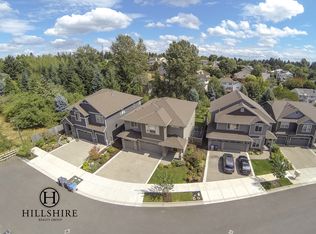
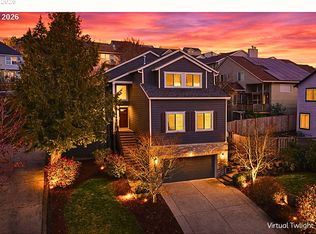
Welcome to this beautifully upgraded home in the desirable French Pierre Vineyard neighborhood — a perfect blend of modern comfort, energy efficiency, and peaceful surroundings, all with no HOA. Backing to private green space, this home features paid-off solar panels, EV charger hook-up, and a hot tub ideally positioned for tranquil views.Inside, enjoy real oak hardwood floors, brand-new carpet throughout, recessed lighting, and fresh interior and exterior paint. Soaring high ceilings and expansive windows bathe the home in natural light while framing the lush backyard scenery.The smart layout offers 4 bedrooms, including a spacious main-level suite with a full bath, and a dedicated media room with in-ceiling speakers and surround sound wiring — ready for your entertainment setup.The oversized 3-car garage features Webfoot premium concrete flooring, while the extended driveway provides abundant parking. Step outside to a covered Azek composite patio overlooking green space, ideal for relaxing or entertaining. There's also a large built-in storage space under the deck for added functionality.Additional upgrades include a central vacuum system and a recently replaced AC unit. Ideally located just minutes from freeways, shopping, dining, and parks, this home offers the best of Tigard living — inside and out.
Active
Price cut: $10K (9/6)
$874,000
14746 SW 148th Ter, Portland, OR 97224
4beds
3,411sqft
Residential, Single Family Residence
Built in 2010
5,662 Square Feet Lot
$-- Zestimate®
$256/sqft
$-- HOA
What's special
Paid-off solar panelsRecently replaced ac unitCentral vacuum systemLush backyard sceneryBrand-new carpet throughoutSoaring high ceilingsRecessed lighting
- 89 days
- 359
- 13
Zillow last checked:
Listing updated:
Listed by:
Ajay Deshpande yussetty@yahoo.com,
Spicer & Associates Realty
Source: RMLS (OR),MLS#: 507597022
Facts & features
Interior
Bedrooms & bathrooms
- Bedrooms: 4
- Bathrooms: 3
- Full bathrooms: 3
- Main level bathrooms: 1
Rooms
- Room types: Bedroom 2, Bedroom 3, Dining Room, Family Room, Kitchen, Living Room, Primary Bedroom
Primary bedroom
- Level: Upper
Heating
- Forced Air
Cooling
- Central Air
Appliances
- Included: Dishwasher, Disposal, Free-Standing Gas Range, Free-Standing Refrigerator, Gas Appliances, Microwave, Stainless Steel Appliance(s), Washer/Dryer, Gas Water Heater
Features
- Ceiling Fan(s), High Ceilings, Soaking Tub, Vaulted Ceiling(s), Pantry
- Flooring: Hardwood, Wall to Wall Carpet
- Windows: Double Pane Windows
- Basement: Crawl Space
- Number of fireplaces: 1
- Fireplace features: Gas
Interior area
- Total structure area: 3,411
- Total interior livable area: 3,411 sqft
Property
Parking
- Total spaces: 3
- Parking features: Driveway, On Street, Garage Door Opener, Attached
- Attached garage spaces: 3
- Has uncovered spaces: Yes
Features
- Levels: Two
- Stories: 2
- Patio & porch: Covered Patio, Deck, Porch
- Exterior features: Yard
- Has spa: Yes
- Spa features: Builtin Hot Tub
- Fencing: Fenced
- Has view: Yes
- View description: Territorial, Trees/Woods
Lot
- Size: 5,662 Square Feet
- Features: Gentle Sloping, Greenbelt, Trees, Sprinkler, SqFt 5000 to 6999
Details
- Parcel number: R2159716
Construction
Type & style
- Home type: SingleFamily
- Architectural style: Prairie
- Property subtype: Residential, Single Family Residence
Materials
- Cement Siding
- Foundation: Concrete Perimeter, Pillar/Post/Pier
- Roof: Composition
Condition
- Resale
- New construction: No
- Year built: 2010
Utilities & green energy
- Gas: Gas
- Sewer: Public Sewer
- Water: Public
- Utilities for property: Cable Connected
Community & HOA
Community
- Security: Fire Sprinkler System
- Subdivision: French Prairie Vineyards
HOA
- Has HOA: No
Location
- Region: Portland
Financial & listing details
- Price per square foot: $256/sqft
- Tax assessed value: $871,450
- Annual tax amount: $9,357
- Date on market: 7/2/2026
- Listing terms: Cash,Conventional,VA Loan
- Road surface type: Paved
Estimated market value
Not available
Estimated sales range
Not available
Not available
Price history
| Date | Event | Price |
|---|---|---|
| 9/6/2026 | Price change | $874,000-1.1%$256/sqft |
Source:  RMLS (OR) #507597022 Report a problem RMLS (OR) #507597022 Report a problem | ||
| 8/13/2026 | Price change | $884,000-1.7%$259/sqft |
Source: RMLS (OR) #507597022 Report a problem | ||
| 7/2/2026 | Listed for sale | $899,000+100.2%$264/sqft |
Source: RMLS (OR) #507597022 Report a problem | ||
| 1/26/2026 | Listing removed | $4,500$1/sqft |
Source: Zillow Rentals Report a problem | ||
| 12/26/2025 | Listed for rent | $4,500$1/sqft |
Source: Zillow Rentals Report a problem | ||
| 9/24/2025 | Listing removed | $4,500$1/sqft |
Source: Zillow Rentals Report a problem | ||
| 9/5/2025 | Listed for rent | $4,500$1/sqft |
Source: Zillow Rentals Report a problem | ||
| 6/24/2011 | Sold | $449,000-6.4%$132/sqft |
Source: Public Record Report a problem | ||
| 5/17/2011 | Listed for sale | $479,950$141/sqft |
Source: RE/MAX EQUITY GROUP LAKE OSWEGO #11250419 Report a problem | ||
Public tax history
| Year | Property taxes | Tax assessment |
|---|---|---|
| 2025 | $9,357 +10.5% | $538,910 +3% |
| 2024 | $8,466 +2.7% | $523,220 +3% |
| 2023 | $8,240 +4.1% | $507,990 +3% |
| 2022 | $7,919 +2.6% | $493,200 |
| 2021 | $7,720 +4.2% | -- |
| 2020 | $7,407 +1.5% | $464,900 +3% |
| 2019 | $7,299 +4.4% | $451,360 |
| 2018 | $6,992 | $451,360 +6.1% |
| 2017 | $6,992 +9.1% | $425,460 +3% |
| 2016 | $6,408 | $413,070 +3% |
| 2015 | $6,408 +4.3% | $401,040 +3% |
| 2014 | $6,145 +7.6% | $389,360 +3% |
| 2013 | $5,709 +5.3% | $378,020 +3% |
| 2012 | $5,424 +35.7% | $367,010 +10.6% |
| 2011 | $3,998 +155.3% | $331,800 +177.6% |
| 2010 | $1,566 -4.6% | $119,540 -24.8% |
| 2009 | $1,641 +12.6% | $159,000 -11.7% |
| 2008 | $1,458 | $180,000 |
Find assessor info on the county website
Monthly payment
Est. payment
Payment breakdown
Explore the cost of this home by adjusting the details. Changes won't be saved.Climate risks
Neighborhood: 97224
Nearby schools
Schools provided by the listing agent
- Elementary: Alberta Rider
- Middle: Twality
- High: Tualatin
Source: RMLS (OR). This data may not be complete. We recommend contacting the local school district to confirm school assignments for this home.
Similar homes
- $875,0004 bd3 ba3k sqft14735 SW Peachtree Dr, Tigard, OR 97224Active
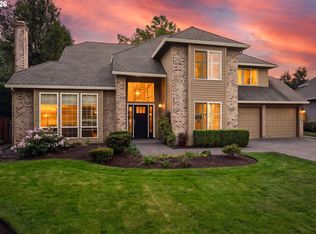
 MLS ID #184665626, Troy Fox, MORE Realty. RMLS (OR)
 - $995,0004 bd3 ba3.8k sqft15243 SW Seine Dr, Portland, OR 97224Active
 MLS ID #209395251, Kari Court, MORE Realty. RMLS (OR)
 - $945,0005 bd4 ba4k sqft15144 SW Deepbrook Ln, Tigard, OR 97224Active
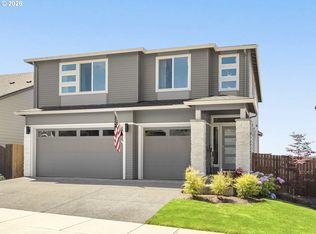 MLS ID #422034971, Terri Schneider, Keller Williams Realty Portland Premiere. RMLS (OR)
 - $745,0005 bd3 ba3k sqft15233 SW Turnagain Dr, Tigard, OR 97224Active
 MLS ID #331686937, Rashelle Newmyer, Coldwell Banker Professional. RMLS (OR)
 - $619,9004 bd3 ba2.4k sqft14674 SW Mulberry Dr, Portland, OR 97224ActiveMLS ID #338025034, John Walsh, John L. Scott. RMLS (OR)
- $659,0004 bd3 ba2.9k sqft13405 SW Deergrove Ln, Tigard, OR 97224ActiveMLS ID #514125013, Rebecca Jurevicius, Reger Homes, LLC. RMLS (OR)
- $674,0004 bd3 ba2.5k sqft13247 SW Timara Ln, Portland, OR 97224ActiveMLS ID #790069527, Joel Benedetti, Premiere Property Group, LLC. RMLS (OR)
- $675,0005 bd3 ba2.9k sqft17410 SW 135th Pl, King City, OR 97224ActiveMLS ID #382254682, Helena Brown, Cascade Hasson Sotheby's International Realty. RMLS (OR)
- $679,9993 bd3 ba2.6k sqft14920 SW Jonagold Ter, Portland, OR 97224ActiveMLS ID #659481847, Jamie Meushaw, eXp Realty, LLC. RMLS (OR)
- $930,0005 bd3 ba3k sqft21149 SW Nursery Way, Sherwood, OR 97140ActiveMLS ID #272686823, James Martinson, Redfin. RMLS (OR)
- $865,0006 bd4 ba4k sqft16431 SW Timberland Dr, Beaverton, OR 97007ActiveMLS ID #759194151, Tanya Beeler, Keller Williams Sunset Corridor. RMLS (OR)
- $900,0004 bd4 ba3.3k sqft1633 SW Joshua St, Portland, OR 97219ActiveMLS ID #249900904, Nick Shivers, eXp Realty, LLC. RMLS (OR)
- $799,0004 bd4 ba3.1k sqft9625 NW Fleischner St, Portland, OR 97229ActiveMLS ID #480528452, Linda Locker, Locker Properties. RMLS (OR)
- $875,0005 bd5 ba3.9k sqft3109 SW Collins Ct, Portland, OR 97219ActiveMLS ID #173680570, Greg Carnese, Realty First. RMLS (OR)
- $797,0004 bd3 ba3.2k sqft8297 SW Hayden Dr, Beaverton, OR 97007ActiveMLS ID #278523923, Pamela Ruble, Redfin. RMLS (OR)
- $814,9504 bd3 ba2.7k sqft14374 NW Tripton Ct, Beaverton, OR 97006ActiveMLS ID #583102286, Jeff Edmondson, 24/7 Properties. RMLS (OR)
- $995,0004 bd3 ba2.5k sqft17423 Schalit Way, Lake Oswego, OR 97035ActiveMLS ID #130403162, Pam Waldman, Keller Williams Realty Portland Premiere. RMLS (OR)
- $875,0004 bd3 ba3.2k sqft4707 Summer Run Dr, West Linn, OR 97068ActiveMLS ID #785007924, Brian Migliaccio, Premiere Property Group, LLC. RMLS (OR)
- $699,0005 bd3 ba2.9k sqft12026 SW Surrey St, Wilsonville, OR 97070ActiveMLS ID #226708563, Marc Fox, Keller Williams Realty Portland Premiere. RMLS (OR)
- $795,0004 bd3 ba3.1k sqft20386 SW Navarre Ln, Beaverton, OR 97007ActiveMLS ID #175229838, Greg Messick, RealtyNET, LLC. RMLS (OR)
