Welcome to 14746 San Marsala Court, a fully renovated 5 bedroom, 3 bathroom, 3,434 square foot home with a 3 car garage located in the guard gated Waterchase community in Tampa’s 33626 zip code. Ideally positioned in the desirable Westchase area, the home offers convenient access to Downtown Tampa in approximately 25 minutes and Palm Harbor and Clearwater in about 30 minutes. Tampa International Airport, major highways, and some of the area’s best shopping and dining destinations are all nearby, making this location both convenient and highly desirable. Completely updated in 2024, this home blends modern elegance with functional design to create the perfect balance of comfort, lifestyle, and sophistication. From the moment you enter, you are greeted by soaring 20 foot ceilings, abundant natural light, and a versatile open floor plan that creates an impressive first impression. The newly designed gourmet kitchen features custom cabinetry, quartz countertops, a large center island, stainless steel appliances, and a new gas cooktop. The kitchen opens seamlessly to the spacious family and dining areas, making it ideal for entertaining and everyday living. The first floor offers a spacious guest suite with a full bathroom along with an additional flex room that can function as a home office, playroom, or media room. This flexible layout is well suited for multi generational living or those needing extra workspace. Upstairs, the primary suite serves as a private retreat with a spa inspired bathroom, elegant finishes, and generous walk in closets. Three additional bedrooms and another full bathroom complete the second level. Every bathroom in the home has been remodeled with modern finishes, while new luxury vinyl flooring, LED lighting, and updated fixtures throughout give the home a fresh and contemporary feel. Numerous improvements provide peace of mind for years to come. Both AC units were replaced in 2024. The entire interior was freshly painted in 2024 and the exterior was painted in 2022. A new French drainage system was installed along the side of the home. Both the upstairs primary shower and the first floor full bath shower were opened up and completely replumbed. All light fixtures and door hardware throughout the home have been replaced for a consistent modern look. The garage has been reconfigured to comfortably fit three cars. Additional improvements include updated landscaping, a repaired sprinkler system, and new blinds installed throughout the home. Waterchase is known for its resort style lifestyle and exceptional amenities. Residents enjoy two community swimming pools including a waterslide, tennis courts, basketball courts, a fitness center, playgrounds, and beautifully maintained common areas. At the heart of the neighborhood is a Mediterranean inspired clubhouse featuring gathering spaces and activity rooms where a full time lifestyle director organizes year round events, festivals, and summer camps that bring the community together. This 24 hour guard gated community offers privacy, convenience, and an exceptional lifestyle. Located in the Westchase area near golf courses, shopping, dining, Tampa International Airport, and the Gulf beaches including Clearwater Beach and St Pete Beach, Waterchase is considered one of Tampa’s premier master planned communities. If you are seeking a fully updated home in a highly desirable location, 14746 San Marsala Court presents an outstanding opportunity.
Sold for $1,129,000
$1,129,000
14746 SAN MARSALA COURT, TAMPA, FL 33626
5beds
3,434sqft
Single Family Residence
Built in 2004
7,200 Square Feet Lot
$1,124,000 Zestimate®
$329/sqft
$4,810 Estimated rent
Home value
$1,124,000
$1.06M - $1.20M
$4,810/mo
Zestimate® history
Owner options
List your home for rent
$4,810/mo
Rent Zestimate®
Find your next renter with Zillow Rental Manager. Plus, with online applications, you can quickly screen prospective tenants – for free.
$4,810/mo
Rent Zestimate®
Refinance and save
$8,018/mo
Est. payment
Refinancing to a lower rate could help reduce your monthly payments and save thousands over the life of the loan.
$8,018/mo
Est. payment
Explore your selling options
Work with a Zillow partner agent
Leverage their expertise and Zillow's premium Showcase listings to get your home seen by more buyers.
Get startedList with your own agent
Get your home in front of millions of buyers by listing it on Zillow.
Learn how to do itSell it yourself
Take full control of how buyers see your home on Zillow by listing For Sale by Owner (FSBO).
List your homeWhat's special
Large center islandTennis courtsBasketball courtsUpdated fixtures throughoutAbundant natural lightQuartz countertopsNewly designed gourmet kitchen
Zillow last checked:
Listing updated:
Listed by:
Nick Vlasidis 614-562-2539,
CORNERSTONE PROP.INTERNATIONAL 813-929-3900,
Steve Eckhardt 813-929-3900,
CORNERSTONE PROP.INTERNATIONAL
Bought with:
Adria Owen, 3303139
MIHARA & ASSOCIATES INC.
Brittany Turner, 3247367
MIHARA & ASSOCIATES INC.
Source: Stellar MLS,MLS#: TB8484653 Originating MLS: Suncoast Tampa
Originating MLS: Suncoast Tampa
Facts & features
Interior
Bedrooms & bathrooms
- Bedrooms: 5
- Bathrooms: 3
- Full bathrooms: 3
Primary bedroom
- Features: Walk-In Closet(s)
- Level: Second
- Area: 204 Square Feet
- Dimensions: 17x12
Bonus room
- Features: No Closet
- Level: First
- Area: 182 Square Feet
- Dimensions: 14x13
Dining room
- Level: First
- Area: 168 Square Feet
- Dimensions: 14x12
Family room
- Level: First
- Area: 368 Square Feet
- Dimensions: 23x16
Kitchen
- Level: First
- Area: 165 Square Feet
- Dimensions: 15x11
Living room
- Level: First
- Area: 182 Square Feet
- Dimensions: 14x13
Heating
- Central, Natural Gas
Cooling
- Central Air
Appliances
- Included: Dishwasher, Disposal, Microwave, Range, Refrigerator
- Laundry: Laundry Room
Features
- Ceiling Fan(s), Crown Molding, Eating Space In Kitchen, High Ceilings, Kitchen/Family Room Combo, Open Floorplan, Split Bedroom, Vaulted Ceiling(s), Walk-In Closet(s)
- Flooring: Ceramic Tile, Engineered Hardwood
- Doors: Sliding Doors
- Has fireplace: No
Interior area
- Total structure area: 4,786
- Total interior livable area: 3,434 sqft
Property
Parking
- Total spaces: 3
- Parking features: Garage - Attached
- Attached garage spaces: 3
Features
- Levels: Two
- Stories: 2
- Patio & porch: Covered
- Exterior features: Irrigation System, Sprinkler Metered
- Has view: Yes
- View description: Garden
Lot
- Size: 7,200 Square Feet
- Dimensions: 60 x 120
Details
- Parcel number: U05281763R00000000332.0
- Zoning: PD
- Special conditions: None
Construction
Type & style
- Home type: SingleFamily
- Architectural style: Florida
- Property subtype: Single Family Residence
Materials
- Block, Stucco, Wood Frame
- Foundation: Slab
- Roof: Tile
Condition
- Completed
- New construction: No
- Year built: 2004
Utilities & green energy
- Sewer: Public Sewer
- Water: Public
- Utilities for property: Cable Connected, Electricity Connected, Natural Gas Connected, Sewer Connected, Sprinkler Meter
Community & HOA
Community
- Features: Clubhouse, Deed Restrictions, Fitness Center, Gated Community - Guard, Playground, Pool, Sidewalks, Tennis Court(s)
- Pet fee: $0 monthly
- Subdivision: WATERCHASE PH 2
HOA
- Has HOA: Yes
- Amenities included: Basketball Court, Clubhouse, Fitness Center, Gated, Playground, Pool, Recreation Facilities
- Services included: Community Pool, Recreational Facilities
- HOA fee: $200 monthly
- HOA name: Keena Wade
- HOA phone: 813-926-3979
Location
- Region: Tampa
Financial & listing details
- Price per square foot: $329/sqft
- Tax assessed value: $681,566
- Annual tax amount: $13,636
- Date on market: 3/25/2026
- Cumulative days on market: 4 days
- Listing terms: Cash,Conventional
- Ownership: Fee Simple
- Total actual rent: 0
- Electric utility on property: Yes
- Road surface type: Asphalt, Paved
Price history
| Date | Event | Price |
|---|---|---|
| 5/26/2026 | Sold | $1,129,000$329/sqft |
Source:  Stellar MLS #TB8484653 Report a problem Stellar MLS #TB8484653 Report a problem | ||
| 3/29/2026 | Pending sale | $1,129,000$329/sqft |
Source: Stellar MLS #TB8484653 Report a problem | ||
| 3/25/2026 | Listed for sale | $1,129,000-5.5%$329/sqft |
Source: Stellar MLS #TB8484653 Report a problem | ||
| 11/9/2025 | Listing removed | $1,195,000$348/sqft |
Source: Stellar MLS #TB8429518 Report a problem | ||
| 10/3/2025 | Listed for sale | $1,195,000+27.4%$348/sqft |
Source: Stellar MLS #TB8429518 Report a problem | ||
| 5/24/2024 | Sold | $938,000-3.8%$273/sqft |
Source: Stellar MLS #T3522547 Report a problem | ||
| 5/5/2024 | Pending sale | $975,000$284/sqft |
Source: Stellar MLS #T3522547 Report a problem | ||
| 5/2/2024 | Listed for sale | $975,000+8.9%$284/sqft |
Source: Stellar MLS #T3522547 Report a problem | ||
| 9/15/2022 | Listing removed | -- |
Source: Zillow Rental Network_1 Report a problem | ||
| 9/9/2022 | Listed for rent | $4,500+50%$1/sqft |
Source: Zillow Rental Network_1 #T3401644 Report a problem | ||
| 9/6/2022 | Listing removed | -- |
Source: Stellar MLS #U8166933 Report a problem | ||
| 8/25/2022 | Price change | $895,000-4.3%$261/sqft |
Source: Stellar MLS #U8166933 Report a problem | ||
| 7/8/2022 | Price change | $935,000-1.6%$272/sqft |
Source: Stellar MLS #U8166933 Report a problem | ||
| 6/24/2022 | Listed for sale | $949,900+57%$277/sqft |
Source: Stellar MLS #U8166933 Report a problem | ||
| 8/3/2021 | Sold | $605,000$176/sqft |
Source: Public Record Report a problem | ||
| 7/19/2021 | Pending sale | $605,000+8.2%$176/sqft |
Source: Stellar MLS #T3312061 Report a problem | ||
| 5/28/2020 | Listing removed | $3,000$1/sqft |
Source: RE/MAX ACR Elite Group Report a problem | ||
| 5/15/2020 | Listed for rent | $3,000-6.3%$1/sqft |
Source: RE/MAX ACR Elite Group Report a problem | ||
| 5/15/2020 | Listing removed | $559,000$163/sqft |
Source: FUTURE HOME REALTY INC #T3229453 Report a problem | ||
| 5/5/2020 | Price change | $559,000-2.8%$163/sqft |
Source: FUTURE HOME REALTY INC #T3229453 Report a problem | ||
| 3/14/2020 | Price change | $575,000-2.4%$167/sqft |
Source: FUTURE HOME REALTY INC #T3229453 Report a problem | ||
| 3/4/2020 | Price change | $588,900-0.5%$171/sqft |
Source: FUTURE HOME REALTY INC #T3229453 Report a problem | ||
| 3/15/2019 | Listed for sale | $592,000+11%$172/sqft |
Source: FUTURE HOME REALTY INC #T3162452 Report a problem | ||
| 12/5/2017 | Listing removed | $533,500$155/sqft |
Source: RE/MAX BAY TO BAY #T2904887 Report a problem | ||
| 9/25/2017 | Listing removed | $3,200$1/sqft |
Source: SMYTHE & ASSOCIATES REALTY LLC #T2875144 Report a problem | ||
| 9/25/2017 | Listed for sale | $533,500+40%$155/sqft |
Source: RE/MAX BAY TO BAY #T2904887 Report a problem | ||
| 7/22/2017 | Listed for rent | $3,200$1/sqft |
Source: SMYTHE & ASSOCIATES REALTY LLC #T2875144 Report a problem | ||
| 12/7/2004 | Sold | $381,100$111/sqft |
Source: Public Record Report a problem | ||
Public tax history
| Year | Property taxes | Tax assessment |
|---|---|---|
| 2025 | $13,726 +0.7% | $681,566 |
| 2024 | $13,637 +8.4% | $681,566 +11.4% |
| 2023 | $12,585 -4.8% | $612,023 -3.3% |
| 2022 | $13,227 +31.5% | $633,163 +42.7% |
| 2021 | $10,059 +0.7% | $443,679 +0.6% |
| 2020 | $9,991 +30.3% | $441,051 +24.7% |
| 2019 | $7,666 | $353,714 +1.9% |
| 2018 | $7,666 +0.8% | $347,119 -15.6% |
| 2017 | $7,606 0% | $411,067 +23.4% |
| 2016 | $7,606 +0.5% | $332,986 +0.7% |
| 2015 | $7,568 -0.5% | $330,671 +0.8% |
| 2014 | $7,607 | $328,047 +1.5% |
| 2013 | $7,607 +0.2% | $323,199 +1.7% |
| 2012 | $7,592 +0.8% | $317,796 +1.2% |
| 2011 | $7,529 -1.9% | $314,061 -2.9% |
| 2010 | $7,677 -4.2% | $323,604 -4.5% |
| 2009 | $8,011 -11.1% | $338,729 -12.2% |
| 2008 | $9,015 -5.6% | $385,908 -4.5% |
| 2007 | $9,554 -6.5% | $404,241 +2.5% |
| 2006 | $10,217 -1% | $394,381 +3% |
| 2005 | $10,319 | $382,894 +437.2% |
| 2004 | -- | $71,280 +33.3% |
| 2003 | -- | $53,460 |
Find assessor info on the county website
Neighborhood: 33626
Nearby homes
- $947,2004 bd3 ba2.9k sqft14744 San Marsala Ct, Tampa, FL 33626Off Market

- $767,1004 bd3 ba2.6k sqft14748 San Marsala Ct, Tampa, FL 33626Off Market
- $1,039,7004 bd3 ba3.7k sqft14742 San Marsala Ct, Tampa, FL 33626Off Market
- $817,7004 bd3 ba3.2k sqft14750 San Marsala Ct, Tampa, FL 33626Off Market
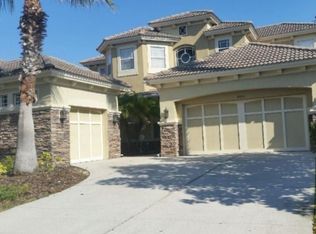
- $1,373,7004 bd4 ba3.8k sqft14747 Waterchase Blvd, Tampa, FL 33626Off Market
- $1,255,4004 bd3 ba3.3k sqft14749 Waterchase Blvd, Tampa, FL 33626Off Market
- $964,5005 bd3 ba3.4k sqft14752 San Marsala Ct, Tampa, FL 33626Off Market
- $741,7004 bd2 ba2.2k sqft14740 San Marsala Ct, Tampa, FL 33626Off Market
Nearby schools
GreatSchools rating
- 10/10Bryant Elementary SchoolGrades: PK-5Distance: 1.1 mi
- 9/10Farnell Middle SchoolGrades: 6-8Distance: 1.3 mi
- 8/10Sickles High SchoolGrades: 9-12Distance: 2.1 mi
Schools provided by the listing agent
- Elementary: Bryant-HB
- Middle: Farnell-HB
- High: Sickles-HB
Source: Stellar MLS. This data may not be complete. We recommend contacting the local school district to confirm school assignments for this home.
Get a cash offer in 3 minutes
Find out how much your home could sell for in as little as 3 minutes with a no-obligation cash offer.
Estimated market value
$1,124,000
Get a cash offer in 3 minutes
Find out how much your home could sell for in as little as 3 minutes with a no-obligation cash offer.
Estimated market value
$1,124,000
- Florida
- Hillsborough County
- Odessa
- 33626
- 14746 SAN MARSALA COURT
Nearby cities
Nearby zip codes
Other Odessa Topics
