Looking for an abundant amount of space with an elevator? Well, look no further! Built in 2010, this 4 level, 5-bedroom, 3.5-bath, 5,300+ SQFT residence in Eden Maryland, offers over 3,600 sqft of finished living area between the 1st through 3rd floors and over 1,700 sqft of unfinished area in the basement/garage. With an elevator that accesses all 4 levels, this home combines comfort and accessibility in a serene setting. Enjoy energy efficiency with 2x6 walls and central geothermal heating and cooling on the first and second floors. There are 3 ductless mini splits in the basement and 1 on the 4th floor for the office/play area. Starting at the lowest level, this home offers an oversized 1 car garage that leads to the basement. The oversized garage is where you will find the elevator and central vacuum clean out. Moving into the basement you will find plenty of area for storage and room for activities. The basement used to have a lap pool for exercise, and the area is ready for a new pool to be installed. The basement is where you will find the internal units for the geothermal heating and cooling, the electric hot water heater, the whole home water treatment system, two 200 amp electrical panels, etc. The basement also offers a full bathroom with walk-in shower. Moving to the first floor, this is where you will find a majority of the bedrooms. This floor offers 4 bedrooms, 2 full bathrooms, 9 ft ceilings, a screened in porch, a laundry room and front door foyer. Moving to the second floor, this is where you will find a majority of the common area space. This floor offers 9 ft ceilings, cherry hard wood floors, dining area, oversized family room with gas fireplace, kitchen with an oversized pantry, a half bath for guests, a bedroom with a private bathroom and 3 closets, 2 uncovered balconies and one screened in balcony. The 4th and final level offers a private room with an abundant amount of windows that overlooks the creek the home backs up to. In this lookout room you can easily see different wildlife from otters, to bald eagles, to owls, deer, and more. This room could also be used as an office or playroom. This floor also offers 2 very large attics that could be finished off to make additional living space if needed. The front and side yards are wide open and the back yard backs to the woods and creek providing great privacy. Don’t miss the opportunity to make this home yours! Call today to schedule a private tour!
Sold for $470,000
$470,000
14746 Woodland Dr, Eden, MD 21822
5beds
3,655sqft
Single Family Residence
Built in 2010
1.02 Acres Lot
$474,900 Zestimate®
$129/sqft
$3,625 Estimated rent
Home value
$474,900
Estimated sales range
Not available
$3,625/mo
Zestimate® history
Owner options
List your home for rent
$3,625/mo
Rent Zestimate®
Find your next renter with Zillow Rental Manager. Plus, with online applications, you can quickly screen prospective tenants – for free.
$3,625/mo
Rent Zestimate®
Refinance and save
$2,949/mo
Est. payment
Refinancing to a lower rate could help reduce your monthly payments and save thousands over the life of the loan.
$2,949/mo
Est. payment
Explore your selling options
Work with a Zillow partner agent
Leverage their expertise and Zillow's premium Showcase listings to get your home seen by more buyers.
Get startedList with your own agent
Get your home in front of millions of buyers by listing it on Zillow.
Learn how to do itSell it yourself
Take full control of how buyers see your home on Zillow by listing For Sale by Owner (FSBO).
List your homeWhat's special
Lap poolGas fireplaceOverlooks the creekPrivate roomGreat privacyCherry hard wood floorsUncovered balconies
Zillow last checked:
Listing updated:
Listed by:
Austin Whitehead 410-726-4134,
Whitehead Real Estate Exec.
Bought with:
Woody Sharp
Keller Williams Realty Delmarva
Source: Bright MLS,MLS#: MDSO2005180
Facts & features
Interior
Bedrooms & bathrooms
- Bedrooms: 5
- Bathrooms: 5
- Full bathrooms: 4
- 1/2 bathrooms: 1
- Main level bathrooms: 2
- Main level bedrooms: 4
Rooms
- Room types: Office
Office
- Level: Upper
Heating
- Forced Air, Heat Pump, Geothermal, Electric
Cooling
- Central Air, Geothermal, Heat Pump, Electric
Appliances
- Included: Dishwasher, Refrigerator, Oven/Range - Gas, Water Treat System, Electric Water Heater
- Laundry: Has Laundry, Washer In Unit, Dryer In Unit
Features
- Attic, Bathroom - Tub Shower, Ceiling Fan(s), Dining Area, Elevator, Entry Level Bedroom, Family Room Off Kitchen, Kitchen Island, Pantry, Walk-In Closet(s), 9'+ Ceilings
- Flooring: Hardwood, Carpet, Vinyl, Wood
- Windows: Skylight(s)
- Basement: Full,Garage Access,Heated,Unfinished,Walk-Out Access,Windows,Space For Rooms
- Number of fireplaces: 2
- Fireplace features: Gas/Propane
Interior area
- Total structure area: 5,360
- Total interior livable area: 3,655 sqft
- Finished area above ground: 3,655
- Finished area below ground: 0
Property
Parking
- Total spaces: 11
- Parking features: Garage Faces Side, Basement, Oversized, Unpaved, Driveway, Attached
- Attached garage spaces: 1
- Uncovered spaces: 10
Accessibility
- Accessibility features: 2+ Access Exits, Accessible Elevator Installed
Features
- Levels: Three
- Stories: 3
- Patio & porch: Deck, Enclosed, Porch, Screened
- Exterior features: Balcony
- Pool features: None
- Has view: Yes
- View description: Trees/Woods
- Body of water: Barkley Branch
Lot
- Size: 1.02 Acres
Details
- Additional structures: Above Grade, Below Grade
- Parcel number: 2001016350
- Zoning: R-2
- Special conditions: Standard
Construction
Type & style
- Home type: SingleFamily
- Architectural style: Contemporary
- Property subtype: Single Family Residence
Materials
- Vinyl Siding
- Foundation: Block
- Roof: Architectural Shingle
Condition
- Very Good
- New construction: No
- Year built: 2010
Utilities & green energy
- Electric: 200+ Amp Service
- Sewer: On Site Septic
- Water: Well
Community & HOA
Community
- Subdivision: Chesapeake Acres
HOA
- Has HOA: No
Location
- Region: Eden
Financial & listing details
- Price per square foot: $129/sqft
- Tax assessed value: $438,933
- Annual tax amount: $4,881
- Date on market: 10/17/2024
- Listing agreement: Exclusive Right To Sell
- Listing terms: Cash,Conventional,FHA,VA Loan
- Ownership: Fee Simple
Price history
| Date | Event | Price |
|---|---|---|
| 5/23/2025 | Sold | $470,000-3.1%$129/sqft |
Source:  Bright MLS #MDSO2005180 Report a problem Bright MLS #MDSO2005180 Report a problem | ||
| 3/24/2025 | Contingent | $485,000$133/sqft |
Source: Bright MLS #MDSO2005180 Report a problem | ||
| 11/9/2024 | Price change | $485,000-2%$133/sqft |
Source: Bright MLS #MDSO2005180 Report a problem | ||
| 10/17/2024 | Listed for sale | $495,000+83.3%$135/sqft |
Source: Bright MLS #MDSO2005180 Report a problem | ||
| 11/17/2018 | Sold | $270,000-6.9%$74/sqft |
Source: Public Record Report a problem | ||
| 7/31/2018 | Price change | $289,900-3.3%$79/sqft |
Source: Hileman Real Estate-Berlin #1001562584 Report a problem | ||
| 7/13/2018 | Price change | $299,900-3.2%$82/sqft |
Source: Hileman Real Estate-Berlin #1001562584 Report a problem | ||
| 6/19/2018 | Price change | $309,900-3.1%$85/sqft |
Source: Hileman Real Estate-Berlin #1001562584 Report a problem | ||
| 6/5/2018 | Price change | $319,900-3%$88/sqft |
Source: Hileman Real Estate-Berlin #516228 Report a problem | ||
| 5/11/2018 | Price change | $329,900-2.9%$90/sqft |
Source: Hileman Real Estate-Berlin #516228 Report a problem | ||
| 4/25/2018 | Listed for sale | $339,900-2.7%$93/sqft |
Source: Hileman Real Estate-Berlin #516228 Report a problem | ||
| 2/22/2018 | Sold | $349,241-12.7%$96/sqft |
Source: Public Record Report a problem | ||
| 7/11/2017 | Listing removed | $399,900$109/sqft |
Source: Coldwell Banker Residential Brokerage - Salisbury #510555 Report a problem | ||
| 4/11/2017 | Price change | $399,900-2.5%$109/sqft |
Source: Coldwell Banker Residential Brokerage - Salisbury #508960 Report a problem | ||
| 3/8/2017 | Listed for sale | $410,000+938%$112/sqft |
Source: Coldwell Banker Residential Brokerage - Salisbury #508960 Report a problem | ||
| 4/15/2002 | Sold | $39,500$11/sqft |
Source: Public Record Report a problem | ||
Public tax history
| Year | Property taxes | Tax assessment |
|---|---|---|
| 2025 | $5,634 +15.4% | $495,867 +13% |
| 2024 | $4,881 +14.9% | $438,933 +14.9% |
| 2023 | $4,248 +3.4% | $382,000 |
| 2022 | $4,108 +3.5% | $382,000 +7% |
| 2021 | $3,968 +3.6% | $356,867 +3.7% |
| 2020 | $3,829 +2.3% | $344,300 |
| 2019 | $3,742 +2.4% | $344,300 +4.7% |
| 2018 | $3,655 +2.4% | $328,700 +2.4% |
| 2017 | $3,568 | $320,900 |
| 2016 | $3,568 | $320,900 |
| 2015 | $3,568 -38.8% | $320,900 -1.4% |
| 2014 | $5,827 | $325,300 |
| 2013 | -- | $325,300 |
| 2012 | -- | $325,300 -20.2% |
| 2011 | -- | $407,420 +465.5% |
| 2010 | -- | $72,040 |
| 2009 | -- | $72,040 -21.8% |
| 2008 | -- | $92,100 +23.8% |
| 2007 | -- | $74,406 +31.2% |
| 2006 | -- | $56,713 +45.3% |
| 2005 | -- | $39,020 +19.4% |
| 2004 | -- | $32,692 +24% |
| 2003 | -- | $26,366 +31.6% |
| 2002 | -- | $20,040 |
| 2001 | -- | $20,040 |
Find assessor info on the county website
Neighborhood: 21822
Nearby homes
- $415,0004 bd3 ba2.8k sqft14758 Woodland Dr, Eden, MD 21822Sold
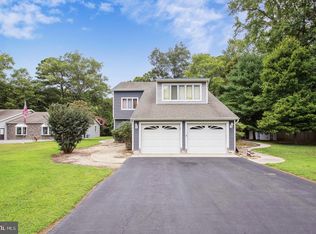
- $556,300-- bd3 ba2.4k sqft14732 Woodland Dr, Eden, MD 21822Off Market
- $324,5003 bd2 ba1.8k sqft14738 Woodland Dr, Eden, MD 21822Off Market
- $377,100-- bd1 ba1.8k sqft14778 Woodland Dr, Eden, MD 21822Off Market
- $412,0003 bd2 ba1.9k sqft14710 Woodland Dr, Eden, MD 21822Sold
- $451,600-- bd2 ba1.9k sqft14693 Woodland Dr, Eden, MD 21822Off Market
- $381,600-- bd2 ba1.8k sqft14798 Woodland Dr, Eden, MD 21822Off Market
- $717,1006 bd4 ba5.6k sqft14868 Woodland Dr, Eden, MD 21822Off Market
Nearby schools
GreatSchools rating
- NAPrincess Anne Elementary SchoolGrades: PK-1Distance: 6.1 mi
- 3/10Washington Academy And High SchoolGrades: 8-12Distance: 7.3 mi
- 3/10Greenwood Elementary SchoolGrades: 2-5Distance: 6.4 mi
Schools provided by the listing agent
- District: Somerset County Public Schools
Source: Bright MLS. This data may not be complete. We recommend contacting the local school district to confirm school assignments for this home.
Get a cash offer in 3 minutes
Find out how much your home could sell for in as little as 3 minutes with a no-obligation cash offer.
Estimated market value
$474,900
Get a cash offer in 3 minutes
Find out how much your home could sell for in as little as 3 minutes with a no-obligation cash offer.
Estimated market value
$474,900
- Maryland
- Somerset County
- Eden
- 21822
- 14746 Woodland Dr
Nearby cities
Nearby zip codes
Other Eden Topics
