Skip main navigation
Sold for $650,000
  • $650,000

    14747 Allegiance Drive, Colorado Springs, CO 80921

    6beds
    3,348sqft
    Single Family Residence
    Built in 2005
    9,555 Square Feet Lot
    $649,100 Zestimate®
    $194/sqft
    $3,642 Estimated rent

    Home value

    $649,100

    $617,000 - $682,000

    $3,642/mo

    Zestimate® history
    Loading
    Loading...

    Owner options

    List your home for rent

    $3,642/mo

    Rent Zestimate®

    Find your next renter with Zillow Rental Manager. Plus, with online applications, you can quickly screen prospective tenants – for free.

    Learn more

    $3,642/mo

    Rent Zestimate®

    Refinance and save

    $3,770/mo

    Est. payment

    Refinancing to a lower rate could help reduce your monthly payments and save thousands over the life of the loan.

    See today's rates

    $3,770/mo

    Est. payment

    Explore your selling options

    Work with a Zillow partner agent

    Leverage their expertise and Zillow's premium Showcase listings to get your home seen by more buyers.

    Get started

    List with your own agent

    Get your home in front of millions of buyers by listing it on Zillow.

    Learn how to do it

    Sell it yourself

    Take full control of how buyers see your home on Zillow by listing For Sale by Owner (FSBO).

    List your home

    What's special

    Stunning mountain viewsFenced backyardSpacious walk-in closetTranquil cul-de-sacAbundant cabinetryBuilt-in shelvingNewer roof
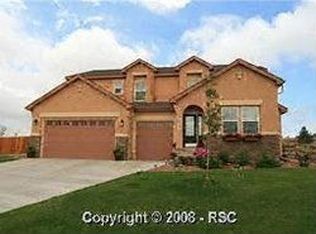
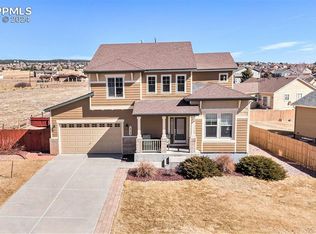
    Step into this stunning Struthers Ranch residence nestled on a tranquil cul-de-sac, backing up to open space (easement that will never get developed) and stunning mountain views. Upon entering, soak in the abundance of natural light that dances throughout the home while traversing past the formal living and dining areas. The family room seamlessly connects to the kitchen and features a gas fireplace, plantation shutters and spacious seating for entertaining or cozy nights in. The kitchen itself is a culinary enthusiast's dream, boasting abundant cabinetry, a pantry with convenient pull-out shelving, and a gourmet gas stove. Adjacent to the kitchen, a second dining area opens to a delightful patio and a fenced backyard with breathtaking mountain panoramas for everyone to enjoy. Ascending the stairs, French doors unveil the primary bedroom with an attached 5-piece bath and a spacious walk-in closet with built-in shelving. Three additional bedrooms and another full bath on the upper level create a spacious and open ambiance. Venture down to the basement where you’ll find the perfect mother-in-law suite complete with its own living area that includes a wet bar, microwave, mini fridge, and built-in shelving. Down the hall you will find two more generously sized bedrooms and another full bathroom to complete this impressive lower level. The home is equipped to please all tech fanatics with WIFI controlled sprinklers in the front and back, thermostat, new garage motor, and Ring doorbell. Newer roof (2019) with transferrable warranty. If that wasn’t enough, the oversized 2-car garage is both heated and cooled! Easy access to I-25 will streamline your comings and goings, ensuring convenience. This exceptional home eagerly awaits your arrival! ** The listing agent will be out of town 3/15 - 3/22 with limited service. Please allow 48 hour response time on all offers during this time. For immediate assistance reach out to Deb Swick. debswick@1percentlists.com / (303) 345-0729.

    Zillow last checked:

    Listing updated:

    Listed by:

    Jane Pearson 720-926-8174 jane@1percentlists.com,

    1 Percent Lists Mile High

    Bought with:

    Justin Critchfield

    Coldwell Banker Realty BK

    Source: REcolorado as distributed by MLS GRID,MLS#: 8975339MLS Logo

    Facts & features

    Interior

    Bedrooms & bathrooms
    • Bedrooms: 6
    • Bathrooms: 4
    • Full bathrooms: 3
    • 1/2 bathrooms: 1
    • Main level bathrooms: 1
    Primary bedroom
    • Description: Amazing Mountain Views, Oversized, With En Suite 5 Piece Bathroom
    • Level: Upper
    Bedroom
    • Description: Amazing Mountain Views, Bright & Open
    • Level: Upper
    Bedroom
    • Description: Amazing Mountain Views, Bright & Open
    • Level: Upper
    Bedroom
    • Description: Amazing Mountain Views, Bright & Open
    • Level: Upper
    Bedroom
    • Description: High Ceilings & Egress Windows Allowing Tons Of Natural Light & An En Suite Bathroom
    • Level: Basement
    Bedroom
    • Description: High Ceilings & Egress Windows Allowing Tons Of Natural Light
    • Level: Basement
    Primary bathroom
    • Description: 5-Piece Bath With Spacious Walk-In Closet With Built-In Shelving, Large Soaking Tub, & Dual Vanities
    • Level: Upper
    Bathroom
    • Description: Dual Vanities, Tub, Shower, Light Up Faucets
    • Level: Upper
    Bathroom
    • Description: Comfort Height Vanity, Tub, Shower
    • Level: Basement
    Bathroom
    • Description: Main Level Powder Bathroom
    • Level: Main
    Dining room
    • Description: Bright & Open, Spacious
    • Level: Main
    Family room
    • Description: Gas Fireplace, Plantation Shutters And Spacious Seating For Entertaining
    • Level: Main
    Family room
    • Description: Mother In Law Suite, Built In Shelving, High Ceilings & Egress Windows Allowing Tons Of Natural Light
    • Level: Basement
    Kitchen
    • Description: Amazing Mountain Views, Abundant Cabinetry, A Pantry With Convenient Pull-Out Shelving, And A Gourmet Gas Stove
    • Level: Main
    Kitchen
    • Description: Mother In Law Suite With Wet Bar, Microwave, Mini Fridge, And Built-In Shelving
    • Level: Basement
    Laundry
    • Description: Main Level Laundry, Bright & Open, Shelving
    • Level: Main
    Living room
    • Description: Bright & Open Living / Sitting Room, Spacious
    • Level: Main
    Heating
    • Forced Air
    Cooling
    • Air Conditioning-Room
    Appliances
    • Included: Dishwasher, Dryer, Microwave, Oven, Range, Refrigerator, Washer
    • Laundry: In Unit
    Features
    • Built-in Features, Ceiling Fan(s), Eat-in Kitchen, Five Piece Bath, Granite Counters, High Ceilings, Kitchen Island, Open Floorplan, Pantry, Primary Suite, Smart Thermostat, Walk-In Closet(s)
    • Flooring: Carpet, Wood
    • Basement: Full
    • Number of fireplaces: 1
    • Fireplace features: Family Room, Gas Log
    • Common walls with other units/homes: No Common Walls
    Interior area
    • Total structure area: 3,348
    • Total interior livable area: 3,348 sqft
    • Finished area above ground: 2,245
    • Finished area below ground: 1,003

    Property

    Parking
    • Total spaces: 2
    • Parking features: Heated Garage, Insulated Garage
    • Attached garage spaces: 2
    Features
    • Levels: Two
    • Stories: 2
    • Patio & porch: Front Porch, Patio
    • Exterior features: Private Yard
    • Fencing: Full
    • Has view: Yes
    • View description: Mountain(s)
    Lot
    • Size: 9,555 Square Feet
    • Features: Cul-De-Sac, Open Space, Sprinklers In Front, Sprinklers In Rear
    Details
    • Parcel number: 7136301007
    • Zoning: PUD
    • Special conditions: Standard

    Construction

    Type & style
    • Home type: SingleFamily
    • Property subtype: Single Family Residence
    Materials
    • Frame
    • Roof: Composition
    Condition
    • Year built: 2005

    Utilities & green energy

    • Sewer: Public Sewer

    Community & HOA

    Community
    • Security: Smoke Detector(s), Video Doorbell
    • Subdivision: Struthers Ranch
    HOA
    • Has HOA: Yes
    • Services included: Trash
    • HOA fee: $38 monthly
    • HOA name: Struthers Ranch HOA
    • HOA phone: 719-284-7804
    Location
    • Region: Colorado Springs

    Financial & listing details

    • Price per square foot: $194/sqft
    • Tax assessed value: $622,811
    • Annual tax amount: $3,201
    • Date on market: 11/18/2023
    • Listing terms: Cash,Conventional,FHA,VA Loan
    • Exclusions: Sellers Personal Property, Garage Refrigerator
    • Ownership: Individual
    • Road surface type: Paved

    Price history

    DateEventPrice
    4/9/2024Sold$650,000+0.8%$194/sqft
    Source: REcolorado as distributed by MLS GRID #8975339 Report a problem
    3/14/2024Pending sale$645,000$193/sqft
    Source: REcolorado as distributed by MLS GRID #8975339 Report a problem
    11/18/2023Listed for sale$645,000+2.4%$193/sqft
    Source: REcolorado as distributed by MLS GRID #8975339 Report a problem
    1/5/2023Sold$630,000-1.2%$188/sqft
    Source: Public Record Report a problem
    11/1/2022Price change$637,500-3.8%$190/sqft
    Source: elevateMLS #9787549 Report a problem
    9/29/2022Listed for sale$662,500+114.4%$198/sqft
    Source: elevateMLS #9787549 Report a problem
    12/6/2011Sold$309,000-4.9%$92/sqft
    Source: Public Record Report a problem
    9/2/2011Listed for sale$324,900+1.8%$97/sqft
    Source: Herman Group Real Estate #775479 Report a problem
    5/22/2006Sold$319,100$95/sqft
    Source: Public Record Report a problem

    Public tax history

    YearProperty taxesTax assessment
    2024$3,702 +15.6%$41,730
    2023$3,201 -7%$41,730 +37%
    2022$3,444 $30,470 -2.8%
    2021-- $31,340 +7%
    2020$3,367 +0.7%$29,290
    2019$3,344 +12.1%$29,290 +13.1%
    2018$2,983 -0.3%$25,900
    2017$2,991 +0.3%$25,900 +0.6%
    2016$2,983 +15.5%$25,740
    2015$2,584 +11.1%$25,740 +11%
    2014$2,326 $23,190
    2013-- --
    2012-- $23,670
    2011$2,438 $23,670 -8%
    2010-- $25,720
    2009-- $25,720 +2%
    2008-- $25,220
    2006-- $25,220
    Find assessor info on the county website

    Neighborhood: 80921

    Nearby schools

    GreatSchools rating
    Schools provided by the listing agent
    • Elementary: Antelope Trails
    • Middle: Discovery Canyon
    • High: Discovery Canyon
    • District: Academy 20

    Source: REcolorado as distributed by MLS GRID. This data may not be complete. We recommend contacting the local school district to confirm school assignments for this home.

    Get a cash offer in 3 minutes
    Find out how much your home could sell for in as little as 3 minutes with a no-obligation cash offer.
    Estimated market value
    $649,100
    Get a cash offer in 3 minutes
    Find out how much your home could sell for in as little as 3 minutes with a no-obligation cash offer.
    Estimated market value
    $649,100