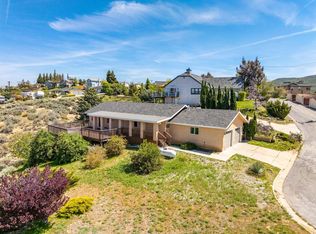
This Georgeous Ranch View home sitting on a 17,364 Sq ft Lot Features the Stunning and Perfect View of Lake Elizabeth, Mountains and Canyons, Nestled at the end of a Peaceful Cul De Sac Street.
3 Bedroom, 2 Full Baths. The kitchen is a Chef’s Delight and Perfect for Those Who Love to Entertain. All Tiled Kitchen Floor (saltillo tile). Walk Out the Door onto your Decking with BBQ Time Awaiting.
Large Master Bedroom with Walk In Closet and more Closet and Private Bath, double doors leading to outside Fenced Yard. Sit Under the Peach Tree and Relax with the Fresh Air Views. Room for Pool. Room to Add On.
Floor to Ceiling Stone Fireplace (wood burning) in Living Room.
Two Car Garage Attached with Inside Entry to Home.
RV Access with Hookups and Sewer.
Walk-In Storage under house.
Pull Down Ladder to Walk – In Attic…Can put another Room In Attic.
Plenty of Parking on Property and in Street.
Fresh Interior paint with newer carpeting. Indoor Laundry.
Move Right IN.
Leave the City Behind and Embrace Life of Fresh Air and Enchanting Starlit Nights in Lake Elizabeth. No Planes, No Trains, No nearby Freeways. Quiet for the Writer or Artist.
30 minutes from Palmdale and Santa Clarita. A Short Distance to City Conveniences.
Sold for $510,000
Listed by: Coast Pointe Real Estate Group • Anna Lizarraga • Contact: 818-846-5910
Bought with: NONMEMBER MRML
$510,000
14747 Flintstone Dr, Lake Hughes, CA 93532
3beds
1,624sqft
Single Family Residence
Built in 1988
0.4 Acres Lot
$513,100 Zestimate®
$314/sqft
$3,335 Estimated rent
Home value
$513,100
$487,000 - $539,000
$3,335/mo
Zestimate® history
Owner options
List your home for rent
$3,335/mo
Rent Zestimate®
Find your next renter with Zillow Rental Manager. Plus, with online applications, you can quickly screen prospective tenants – for free.
$3,335/mo
Rent Zestimate®
Refinance and save
$3,258/mo
Est. payment
Refinancing to a lower rate could help reduce your monthly payments and save thousands over the life of the loan.
$3,258/mo
Est. payment
Explore your selling options
Work with a Zillow partner agent
Leverage their expertise and Zillow's premium Showcase listings to get your home seen by more buyers.
Get startedList with your own agent
Get your home in front of millions of buyers by listing it on Zillow.
Learn how to do itSell it yourself
Take full control of how buyers see your home on Zillow by listing For Sale by Owner (FSBO).
List your homeWhat's special
Room for poolIndoor laundry
Zillow last checked:
Listing updated:
Listed by:
Anna Lizarraga DRE #00785027 818-652-6534,
Coast Pointe Real Estate Group
Bought with:
General NONMEMBER, DRE #0123391
NONMEMBER MRML
Source: CRMLS,MLS#: BB25150643 Originating MLS: California Regional MLS
Originating MLS: California Regional MLSFacts & features
Interior
Bedrooms & bathrooms
- Bedrooms: 3
- Bathrooms: 2
- Full bathrooms: 2
- Main level bathrooms: 2
- Main level bedrooms: 3
Rooms
- Room types: Attic, Bedroom, Kitchen, Laundry, Living Room, Other
Bedroom
- Features: All Bedrooms Down
Bathroom
- Features: Bathroom Exhaust Fan, Bathtub, Dual Sinks, Low Flow Plumbing Fixtures, Tile Counters, Tub Shower, Walk-In Shower
Kitchen
- Features: Butler's Pantry, Kitchen Island, Tile Counters
Other
- Features: Walk-In Closet(s)
Heating
- Central, Electric, Forced Air, Fireplace(s), Wood, Wood Stove
Cooling
- Central Air, Electric
Appliances
- Included: 6 Burner Stove, Dishwasher, Gas Cooktop, Disposal, Gas Oven, Gas Range, Gas Water Heater, Microwave, Self Cleaning Oven, Vented Exhaust Fan, Water To Refrigerator, Water Heater
- Laundry: Washer Hookup, Electric Dryer Hookup, Gas Dryer Hookup, Inside, Propane Dryer Hookup
Features
- Beamed Ceilings, Breakfast Bar, Balcony, Ceiling Fan(s), Ceramic Counters, Eat-in Kitchen, Country Kitchen, Pantry, Pull Down Attic Stairs, Paneling/Wainscoting, Recessed Lighting, Storage, All Bedrooms Down, Attic, Walk-In Closet(s)
- Flooring: Carpet, Tile
- Doors: Mirrored Closet Door(s)
- Windows: Double Pane Windows, Screens, Skylight(s)
- Has fireplace: Yes
- Fireplace features: Free Standing, Living Room, Wood Burning
- Common walls with other units/homes: No Common Walls
Interior area
- Total interior livable area: 1,624 sqft
Property
Parking
- Total spaces: 2
- Parking features: Attached Carport, Concrete, Door-Multi, Direct Access, Driveway, Driveway Up Slope From Street, Garage Faces Front, Garage, Garage Door Opener, On Site, RV Hook-Ups, RV Access/Parking
- Attached garage spaces: 2
- Has carport: Yes
Accessibility
- Accessibility features: Parking
Features
- Levels: One
- Stories: 1
- Entry location: Front
- Patio & porch: Deck, Front Porch, Screened
- Exterior features: Rain Gutters
- Pool features: None
- Spa features: None
- Fencing: Chain Link,Wood
- Has view: Yes
- View description: Canyon, Lake, Mountain(s), Panoramic
- Has water view: Yes
- Water view: Lake
- Waterfront features: Lake
Lot
- Size: 0.4 Acres
- Features: Back Yard, Cul-De-Sac, Sprinklers In Front, Irregular Lot, Lawn, Sprinkler System, Yard
Details
- Additional structures: Storage
- Additional parcels included: 3225040008
- Parcel number: 3225040007
- Special conditions: Standard
Construction
Type & style
- Home type: SingleFamily
- Architectural style: Ranch
- Property subtype: Single Family Residence
Materials
- Flagstone, Stucco
- Foundation: Raised
- Roof: Composition
Condition
- New construction: No
- Year built: 1988
Utilities & green energy
- Electric: Electricity - On Property, Standard
- Sewer: Septic Type Unknown
- Water: Public
- Utilities for property: Cable Available, Electricity Available, Electricity Connected, Propane, Phone Available, Water Available, Water Connected
Community & HOA
Community
- Features: Biking, Foothills, Gutter(s), Hiking, Lake, Rural, Street Lights, Fishing
- Security: Carbon Monoxide Detector(s), Smoke Detector(s)
Location
- Region: Lake Hughes
Financial & listing details
- Price per square foot: $314/sqft
- Tax assessed value: $217,379
- Annual tax amount: $2,980
- Date on market: 7/19/2025
- Cumulative days on market: 2 days
- Listing terms: Cash to New Loan,Conventional
- Road surface type: Paved
Price history
| Date | Event | Price |
|---|---|---|
| 8/7/2025 | Sold | $510,000+2.2%$314/sqft |
Source:  CRMLS #BB25150643 Report a problem CRMLS #BB25150643 Report a problem | ||
| 7/22/2025 | Pending sale | $499,000$307/sqft |
Source: CRMLS #BB25150643 Report a problem | ||
| 7/19/2025 | Listed for sale | $499,000$307/sqft |
Source: CRMLS #BB25150643 Report a problem | ||
Public tax history
| Year | Property taxes | Tax assessment |
|---|---|---|
| 2025 | $2,980 +8.2% | $217,379 +2% |
| 2024 | $2,754 +6% | $213,118 +2% |
| 2023 | $2,598 +1.8% | $208,940 +2% |
| 2022 | $2,552 +2% | $204,844 +2% |
| 2021 | $2,501 +1.4% | $200,829 +1% |
| 2020 | $2,467 | $198,771 +2% |
| 2019 | $2,467 +3.2% | $194,874 +2% |
| 2018 | $2,391 | $191,054 +2% |
| 2017 | $2,391 +1.9% | $187,309 +2% |
| 2016 | $2,348 +4.9% | $183,637 +1.5% |
| 2015 | $2,238 +2.7% | $180,880 +2% |
| 2014 | $2,180 | $177,337 +2.5% |
| 2012 | -- | $173,075 +2% |
| 2011 | -- | $169,682 +0.8% |
| 2010 | -- | $168,415 -0.2% |
| 2009 | -- | $168,816 +2% |
| 2008 | -- | $165,507 +2% |
| 2007 | -- | $162,263 +2% |
| 2006 | -- | $159,082 |
| 2005 | -- | $159,082 +4% |
| 2004 | -- | $152,906 +1.9% |
| 2003 | -- | $150,105 +2% |
| 2002 | -- | $147,163 +4% |
| 2000 | -- | $141,450 |
Find assessor info on the county website
Neighborhood: Elizabeth Lake
Nearby homes
- $506,0003 bd2 ba1.6k sqft14747 Flintstone Dr, Lake Hughes, CA 93532Off Market
- $452,3003 bd2 ba1.9k sqft14737 Flintstone Dr, Elizabeth Lake, CA 93532Off Market
- $485,0003 bd2 ba1.3k sqft14761 Flintstone Dr, Lake Hughes, CA 93532Sold
- $4,434-- bd-- ba-- sqftMontello Dr Vic Flintsto, Elizabeth lake, CA 93532Off Market
- $40,0000.35 Acres42729 Montello Dr, Lake Hughes, CA 93532Lot/Land
- $4,434-- bd-- ba-- sqftMontello Dr Vic Flintsto, Elizabeth lake, CA 93532Off Market
- $530,0003 bd3 ba2.2k sqft14748 Flintstone Dr, Lake Hughes, CA 93532Sold
- $550,0003 bd3 ba2.2k sqft14738 Flintstone Dr, Lake Hughes, CA 93532Off Market
Nearby schools
GreatSchools rating
- 5/10Hughes-Elizabeth Lakes Elementary SchoolGrades: K-8Distance: 2.2 mi
- 6/10Quartz Hill High SchoolGrades: 9-12Distance: 8.6 mi


Get pre-qualified for a loan
At Zillow Home Loans, we can pre-qualify you in as little as 5 minutes with no impact to your credit score.An equal housing lender. NMLS #10287.
- California
- Los Angeles County
- Lake Hughes
- 93532
- Elizabeth Lake
- 14747 Flintstone Dr
Nearby cities
Nearby neighborhoods
Nearby zip codes
Other Lake Hughes Topics
