Skip main navigation
Off market
  • $282,500

    14747 Lions Paw St #28A, Charlotte, NC 28273

    3beds
    1,481sqft
    Townhouse
    Built in 2006
    5,445 Square Feet Lot
    $282,500 Zestimate®
    $191/sqft
    $1,905 Estimated rent

    Home value

    $282,500

    $268,000 - $297,000

    $1,905/mo

    Zestimate® history
    Loading
    Loading...

    Owner options

    List your home for rent

    $1,905/mo

    Rent Zestimate®

    Find your next renter with Zillow Rental Manager. Plus, with online applications, you can quickly screen prospective tenants – for free.

    Learn more

    $1,905/mo

    Rent Zestimate®

    Refinance and save

    $1,831/mo

    Est. payment

    Refinancing to a lower rate could help reduce your monthly payments and save thousands over the life of the loan.

    See today's rates

    $1,831/mo

    Est. payment

    Explore your selling options

    Work with a Zillow partner agent

    Leverage their expertise and Zillow's premium Showcase listings to get your home seen by more buyers.

    Get started

    List with your own agent

    Get your home in front of millions of buyers by listing it on Zillow.

    Learn how to do it

    Sell it yourself

    Take full control of how buyers see your home on Zillow by listing For Sale by Owner (FSBO).

    List your home

    What's special

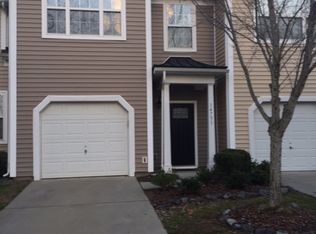
    Gorgeous, one of a kind, 3 bedroom, 2 and a half bathroom, end unit townhouse situated in a quiet cul-da-sac in sought after Steele Creek neighborhood of Lions Gate. 2 additional parking spaces exclusive to this townhouse only! Tons of natural light throughout.Beautiful kitchen has ceramic tile, Corian countertops, SS appliances, tile backsplash and is open to the breakfast area. Spacious family room has high ceilings, gas corner fireplace with TV nook. Powder room conveniently located by the family room. Wonderful Master bedroom on main features trey ceiling, with an en suite bathroom with dual vanity, ceramic tile, garden tub and separate shower and a spacious walk in closet. Second floor features two fabulous bedrooms with full bathroom. Either bedroom could serve perfectly as an exercise room, media room or even an office! Family room and master suite lead out to the relaxing screened porch overlooking private backyard. Spacious one car garage with shelving for maximum storage.

    This property is not currently displayed as for sale or rent on Zillow. This may be different from what's on other websites or public sources.

    Facts & features

    Interior

    Bedrooms & bathrooms
    • Bedrooms: 3
    • Bathrooms: 3
    • Full bathrooms: 2
    • 1/2 bathrooms: 1
    Heating
    • Heat pump, Gas
    Cooling
    • Central
    Appliances
    • Included: Dishwasher, Dryer, Washer
    • Laundry: Main Level
    Features
    • Ceiling Fan(s), Walk-In Closet(s), Soaking Tub, Tray Ceiling(s), Wired for Data, Open Floorplan, Cable Available
    • Flooring: Tile, Carpet, Linoleum / Vinyl
    • Doors: Storm Door(s), Screen Door(s)
    • Windows: Window Treatments
    • Attic: Pull Down Stairs
    • Has fireplace: Yes
    • Fireplace features: Living Room, Gas Log
    • Common walls with other units/homes: End Unit
    Interior area
    • Total interior livable area: 1,481 sqft
    • Finished area below ground: 0

    Property

    Parking
    • Total spaces: 3
    Features
    • Entry location: Main
    • Exterior features: Vinyl
    Lot
    • Size: 5,445 Square Feet
    • Features: Level, Corner Lot, Wooded, Trees
    Details
    • Zoning: R8CD
    • Special conditions: Standard

    Construction

    Type & style
    • Home type: Townhouse
    • Architectural style: TRANSITIONAL
    Condition
    • Year built: 2006
    Details
    • Builder model: Catawba
    • Builder name: DR Horton

    Utilities & green energy

    • Water: City Water
    • Utilities for property: Cable Available

    Community & HOA

    HOA
    • Has HOA: Yes
    • HOA fee: $125 monthly
    Location
    • Region: Charlotte

    Financial & listing details

    • Price per square foot: $191/sqft

    Price history

    DateEventPrice
    7/8/2020Sold$205,500+0.2%$139/sqft
    Source: Canopy MLS as distributed by MLS GRID #3607666 Report a problem
    5/12/2020Pending sale$205,000$138/sqft
    Source: Helen Adams Realty #3607666 Report a problem
    4/14/2020Listed for sale$205,000$138/sqft
    Source: Helen Adams Realty #3607666 Report a problem
    4/8/2020Pending sale$205,000$138/sqft
    Source: Helen Adams Realty #3607666 Report a problem
    3/28/2020Listed for sale$205,000$138/sqft
    Source: Helen Adams Realty #3607666 Report a problem

    Public tax history

    Tax history is unavailable.

    Neighborhood: Yorkshire

    Nearby schools

    GreatSchools rating
    Get a cash offer in 3 minutes
    Find out how much your home could sell for in as little as 3 minutes with a no-obligation cash offer.
    Estimated market value
    $282,500
    Get a cash offer in 3 minutes
    Find out how much your home could sell for in as little as 3 minutes with a no-obligation cash offer.
    Estimated market value
    $282,500