Welcome to this charming ranch home in the desirable Winghurst neighborhood! This 3-bedroom, 2-bathroom home offers a light filled floor plan with engineered wood flooring in the main living areas, large windows plus skylights for extra light, and a cozy fireplace. The kitchen features abundant cabinetry and countertop space, stainless steel appliances, and tile backsplash. The dining area is conveniently located close to the kitchen for quick and easy access. The spacious primary suite includes tray ceilings, a walk-in closet, and a tiled ensuite bath with a dual sink vanity, soaker tub, and separate shower. The generously sized secondary bedrooms offers a great flex space if needed. Enjoy outdoor living on the covered, screened-in back porch overlooking the fenced, large and flat backyard—perfect for relaxing or entertaining. This home combines comfort, functionality, and space in a great location with easy access to Ballantyne, 485 and I77!
Closed
$450,000
14747 Pomerol Ln, Pineville, NC 28134
3beds
1,640sqft
Single Family Residence
Built in 1992
0.3 Acres Lot
$449,300 Zestimate®
$274/sqft
$2,389 Estimated rent
Home value
$449,300
$413,000 - $485,000
$2,389/mo
Zestimate® history
Owner options
List your home for rent
$2,389/mo
Rent Zestimate®
Find your next renter with Zillow Rental Manager. Plus, with online applications, you can quickly screen prospective tenants – for free.
$2,389/mo
Rent Zestimate®
Refinance and save
$2,836/mo
Est. payment
Refinancing to a lower rate could help reduce your monthly payments and save thousands over the life of the loan.
$2,836/mo
Est. payment
Explore your selling options
Work with a Zillow partner agent
Leverage their expertise and Zillow's premium Showcase listings to get your home seen by more buyers.
Get startedList with your own agent
Get your home in front of millions of buyers by listing it on Zillow.
Learn how to do itSell it yourself
Take full control of how buyers see your home on Zillow by listing For Sale by Owner (FSBO).
List your homeWhat's special
Cozy fireplaceTray ceilingsSeparate showerEngineered wood flooringLarge windowsCovered screened-in back porchTile backsplash
Zillow last checked:
Listing updated:
Listed by:
Nicole McAlister NicoleM@mypremierproperty.com,
Keller Williams Ballantyne Area
Bought with:
Clayton Woodard
Keller Williams South Park
Source: Canopy MLS as distributed by MLS GRID,MLS#: 4273113
Facts & features
Interior
Bedrooms & bathrooms
- Bedrooms: 3
- Bathrooms: 2
- Full bathrooms: 2
- Main level bedrooms: 3
Primary bedroom
- Level: Main
Bedroom s
- Level: Main
Bedroom s
- Level: Main
Bathroom full
- Level: Main
Bathroom full
- Level: Main
Dining area
- Level: Main
Kitchen
- Level: Main
Laundry
- Level: Main
Living room
- Level: Main
Other
- Level: Main
Heating
- ENERGY STAR Qualified Equipment, Forced Air, Natural Gas
Cooling
- Ceiling Fan(s), Central Air, Electric, ENERGY STAR Qualified Equipment
Appliances
- Included: Convection Oven, Dishwasher, Disposal, Dryer, Electric Cooktop, Electric Oven, ENERGY STAR Qualified Washer, ENERGY STAR Qualified Dishwasher, ENERGY STAR Qualified Dryer, ENERGY STAR Qualified Refrigerator, Microwave, Oven, Plumbed For Ice Maker, Refrigerator, Self Cleaning Oven, Washer, Washer/Dryer
- Laundry: Common Area, Electric Dryer Hookup, In Hall, Inside, Main Level, Washer Hookup
Features
- Soaking Tub, Walk-In Closet(s)
- Flooring: Carpet, Tile, Other
- Doors: Insulated Door(s), Mirrored Closet Door(s)
- Has basement: No
- Attic: Pull Down Stairs
- Fireplace features: Family Room, Wood Burning
Interior area
- Total structure area: 1,640
- Total interior livable area: 1,640 sqft
- Finished area above ground: 1,640
- Finished area below ground: 0
Property
Parking
- Total spaces: 2
- Parking features: Driveway, Attached Garage, Garage on Main Level
- Attached garage spaces: 2
- Has uncovered spaces: Yes
Features
- Levels: One
- Stories: 1
- Patio & porch: Covered, Screened
- Exterior features: Fire Pit
- Fencing: Back Yard,Privacy
Lot
- Size: 0.3 Acres
- Features: Level, Private, Wooded
Details
- Additional structures: None
- Parcel number: 22345170
- Zoning: R-3
- Special conditions: Standard
- Horse amenities: None
Construction
Type & style
- Home type: SingleFamily
- Architectural style: Ranch
- Property subtype: Single Family Residence
Materials
- Brick Partial, Wood
- Foundation: Slab
- Roof: Shingle
Condition
- New construction: No
- Year built: 1992
Utilities & green energy
- Sewer: Public Sewer
- Water: Community Well
- Utilities for property: Cable Available, Electricity Connected, Fiber Optics, Satellite Internet Available, Underground Power Lines, Underground Utilities, Wired Internet Available
Community & HOA
Community
- Subdivision: Winghurst
HOA
- Has HOA: Yes
- HOA fee: $140 annually
- HOA name: Winghurst Homeowners Association
Location
- Region: Pineville
Financial & listing details
- Price per square foot: $274/sqft
- Tax assessed value: $383,000
- Annual tax amount: $2,731
- Date on market: 6/20/2025
- Cumulative days on market: 2 days
- Electric utility on property: Yes
- Road surface type: Concrete, Paved
Price history
| Date | Event | Price |
|---|---|---|
| 7/22/2025 | Sold | $450,000$274/sqft |
Source:  Canopy MLS as distributed by MLS GRID #4273113 Report a problem Canopy MLS as distributed by MLS GRID #4273113 Report a problem | ||
| 6/20/2025 | Listed for sale | $450,000+18.8%$274/sqft |
Source: Canopy MLS as distributed by MLS GRID #4273113 Report a problem | ||
| 3/3/2022 | Sold | $378,880+8.3%$231/sqft |
Source: Canopy MLS as distributed by MLS GRID #3823872 Report a problem | ||
| 2/4/2022 | Pending sale | $350,000+45.8%$213/sqft |
Source: Canopy MLS as distributed by MLS GRID #3823872 Report a problem | ||
| 7/12/2017 | Sold | $240,000+24.4%$146/sqft |
Source: Canopy MLS as distributed by MLS GRID #3286683 Report a problem | ||
| 8/28/2006 | Sold | $193,000+18.4%$118/sqft |
Source: Public Record Report a problem | ||
| 11/22/2004 | Sold | $163,000+2.5%$99/sqft |
Source: Public Record Report a problem | ||
| 5/19/2003 | Sold | $159,000$97/sqft |
Source: Public Record Report a problem | ||
Public tax history
| Year | Property taxes | Tax assessment |
|---|---|---|
| 2025 | $2,731 +1.6% | $383,000 |
| 2024 | $2,689 +1.6% | $383,000 |
| 2023 | $2,646 +17.7% | $383,000 +53% |
| 2022 | $2,247 +2.5% | $250,300 |
| 2021 | $2,194 +0.6% | $250,300 |
| 2020 | $2,181 +1.2% | $250,300 |
| 2019 | $2,154 +20.6% | $250,300 +59% |
| 2018 | $1,787 +2.3% | $157,400 |
| 2017 | $1,747 | $157,400 |
| 2016 | $1,747 | $157,400 |
| 2015 | $1,747 +0.9% | $157,400 -1.9% |
| 2014 | $1,731 | $160,500 |
| 2013 | -- | $160,500 -0.9% |
| 2012 | -- | $161,900 |
| 2011 | -- | $161,900 +3% |
| 2010 | -- | $157,200 |
| 2009 | -- | $157,200 |
| 2008 | -- | $157,200 |
| 2007 | -- | $157,200 |
| 2006 | -- | $157,200 |
| 2005 | -- | $157,200 |
| 2004 | -- | $157,200 |
| 2003 | -- | $157,200 +11.4% |
| 2002 | -- | $141,130 |
| 2001 | -- | $141,130 |
| 2000 | -- | $141,130 |
Find assessor info on the county website
Neighborhood: 28134
Nearby homes
- $725,9004 bd3 ba4k sqft14739 Pomerol Ln, Pineville, NC 28134Off Market
- $447,5003 bd3 ba1.8k sqft14801 Pomerol Ln, Pineville, NC 28134Sold
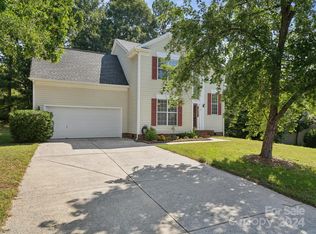
- $483,3003 bd2 ba2k sqft14807 Pomerol Ln, Pineville, NC 28134Off Market
- $467,1003 bd2 ba2k sqft14733 Pomerol Ln, Pineville, NC 28134Off Market
- $532,5004 bd3 ba2.2k sqft14738 Pomerol Ln, Pineville, NC 28134Sold
- $481,2003 bd2 ba1.9k sqft14800 Pomerol Ln, Pineville, NC 28134Off Market
- $472,8004 bd2 ba2.3k sqft14728 Pomerol Ln, Pineville, NC 28134Off Market
- $444,4003 bd3 ba1.8k sqft14813 Pomerol Ln, Pineville, NC 28134Off Market
Nearby schools
GreatSchools rating
- 8/10Pineville ElementaryGrades: K-5Distance: 2.9 mi
- 7/10Quail Hollow MiddleGrades: 6-8Distance: 4.8 mi
- 7/10Ballantyne Ridge High SchoolGrades: 9-12Distance: 2.6 mi
Schools provided by the listing agent
- Elementary: Pineville
- Middle: Quail Hollow
- High: South Mecklenburg
Source: Canopy MLS as distributed by MLS GRID. This data may not be complete. We recommend contacting the local school district to confirm school assignments for this home.
Get a cash offer in 3 minutes
Find out how much your home could sell for in as little as 3 minutes with a no-obligation cash offer.
Estimated market value
$449,300
Get a cash offer in 3 minutes
Find out how much your home could sell for in as little as 3 minutes with a no-obligation cash offer.
Estimated market value
$449,300
- North Carolina
- Mecklenburg County
- Pineville
- 28134
- 14747 Pomerol Ln
Nearby cities
Nearby neighborhoods
Nearby zip codes
Other Pineville Topics
