Set on a peaceful, wooded lot, this charming custom-built home offers space, character, and a tranquil setting with room to spread out—both indoors and out. A long, paved driveway leads to the home, framed by mature trees that provide privacy and a true sense of retreat. Inside, the foyer opens to warm, inviting living spaces highlighted by classic wood trim details throughout. The spacious living room is a standout feature, showcasing exposed wood beams and a striking stone fireplace that anchors the space and creates a cozy yet impressive gathering area. The eat-in kitchen offers abundant wood cabinetry, generous counter space, and a functional layout that flows seamlessly into the dining area—ideal for everyday living and entertaining alike. Upstairs, a spacious loft provides endless possibilities, perfect for a home office, playroom, or additional living space. The primary bedroom features plush carpeting, ample closet space, and a convenient en suite bathroom. Two additional bedrooms and a second full bathroom offer flexibility for family and guests. Outdoor living truly shines here. A screened-in porch invites you to relax and enjoy peaceful backyard views, while the expansive deck is ideal for entertaining, grilling, or soaking in the natural surroundings. A pergola adds charm and creates a dedicated space for outdoor dining or lounging. The backyard is open, private, and surrounded by trees, offering plenty of room for recreation, gardening, or quiet enjoyment. A detached shed provides convenient storage for tools and outdoor equipment. With its blend of rustic charm, flexible living spaces, and serene setting, this home offers a unique opportunity to enjoy comfortable living in a private, nature-filled environment—while still being conveniently located to shopping, dining, and major roadways. Don’t miss your opportunity to own this one-of-a-kind retreat. Schedule your showing today!
Sold for $425,000
$425,000
14747 Ramblewood Dr, Chester, VA 23836
4beds
2,616sqft
Single Family Residence
Built in 1989
1.91 Acres Lot
$427,700 Zestimate®
$162/sqft
$2,864 Estimated rent
Home value
$427,700
$406,000 - $453,000
$2,864/mo
Zestimate® history
Owner options
List your home for rent
$2,864/mo
Rent Zestimate®
Find your next renter with Zillow Rental Manager. Plus, with online applications, you can quickly screen prospective tenants – for free.
$2,864/mo
Rent Zestimate®
Refinance and save
$2,550/mo
Est. payment
Refinancing to a lower rate could help reduce your monthly payments and save thousands over the life of the loan.
$2,550/mo
Est. payment
Explore your selling options
Work with a Zillow partner agent
Leverage their expertise and Zillow's premium Showcase listings to get your home seen by more buyers.
Get startedList with your own agent
Get your home in front of millions of buyers by listing it on Zillow.
Learn how to do itSell it yourself
Take full control of how buyers see your home on Zillow by listing For Sale by Owner (FSBO).
List your homeWhat's special
Peaceful backyard viewsStriking stone fireplaceWarm inviting living spacesLong paved drivewaySpacious loftFramed by mature treesFunctional layout
Zillow last checked:
Listing updated:
Listed by:
Brad Ruckart membership@therealbrokerage.com,
Real Broker LLC,
Joshua Staneart 804-437-0083,
Real Broker LLC
Bought with:
Carrie Shelton, 0225268581
Real Broker LLC
Source: CVRMLS,MLS#: 2610521 Originating MLS: Central Virginia Regional MLS
Originating MLS: Central Virginia Regional MLSFacts & features
Interior
Bedrooms & bathrooms
- Bedrooms: 4
- Bathrooms: 3
- Full bathrooms: 3
Primary bedroom
- Description: Carpet, ensuite bathroom
- Level: Second
- Dimensions: 0 x 0
Bedroom 2
- Description: First floor bedroom
- Level: First
- Dimensions: 0 x 0
Bedroom 3
- Description: Carpet
- Level: Second
- Dimensions: 0 x 0
Bedroom 4
- Description: Carpet
- Level: Second
- Dimensions: 0 x 0
Family room
- Description: Wood beams, stone fireplace
- Level: First
- Dimensions: 0 x 0
Other
- Description: Tub & Shower
- Level: First
Other
- Description: Tub & Shower
- Level: Second
Kitchen
- Description: Wood cabinetry, dining area
- Level: First
- Dimensions: 0 x 0
Heating
- Electric, Zoned
Cooling
- Central Air, Electric, Zoned
Appliances
- Included: Electric Water Heater
Features
- Bedroom on Main Level, Dining Area, Eat-in Kitchen, Fireplace, Kitchen Island, Laminate Counters, Bath in Primary Bedroom
- Flooring: Laminate, Parquet, Partially Carpeted, Wood
- Basement: Crawl Space
- Attic: Pull Down Stairs
- Number of fireplaces: 1
- Fireplace features: Masonry
Interior area
- Total interior livable area: 2,616 sqft
- Finished area above ground: 2,616
- Finished area below ground: 0
Property
Parking
- Parking features: Covered, Carport, Driveway, Paved
- Has carport: Yes
- Has uncovered spaces: Yes
Features
- Patio & porch: Front Porch, Screened, Deck
- Exterior features: Deck, Storage, Shed, Paved Driveway
- Pool features: None
- Fencing: None
Lot
- Size: 1.91 Acres
Details
- Additional structures: Shed(s), Gazebo
- Parcel number: 815643109700000
- Zoning description: A
Construction
Type & style
- Home type: SingleFamily
- Architectural style: Custom,Two Story
- Property subtype: Single Family Residence
Materials
- Brick, Drywall, Vinyl Siding
- Roof: Composition,Shingle
Condition
- Resale
- New construction: No
- Year built: 1989
Utilities & green energy
- Sewer: Septic Tank
- Water: Public
Community & HOA
Community
- Subdivision: None
Location
- Region: Chester
Financial & listing details
- Price per square foot: $162/sqft
- Tax assessed value: $462,400
- Annual tax amount: $4,115
- Date on market: 5/22/2026
- Ownership: Individuals
- Ownership type: Sole Proprietor
Price history
| Date | Event | Price |
|---|---|---|
| 6/1/2026 | Sold | $425,000$162/sqft |
Source:  CVRMLS #2610521 Report a problem CVRMLS #2610521 Report a problem | ||
| 5/3/2026 | Pending sale | $425,000$162/sqft |
Source: CVRMLS #2610521 Report a problem | ||
| 4/22/2026 | Price change | $425,000-5.6%$162/sqft |
Source: CVRMLS #2610521 Report a problem | ||
| 4/13/2026 | Pending sale | $450,000$172/sqft |
Source: CVRMLS #2600918 Report a problem | ||
| 4/9/2026 | Price change | $450,000-5.3%$172/sqft |
Source: CVRMLS #2600918 Report a problem | ||
| 3/23/2026 | Price change | $474,999-5%$182/sqft |
Source: CVRMLS #2600918 Report a problem | ||
| 1/21/2026 | Listed for sale | $499,999+63.9%$191/sqft |
Source: CVRMLS #2600918 Report a problem | ||
| 7/4/2016 | Listing removed | $305,000$117/sqft |
Source: First Choice Realty #1606191 Report a problem | ||
| 3/5/2016 | Listed for sale | $305,000+970.2%$117/sqft |
Source: First Choice Realty #1606191 Report a problem | ||
| 4/1/1988 | Sold | $28,500$11/sqft |
Source: Agent Provided Report a problem | ||
Public tax history
| Year | Property taxes | Tax assessment |
|---|---|---|
| 2025 | $4,115 +2.2% | $462,400 +3.3% |
| 2024 | $4,028 +16.4% | $447,600 +17.7% |
| 2023 | $3,462 +7.6% | $380,400 +8.7% |
| 2022 | $3,218 +3.5% | $349,800 +6.9% |
| 2021 | $3,109 +4.8% | $327,300 +4.8% |
| 2020 | $2,967 +4.1% | $312,300 +4.1% |
| 2019 | $2,849 +0.7% | $299,900 +2.5% |
| 2018 | $2,830 +2.3% | $292,600 +1.2% |
| 2017 | $2,766 | $289,000 +1.2% |
| 2016 | $2,766 | $285,500 |
| 2015 | $2,766 +5.6% | $285,500 +5.6% |
| 2014 | $2,620 | $270,300 |
| 2013 | -- | $270,300 -0.8% |
| 2012 | -- | $272,500 -5.6% |
| 2011 | -- | $288,800 -2.1% |
| 2010 | -- | $295,100 -5% |
| 2009 | -- | $310,700 -0.8% |
| 2008 | -- | $313,300 +2.1% |
| 2007 | -- | $306,800 +38.3% |
| 2005 | -- | $221,800 +5.8% |
| 2004 | -- | $209,700 +2.5% |
| 2003 | -- | $204,600 +12.5% |
| 2002 | -- | $181,800 |
| 2001 | -- | $181,800 |
Find assessor info on the county website
Neighborhood: 23836
Nearby homes
- $438,7003 bd2 ba2.1k sqft14737 Ramblewood Dr, Chester, VA 23836Off Market
- $685,0005 bd5 ba3.8k sqft210 Enon Church Rd, Chester, VA 23836Off Market
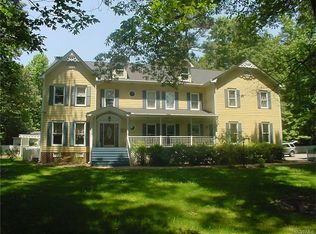
- $491,0004 bd3 ba3k sqft14757 Ramblewood Dr, Chester, VA 23836Sold
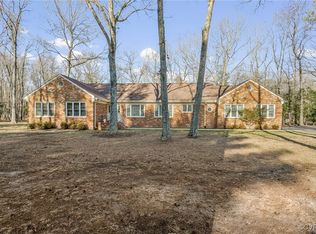
- $401,5003 bd2 ba1.8k sqft220 Enon Church Rd, Chester, VA 23836Off Market
- $333,0004 bd1 ba1.4k sqft14736 Ramblewood Dr, Chester, VA 23836Off Market
- $76,800-- bd-- ba-- sqft14731 Ramblewood Dr, Chester, VA 23836Off Market
- $405,8003 bd2 ba1.7k sqft14746 Ramblewood Dr, South Chesterfield, VA 23834Off Market
- $500,9995 bd3 ba3.4k sqft230 Enon Church Rd, Chester, VA 23836Sold
Nearby schools
GreatSchools rating
- 7/10Elizabeth Scott Elementary SchoolGrades: PK-5Distance: 1.4 mi
- 5/10Elizabeth Davis Middle SchoolGrades: 6-8Distance: 1.1 mi
- 4/10Thomas Dale High SchoolGrades: 9-12Distance: 5.1 mi
Schools provided by the listing agent
- Elementary: Elizabeth Scott
- Middle: Elizabeth Davis
- High: Thomas Dale
Source: CVRMLS. This data may not be complete. We recommend contacting the local school district to confirm school assignments for this home.
Get a cash offer in 3 minutes
Find out how much your home could sell for in as little as 3 minutes with a no-obligation cash offer.
Estimated market value
$427,700
Get a cash offer in 3 minutes
Find out how much your home could sell for in as little as 3 minutes with a no-obligation cash offer.
Estimated market value
$427,700
- Virginia
- Chesterfield County
- Chester
- 23836
- 14747 Ramblewood Dr
Nearby cities
Nearby zip codes
Other Chester Topics
