NEW HVAC system just installed! Imagine your first evening here after moving in, grabbing a couple cold drinks before reclining on the covered front porch overlooking your picturesque water view, enjoying the splendor of the Magic Kingdom fireworks in the distance, knowing this is the start of an incredible new chapter. Nestled in the heart of Summerlake just one block from Lake Hancock, this spacious 4-bedroom, two-story home has loads of traditional curb appeal and a modern, open floor plan, perfect for entertaining. To the right of the foyer is a “flex room,” which would make an ideal home office, formal living room, or formal dining room, depending on your needs. Continue into the heart of the home where the kitchen, casual dining, and family room combine into one huge living area—a space family and friends will love gathering. The kitchen features a large island with breakfast bar, antique white 42” cabinetry, stainless steel appliances, and a corner pantry. Step through the French doors onto your covered and screen-enclosed brick paver patio and see one of the spaces that makes this property a true gem. The fully-fenced backyard has been turned into a private, hidden garden complete with a mango tree, custom landscaping, and ForeverLawn K9 Grass, so it always looks perfect and there’s never need to mow. Upstairs, the large owner’s suite has a double entry door, walk-in closet with a custom storage system, and ensuite bath with dual sinks, soaking tub, and separate shower. Three additional spacious bedrooms are upstairs, along with another full bath and the convenient 2nd floor laundry room. Additional amenities include double pane windows with plantation shutters throughout the first floor and blinds upstairs, downstairs powder room, attached 2-car garage, and custom ceiling fans and lighting fixtures. Located in Horizon West, Winter Garden’s fabulous new housing and commercial district, residents of Summerlake enjoy an upscale lifestyle with miles of biking and jogging paths, community parks, new shopping and restaurants, a resort-style community pool, fitness center, tennis and basketball courts, zip line, dog park, and quick access to expressways. Zoned for top rated schools with LAWNCARE AND LANDSCAPING INCLUDED WITH HOA DUES! Ideally located less than 10 minutes from Walt Disney World, less than 30 minutes from Universal Studios and Downtown Orlando, and about 35 minutes from Orlando International Airport.
Sold for $628,000
$628,000
14747 SNOWY EGRET STREET, WINTER GARDEN, FL 34787
4beds
2,775sqft
Single Family Residence
Built in 2013
6,055 Square Feet Lot
$639,700 Zestimate®
$226/sqft
$3,719 Estimated rent
Home value
$639,700
$608,000 - $672,000
$3,719/mo
Zestimate® history
Owner options
List your home for rent
$3,719/mo
Rent Zestimate®
Find your next renter with Zillow Rental Manager. Plus, with online applications, you can quickly screen prospective tenants – for free.
$3,719/mo
Rent Zestimate®
Refinance and save
$4,750/mo
Est. payment
Refinancing to a lower rate could help reduce your monthly payments and save thousands over the life of the loan.
$4,750/mo
Est. payment
Explore your selling options
Work with a Zillow partner agent
Leverage their expertise and Zillow's premium Showcase listings to get your home seen by more buyers.
Get startedList with your own agent
Get your home in front of millions of buyers by listing it on Zillow.
Learn how to do itSell it yourself
Take full control of how buyers see your home on Zillow by listing For Sale by Owner (FSBO).
List your homeWhat's special
Zillow last checked:
Listing updated:
Listed by:
Kyle Madorin PA 407-504-9247,
UPWELL REALTY LLC 407-926-9960
Bought with:
Daniela Nunciaroni, 3510959
WRA BUSINESS & REAL ESTATE
Source: Stellar MLS,MLS#: O6120020 Originating MLS: Orlando Regional
Originating MLS: Orlando Regional
Facts & features
Interior
Bedrooms & bathrooms
- Bedrooms: 4
- Bathrooms: 3
- Full bathrooms: 2
- 1/2 bathrooms: 1
Rooms
- Room types: Den/Library/Office, Family Room, Dining Room, Living Room, Great Room, Utility Room
Primary bedroom
- Description: Room1
- Features: Ceiling Fan(s), En Suite Bathroom, Walk-In Closet(s)
- Level: Second
- Dimensions: 15x17
Bedroom 2
- Description: Room8
- Features: Walk-In Closet(s)
- Level: Second
- Dimensions: 12x14
Bedroom 3
- Description: Room10
- Features: Walk-In Closet(s)
- Level: Second
- Dimensions: 11x11
Bedroom 4
- Description: Room11
- Features: Ceiling Fan(s), Walk-In Closet(s)
- Level: Second
- Dimensions: 11x15
Primary bathroom
- Description: Room2
- Features: Dual Sinks, Garden Bath, Shower No Tub, Water Closet/Priv Toilet
- Level: Second
- Dimensions: 9x12
Bathroom 2
- Description: Room7
- Features: Sink - Pedestal
- Level: First
- Dimensions: 5x5
Bathroom 3
- Description: Room9
- Features: Tub With Shower, Stone Counters
- Level: Second
- Dimensions: 5x11
Balcony porch lanai
- Description: Room13
- Level: First
- Dimensions: 13x21
Dining room
- Description: Room6
- Level: First
- Dimensions: 11x19
Family room
- Description: Room4
- Features: Ceiling Fan(s)
- Level: First
- Dimensions: 16x16
Kitchen
- Description: Room5
- Features: Kitchen Island, Pantry, Granite Counters
- Level: First
- Dimensions: 14x16
Laundry
- Description: Room12
- Level: Second
- Dimensions: 6x8
Living room
- Description: Room3
- Level: First
- Dimensions: 15x15
Heating
- Central, Electric
Cooling
- Central Air
Appliances
- Included: Dishwasher, Disposal, Electric Water Heater, Microwave, Range, Refrigerator
- Laundry: Laundry Room, Upper Level
Features
- Ceiling Fan(s), Eating Space In Kitchen, Kitchen/Family Room Combo, Living Room/Dining Room Combo, PrimaryBedroom Upstairs, Open Floorplan, Solid Surface Counters, Stone Counters, Thermostat, Walk-In Closet(s)
- Flooring: Carpet, Ceramic Tile, Tile, Vinyl
- Doors: French Doors
- Windows: Blinds, Shutters, Double Pane Windows, Window Treatments
- Has fireplace: No
Interior area
- Total structure area: 3,652
- Total interior livable area: 2,775 sqft
Property
Parking
- Total spaces: 2
- Parking features: Driveway, Garage Door Opener, Garage Faces Rear, Oversized
- Attached garage spaces: 2
- Has uncovered spaces: Yes
- Details: Garage Dimensions: 25x20
Features
- Levels: Two
- Stories: 2
- Patio & porch: Covered, Front Porch, Patio, Porch, Rear Porch, Screened
- Exterior features: Garden, Irrigation System, Lighting, Private Mailbox, Rain Gutters, Sidewalk
- Pool features: Other
- Fencing: Vinyl
- Has view: Yes
- View description: Garden, Water, Pond
- Has water view: Yes
- Water view: Water,Pond
- Waterfront features: Lake
Lot
- Size: 6,055 Square Feet
- Dimensions: 50 x 131 x 44 x 128
- Features: In County, Landscaped, Level, Near Golf Course, Sidewalk
- Residential vegetation: Mature Landscaping, Trees/Landscaped
Details
- Parcel number: 272328056720140
- Zoning: P-D
- Special conditions: None
Construction
Type & style
- Home type: SingleFamily
- Architectural style: Other,Traditional
- Property subtype: Single Family Residence
Materials
- Block, Stucco
- Foundation: Slab
- Roof: Shingle
Condition
- Completed
- New construction: No
- Year built: 2013
Utilities & green energy
- Sewer: Public Sewer
- Water: Public
- Utilities for property: BB/HS Internet Available, Cable Available, Electricity Connected, Natural Gas Connected, Public, Sewer Connected, Street Lights, Underground Utilities, Water Connected
Green energy
- Energy efficient items: Windows
- Water conservation: Irrigation-Reclaimed Water
Community & HOA
Community
- Features: Dock, Fishing, Lake, Association Recreation - Owned, Clubhouse, Deed Restrictions, Fitness Center, Irrigation-Reclaimed Water, Park, Playground, Pool, Sidewalks
- Security: Closed Circuit Camera(s), Smoke Detector(s)
- Pet fee: $0 monthly
- Subdivision: SUMMERLAKE PD PH 1B BLS T & U
HOA
- Has HOA: Yes
- Amenities included: Basketball Court, Clubhouse, Fitness Center, Park, Playground, Pool, Recreation Facilities, Tennis Court(s)
- Services included: Community Pool, Maintenance Grounds, Recreational Facilities
- HOA fee: $231 monthly
- HOA name: JASMINE ALLEN
- HOA phone: 407-614-8902
Location
- Region: Winter Garden
Financial & listing details
- Price per square foot: $226/sqft
- Tax assessed value: $552,846
- Annual tax amount: $4,268
- Date on market: 6/20/2023
- Cumulative days on market: 54 days
- Listing terms: Cash,Conventional,VA Loan
- Ownership: Fee Simple
- Total actual rent: 0
- Electric utility on property: Yes
- Road surface type: Paved
Price history
| Date | Event | Price |
|---|---|---|
| 1/1/2024 | Listing removed | -- |
Source: Zillow Rentals Report a problem | ||
| 12/5/2023 | Price change | $3,550-4.1%$1/sqft |
Source: Stellar MLS #O6152844 Report a problem | ||
| 11/6/2023 | Price change | $3,700-2.6%$1/sqft |
Source: Stellar MLS #O6152844 Report a problem | ||
| 10/31/2023 | Listed for rent | $3,800$1/sqft |
Source: Stellar MLS #O6152844 Report a problem | ||
| 10/6/2023 | Sold | $628,000+1.5%$226/sqft |
Source:  Stellar MLS #O6120020 Report a problem Stellar MLS #O6120020 Report a problem | ||
| 9/9/2023 | Pending sale | $619,000$223/sqft |
Source: Stellar MLS #O6120020 Report a problem | ||
| 9/6/2023 | Price change | $619,000-0.2%$223/sqft |
Source: Stellar MLS #O6120020 Report a problem | ||
| 8/20/2023 | Listed for sale | $620,000$223/sqft |
Source: Stellar MLS #O6120020 Report a problem | ||
| 8/7/2023 | Listing removed | -- |
Source: Stellar MLS #O6120020 Report a problem | ||
| 7/26/2023 | Pending sale | $620,000$223/sqft |
Source: Stellar MLS #O6120020 Report a problem | ||
| 7/19/2023 | Price change | $620,000-0.8%$223/sqft |
Source: Stellar MLS #O6120020 Report a problem | ||
| 6/30/2023 | Listed for sale | $625,000$225/sqft |
Source: Stellar MLS #O6120020 Report a problem | ||
| 6/30/2023 | Pending sale | $625,000$225/sqft |
Source: Stellar MLS #O6120020 Report a problem | ||
| 6/20/2023 | Listed for sale | $625,000+95.3%$225/sqft |
Source: Stellar MLS #O6120020 Report a problem | ||
| 12/10/2013 | Sold | $320,000$115/sqft |
Source: Public Record Report a problem | ||
Public tax history
| Year | Property taxes | Tax assessment |
|---|---|---|
| 2024 | $9,432 +112.5% | $552,846 +87.1% |
| 2023 | $4,439 +4% | $295,461 +3% |
| 2022 | $4,269 +1% | $286,855 +3% |
| 2021 | $4,227 +2.5% | $278,500 +3.3% |
| 2020 | $4,122 +1.2% | $269,724 +2.3% |
| 2019 | $4,073 +0.8% | $263,660 +1.9% |
| 2018 | $4,040 | $258,744 -11% |
| 2017 | $4,040 +1.6% | $290,699 +3.2% |
| 2016 | $3,977 +0.7% | $281,694 +7.1% |
| 2015 | $3,949 -2.9% | $263,097 +7.6% |
| 2014 | $4,066 +339.2% | $244,529 +511.3% |
| 2013 | $926 | $40,000 |
| 2011 | -- | -- |
Find assessor info on the county website
Neighborhood: 34787
Nearby homes
- $749,0005 bd4 ba3.4k sqft14741 Snowy Egret St, Winter Garden, FL 34787For Sale

- $583,0004 bd3 ba2.5k sqft14753 Snowy Egret St, Winter Garden, FL 34787Off Market

- $758,9003 bd3 ba2.9k sqft14735 Snowy Egret St, Winter Garden, FL 34787For Sale
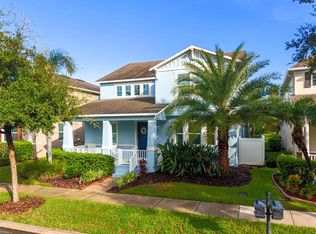
- $602,9004 bd3 ba2.7k sqft14759 Snowy Egret St, Winter Garden, FL 34787Off Market

- $785,3006 bd4 ba3.5k sqft7732 Summerlake Pointe Blvd, Winter Garden, FL 34787Off Market
- $615,5004 bd3 ba2.5k sqft14729 Snowy Egret St, Winter Garden, FL 34787Off Market
- $667,7003 bd2 ba2.5k sqft14765 Snowy Egret St, Winter Garden, FL 34787Off Market
- $907,2006 bd4 ba4k sqft7726 Summerlake Pointe Blvd, Winter Garden, FL 34787Off Market
Nearby schools
GreatSchools rating
- 9/10Summerlake ElementaryGrades: K-5Distance: 0.5 mi
- 9/10Hamlin Middle SchoolGrades: 6-8Distance: 2.3 mi
- 6/10Horizon High SchoolGrades: 9-12Distance: 2.6 mi
Schools provided by the listing agent
- Elementary: Summerlake Elementary
- Middle: Bridgewater Middle
- High: Horizon High School
Source: Stellar MLS. This data may not be complete. We recommend contacting the local school district to confirm school assignments for this home.
Get a cash offer in 3 minutes
Find out how much your home could sell for in as little as 3 minutes with a no-obligation cash offer.
Estimated market value
$639,700
Get a cash offer in 3 minutes
Find out how much your home could sell for in as little as 3 minutes with a no-obligation cash offer.
Estimated market value
$639,700
- Florida
- Orange County
- Winter Garden
- 34787
- 14747 SNOWY EGRET STREET
Nearby cities
Nearby neighborhoods
Nearby zip codes
Other Winter Garden Topics
