This thoughtfully designed two-story home combines open-concept living with stylish modern details, creating a space that feels both welcoming and refined. The exterior features classic brick with one-side masonry, giving the home timeless appeal. Inside, the main living area flows effortlessly between the family room, dining area, and gourmet kitchen, where a spacious island, gas cooktop, built-in oven, and walk-in pantry make everyday cooking and entertaining a pleasure. Pendant lighting and designer finishes add warmth and character throughout the space. A secondary bedroom downstairs provides flexibility for guests or multi-generational living, while upstairs, the large loft offers the perfect spot for a media space, playroom, or home office. The primary suite features a sleek, spa-like bathroom with a walk-in shower, dual vanities, and a generous closet designed for organization and comfort. Each secondary bedroom includes its own walk-in closet, offering plenty of storage for every member of the household. Large windows fill the home with natural light, enhancing its open and airy feel. Outside, the covered patio and privacy fence create the ideal setting for outdoor dining or relaxing evenings in the fresh air. With its combination of functional layout, thoughtful upgrades, and inviting spaces, this home perfectly supports both everyday living and special moments spent with family and friends. This home is part of our Oxford Collection-where timeless finishes meet enduring style. Deep, rich cabinets contrast with bright, crisp floors, while soft angles and straight lines strike the perfect balance between relaxed and refined. It's a space built for meaningful moments-tables set with roses and candlelight, rooms filled with laughter, and traditions that start the day you move in. Oxford is a new classic designed to feel like home for generations. This home is located in Hennersby Hollow, where convenience and family-friendly living come together. With Hwy. 90 and Jungman Rd. nearby, major employers like Lackland Air Force Base, Toyota, and Westover Hills Medical Center are within easy reach, along with SeaWorld, Alamo Ranch shopping, and downtown San Antonio. Community amenities include a resort-style pool with beach entry and lazy river, a playground, food truck area, and activity lawn for neighborhood events. Families also enjoy access to acclaimed Medina Valley ISD schools. At Hennersby Hollow, every day feels full of possibility.
Sold
Price Unknown
14747 Sycamore Crossing, San Antonio, TX 78252
4beds
2,308sqft
Single Family Residence
Built in 2025
-- sqft lot
$360,500 Zestimate®
$--/sqft
$2,259 Estimated rent
Home value
$360,500
$339,000 - $386,000
$2,259/mo
Zestimate® history
Owner options
List your home for rent
$2,259/mo
Rent Zestimate®
Find your next renter with Zillow Rental Manager. Plus, with online applications, you can quickly screen prospective tenants – for free.
$2,259/mo
Rent Zestimate®
Refinance and save
$83/mo
Est. payment
Refinancing to a lower rate could help reduce your monthly payments and save thousands over the life of the loan.
$83/mo
Est. payment
Explore your selling options
Work with a Zillow partner agent
Leverage their expertise and Zillow's premium Showcase listings to get your home seen by more buyers.
Get startedList with your own agent
Get your home in front of millions of buyers by listing it on Zillow.
Learn how to do itSell it yourself
Take full control of how buyers see your home on Zillow by listing For Sale by Owner (FSBO).
List your homeWhat's special
Stylish modern detailsLarge loftPrivacy fenceDesigner finishesBright crisp floorsBuilt-in ovenCovered patio
Zillow last checked:
Listing updated:
Listed by:
Dayton Schrader TREC #312921 (210) 757-9785,
eXp Realty
Source: LERA MLS,MLS#: 1922648
Facts & features
Interior
Bedrooms & bathrooms
- Bedrooms: 4
- Bathrooms: 3
- Full bathrooms: 3
Primary bedroom
- Features: Walk-In Closet(s), Ceiling Fan(s), Full Bath
- Level: Upper
- Area: 224
- Dimensions: 14 x 16
Bedroom 2
- Area: 132
- Dimensions: 12 x 11
Bedroom 3
- Area: 143
- Dimensions: 13 x 11
Bedroom 4
- Area: 130
- Dimensions: 13 x 10
Primary bathroom
- Features: Shower Only, Double Vanity
- Area: 165
- Dimensions: 15 x 11
Family room
- Area: 252
- Dimensions: 14 x 18
Kitchen
- Area: 160
- Dimensions: 10 x 16
Heating
- Central, Electric
Cooling
- 13-15 SEER AX, Central Air
Appliances
- Included: Cooktop, Built-In Oven, Self Cleaning Oven, Microwave, Gas Cooktop, Disposal, Dishwasher, Plumbed For Ice Maker, Electric Water Heater, Plumb for Water Softener, ENERGY STAR Qualified Appliances
- Laundry: Upper Level, Laundry Room, Washer Hookup, Dryer Connection
Features
- One Living Area, Liv/Din Combo, Eat-in Kitchen, Kitchen Island, Breakfast Bar, Pantry, Loft, Utility Room Inside, Secondary Bedroom Down, High Ceilings, Open Floorplan, High Speed Internet, Walk-In Closet(s), Ceiling Fan(s), Solid Counter Tops, Programmable Thermostat
- Flooring: Carpet, Vinyl
- Windows: Double Pane Windows, Low Emissivity Windows
- Has basement: No
- Has fireplace: No
- Fireplace features: Not Applicable
Interior area
- Total interior livable area: 2,308 sqft
Property
Parking
- Total spaces: 2
- Parking features: Two Car Garage, Attached
- Attached garage spaces: 2
Accessibility
- Accessibility features: Int Door Opening 32"+
Features
- Levels: Two
- Stories: 2
- Patio & porch: Covered
- Pool features: None, Community
- Fencing: Privacy
Lot
- Features: Curbs, Street Gutters, Streetlights, Fire Hydrant w/in 500'
Construction
Type & style
- Home type: SingleFamily
- Property subtype: Single Family Residence
Materials
- Brick, Fiber Cement, 1 Side Masonry
- Foundation: Slab
- Roof: Composition
Condition
- Under Construction,New Construction
- New construction: Yes
- Year built: 2025
Details
- Builder name: Ashton Woods
Utilities & green energy
- Electric: CPS
- Gas: West Texas
- Sewer: SAWS, Sewer System
- Water: SAWS, Water System
- Utilities for property: Cable Available
Green energy
- Green verification: HERS Index Score
- Indoor air quality: Contaminant Control, Integrated Pest Management
- Water conservation: Low Flow Commode
Community & HOA
Community
- Features: Clubhouse, Playground, BBQ/Grill, Other
- Security: Smoke Detector(s)
- Subdivision: Hennersby Hollow
HOA
- Has HOA: Yes
- HOA fee: $83 monthly
- HOA name: HENNERSBY HOLLOW HOA
Location
- Region: San Antonio
Financial & listing details
- Date on market: 11/13/2025
- Cumulative days on market: 39 days
- Listing terms: Conventional,FHA,VA Loan,TX Vet,Cash
- Road surface type: Paved
Price history
| Date | Event | Price |
|---|---|---|
| 1/29/2026 | Sold | -- |
Source:  LERA MLS #1922648 Report a problem LERA MLS #1922648 Report a problem | ||
| 12/22/2025 | Pending sale | $379,990$165/sqft |
Source: LERA MLS #1922648 Report a problem | ||
| 11/13/2025 | Listed for sale | $379,990$165/sqft |
Source: LERA MLS #1922648 Report a problem | ||
Public tax history
Tax history is unavailable.
Neighborhood: 78252
Nearby homes
- $--4 bd3 ba1.8k sqft7307 Milky Way, San Antonio, TX 78252Sold
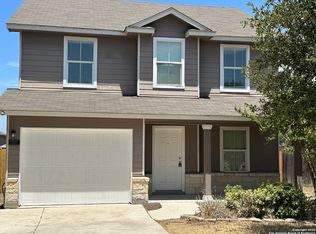
- $290,2003 bd11 ba1.3k sqft6007 Luckey Run, San Antonio, TX 78252Off Market
- $238,500-- bd-- ba1.9k sqft7410 Payne Rd, San Antonio, TX 78252Off Market
- $282,3003 bd2 ba1.5k sqft11820 Wolf Cyn, San Antonio, TX 78252Off Market
- $267,7004 bd2 ba1.7k sqft7531 Romaire Run, San Antonio, TX 78252Off Market
- $225,3003 bd3 ba1.2k sqft7118 Pilsner St, San Antonio, TX 78252Off Market
- $459,3004 bd3 ba2.7k sqft7402 Toledo Bnd, San Antonio, TX 78252Off Market
- $222,3003 bd3 ba1.2k sqft7511 Romaire Run, San Antonio, TX 78252Off Market
- $233,5003 bd3 ba1.4k sqft7508 Romaire Run, San Antonio, TX 78252Off Market
Nearby schools
GreatSchools rating
- 5/10Southwest Elementary SchoolGrades: PK-5Distance: 4 mi
- 5/10Ronald E McNair Middle SchoolGrades: 6-8Distance: 4.9 mi
- 4/10Southwest High SchoolGrades: 9-12Distance: 3.7 mi
Schools provided by the listing agent
- Elementary: Lacoste Elementary
- Middle: Medina Valley
- High: Medina Valley
- District: Medina Valley I.S.D.
Source: LERA MLS. This data may not be complete. We recommend contacting the local school district to confirm school assignments for this home.
Get a cash offer in 3 minutes
Find out how much your home could sell for in as little as 3 minutes with a no-obligation cash offer.
Estimated market value
$360,500
Get a cash offer in 3 minutes
Find out how much your home could sell for in as little as 3 minutes with a no-obligation cash offer.
Estimated market value
$360,500
- Texas
- Bexar County
- San Antonio
- 78252
- 14747 Sycamore Crossing
Nearby cities
Nearby neighborhoods
Nearby zip codes
Other San Antonio Topics
