Welcome to 14747 Winterfield Court, a stunning end-unit brick townhome in the sought-after Sully Station II neighborhood. This beautifully updated home offers three bedrooms, 2.55 baths, and three finished levels, featuring a light-filled open floor plan. The renovated kitchen boasts quartz countertops, stainless steel appliances, a five-burner gas cooktop, a wall oven, custom cabinetry with soft-close drawers, breakfast bar with pendant lighting, and eat-in area with bay window. Enjoy hardwood floors throughout the main level, a cozy three-sided wood-burning fireplace, and a spacious dining area with elegant crown molding and French doors leading to the relaxing back deck overlooking common area. The primary suite impresses with a vaulted ceiling, walk-in closet, and a spa-like bath featuring a jetted soaking tub, dual vanity, and separate shower. The walk-out lower level offers a large family room, wood-burning fireplace, recessed lighting, an additional powder room, and a walk-out leading to the serene outdoor space. Additional highlights include a new Trane HVAC system (2021) with a UV light air scrubber, a new gas water heater (2013), fresh paint throughout, and new carpet on the upper level and staircase. Residents enjoy top-tier community amenities, including an Olympic-size swimming pool, tennis and multipurpose courts, scenic walking trails, and year-round events. Conveniently located near shopping, dining, parks, Dulles Airport, and I-66, this home is a must-see!
Sold for $650,000
$650,000
14747 Winterfield Ct, Centreville, VA 20120
3beds
1,694sqft
Townhouse
Built in 1991
2,400 Square Feet Lot
$664,200 Zestimate®
$384/sqft
$3,143 Estimated rent
Home value
$664,200
$624,000 - $711,000
$3,143/mo
Zestimate® history
Owner options
List your home for rent
$3,143/mo
Rent Zestimate®
Find your next renter with Zillow Rental Manager. Plus, with online applications, you can quickly screen prospective tenants – for free.
$3,143/mo
Rent Zestimate®
Refinance and save
$4,156/mo
Est. payment
Refinancing to a lower rate could help reduce your monthly payments and save thousands over the life of the loan.
$4,156/mo
Est. payment
Explore your selling options
Work with a Zillow partner agent
Leverage their expertise and Zillow's premium Showcase listings to get your home seen by more buyers.
Get startedList with your own agent
Get your home in front of millions of buyers by listing it on Zillow.
Learn how to do itSell it yourself
Take full control of how buyers see your home on Zillow by listing For Sale by Owner (FSBO).
List your homeWhat's special
Cozy three-sided wood-burning fireplaceWalk-out lower levelLarge family roomLight-filled open floor planRecessed lightingEnd-unit brick townhomeVaulted ceiling
Zillow last checked:
Listing updated:
Listed by:
Rob Ferguson 703-926-6139,
RE/MAX Allegiance
Bought with:
James Nellis, 0225038800
EXP Realty, LLC
Source: Bright MLS,MLS#: VAFX2232152
Facts & features
Interior
Bedrooms & bathrooms
- Bedrooms: 3
- Bathrooms: 4
- Full bathrooms: 2
- 1/2 bathrooms: 2
- Main level bathrooms: 1
Basement
- Area: 0
Heating
- Forced Air, Natural Gas
Cooling
- Ceiling Fan(s), Central Air, Electric
Appliances
- Included: Microwave, Cooktop, Dishwasher, Disposal, Dryer, Exhaust Fan, Ice Maker, Oven, Oven/Range - Gas, Range Hood, Refrigerator, Stainless Steel Appliance(s), Washer, Water Heater, Gas Water Heater
- Laundry: Lower Level
Features
- Breakfast Area, Ceiling Fan(s), Chair Railings, Crown Molding, Dining Area, Open Floorplan, Formal/Separate Dining Room, Eat-in Kitchen, Kitchen Island, Kitchen - Table Space, Primary Bath(s), Recessed Lighting, Walk-In Closet(s), 9'+ Ceilings, Dry Wall, Vaulted Ceiling(s)
- Flooring: Carpet, Ceramic Tile, Wood
- Windows: Double Pane Windows, Bay/Bow
- Basement: Full,Heated,Finished,Garage Access,Improved,Walk-Out Access,Windows
- Number of fireplaces: 2
- Fireplace features: Wood Burning
Interior area
- Total structure area: 1,694
- Total interior livable area: 1,694 sqft
- Finished area above ground: 1,694
- Finished area below ground: 0
Property
Parking
- Total spaces: 2
- Parking features: Garage Faces Front, Garage Door Opener, Inside Entrance, Attached, Driveway, Parking Lot
- Attached garage spaces: 1
- Uncovered spaces: 1
Accessibility
- Accessibility features: Other
Features
- Levels: Three
- Stories: 3
- Patio & porch: Deck
- Pool features: Community
- Has spa: Yes
- Spa features: Bath
- Has view: Yes
- View description: Garden
Lot
- Size: 2,400 Square Feet
Details
- Additional structures: Above Grade, Below Grade
- Parcel number: 0541 17040032
- Zoning: 304
- Special conditions: Standard
Construction
Type & style
- Home type: Townhouse
- Architectural style: Colonial
- Property subtype: Townhouse
Materials
- Brick Front
- Foundation: Slab
- Roof: Shingle
Condition
- New construction: No
- Year built: 1991
Utilities & green energy
- Sewer: Public Sewer
- Water: Public
Community & HOA
Community
- Features: Pool
- Subdivision: Sully Station Ii
HOA
- Has HOA: Yes
- HOA fee: $128 monthly
Location
- Region: Centreville
Financial & listing details
- Price per square foot: $384/sqft
- Tax assessed value: $606,210
- Annual tax amount: $7,023
- Date on market: 4/17/2025
- Listing agreement: Exclusive Right To Sell
- Ownership: Fee Simple
Price history
| Date | Event | Price |
|---|---|---|
| 6/5/2025 | Sold | $650,000+2.4%$384/sqft |
Source:  Bright MLS #VAFX2232152 Report a problem Bright MLS #VAFX2232152 Report a problem | ||
| 5/9/2025 | Contingent | $634,900$375/sqft |
Source: Bright MLS #VAFX2232152 Report a problem | ||
| 5/8/2025 | Price change | $634,900-2.3%$375/sqft |
Source: Bright MLS #VAFX2232152 Report a problem | ||
| 4/17/2025 | Listed for sale | $649,900+66.6%$384/sqft |
Source: Bright MLS #VAFX2232152 Report a problem | ||
| 7/14/2004 | Sold | $390,000$230/sqft |
Source: Public Record Report a problem | ||
Public tax history
| Year | Property taxes | Tax assessment |
|---|---|---|
| 2025 | $7,008 +13.2% | $606,210 +13.4% |
| 2024 | $6,192 +2.7% | $534,510 |
| 2023 | $6,032 +10% | $534,510 +11.5% |
| 2022 | $5,482 | $479,410 +11.5% |
| 2021 | -- | $430,090 +4.9% |
| 2020 | $4,850 -2.7% | $409,840 -2.7% |
| 2019 | $4,984 +6.7% | $421,130 +6.7% |
| 2018 | $4,672 +4.3% | $394,730 +2.3% |
| 2017 | $4,480 +2.4% | $385,910 +2.1% |
| 2016 | $4,377 +3.8% | $377,820 |
| 2015 | $4,216 +2.8% | $377,820 +2.6% |
| 2014 | $4,100 | $368,250 +9.3% |
| 2013 | -- | $337,060 |
| 2012 | -- | $337,060 +6% |
| 2011 | -- | $317,910 +6.2% |
| 2010 | -- | $299,300 -9.8% |
| 2009 | -- | $331,780 -10.6% |
| 2008 | -- | $371,290 -12.5% |
| 2007 | -- | $424,410 +66.9% |
| 2003 | -- | $254,350 +12% |
| 2002 | -- | $227,100 +20% |
| 2001 | -- | $189,250 |
Find assessor info on the county website
Neighborhood: 20120
Nearby homes
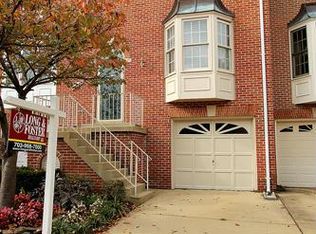
- $630,2003 bd4 ba2.1k sqft14745 Winterfield Ct, Centreville, VA 20120Off Market
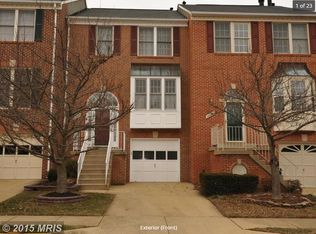
- $603,0003 bd3 ba1.5k sqft14743 Winterfield Ct, Centreville, VA 20120Off Market
- $623,0003 bd3 ba1.6k sqft14741 Winterfield Ct, Centreville, VA 20120Off Market
- $621,8003 bd3 ba1.6k sqft14746 Winterfield Ct, Centreville, VA 20120Off Market
- $608,2003 bd3 ba1.6k sqft14744 Winterfield Ct, Centreville, VA 20120Off Market
- $660,0004 bd4 ba2.5k sqft14748 Winterfield Ct, Centreville, VA 20120Off Market
- $611,6003 bd3 ba1.6k sqft14742 Winterfield Ct, Centreville, VA 20120Off Market
- $624,3003 bd2 ba1.6k sqft14739 Winterfield Ct, Centreville, VA 20120Off Market
Nearby schools
GreatSchools rating
- 5/10Deer Park Elementary SchoolGrades: PK-6Distance: 0.9 mi
- 6/10Stone Middle SchoolGrades: 7-8Distance: 0.4 mi
- 5/10Westfield High SchoolGrades: 9-12Distance: 2.4 mi
Schools provided by the listing agent
- Elementary: Deer Park
- Middle: Stone
- High: Westfield
- District: Fairfax County Public Schools
Source: Bright MLS. This data may not be complete. We recommend contacting the local school district to confirm school assignments for this home.
Get a cash offer in 3 minutes
Find out how much your home could sell for in as little as 3 minutes with a no-obligation cash offer.
Estimated market value
$664,200
Get a cash offer in 3 minutes
Find out how much your home could sell for in as little as 3 minutes with a no-obligation cash offer.
Estimated market value
$664,200
- Virginia
- Fairfax County
- Centreville
- 20120
- 14747 Winterfield Ct
Nearby cities
Nearby neighborhoods
Nearby zip codes
Other Centreville Topics
