$15,000 flex cash to be used towards price or rate buydown. Come experience single level living at its finest. This Leslie floorplan gives you the single level living you desire plus a bonus room loft. Natural light pours into all rooms thanks to an unparalleled amount of large windows in all directions. The dual wall kitchen, oversized centered island, and walk in corner pantry provide a wonderful opportunity for the resident chef. Easily host your friends and family throughout the open concept main level, featuring the kitchen, the adjoined dining area, and the spacious living room surrounding the centered fireplace. Begin and end your day in your fabulous Owner’s Suite, an elegant en-suite bathroom with separate water closet, and a wardrobe expanding walk-in closet. The study provides a wonderful home office area or craft room. An additional secondary bedroom, a full guest bath, and a centrally located laundry room complete the main level. Upstairs, the opportunities are vast with the bonus room loft. Relax and BBQ rain or shine on the covered rear patio. Enjoy the exclusive amenities of a large gathering area with fire pit, and a fenced in dog park. Located within sight of Elm Creek Park, and less than a mile from The Grove shopping/restaurants, Maple Grove schools, and the Maple Grove Hospital.
Closed
Zestimate®
$612,000
14748 105th Cir N, Maple Grove, MN 55369
2beds
2,505sqft
Single Family
Built in 2024
0.28 Acres Lot
$612,000 Zestimate®
$244/sqft
$3,368 Estimated rent
Home value
$612,000
$569,000 - $655,000
$3,368/mo
Zestimate® history
Owner options
List your home for rent
$3,368/mo
Rent Zestimate®
Find your next renter with Zillow Rental Manager. Plus, with online applications, you can quickly screen prospective tenants – for free.
$3,368/mo
Rent Zestimate®
Refinance and save
$4,103/mo
Est. payment
Refinancing to a lower rate could help reduce your monthly payments and save thousands over the life of the loan.
$4,103/mo
Est. payment
Explore your selling options
Work with a Zillow partner agent
Leverage their expertise and Zillow's premium Showcase listings to get your home seen by more buyers.
Get startedList with your own agent
Get your home in front of millions of buyers by listing it on Zillow.
Learn how to do itSell it yourself
Take full control of how buyers see your home on Zillow by listing For Sale by Owner (FSBO).
List your homeWhat's special
Oversized centered islandBonus room loftOpen concept main levelWardrobe expanding walk-in closetSingle level livingSecondary bedroomFull guest bath
Zillow last checked:
Listing updated:
Listed by:
Michele Topka 843-822-2129,
Weekley Homes, LLC,
Michele Coughlin 651-278-7677
Bought with:
Trenton J Hogg
Redfin Corporation
Source: NorthstarMLS as distributed by MLS GRID,MLS#: 7044825
Facts & features
Interior
Bedrooms & bathrooms
- Bedrooms: 2
- Bathrooms: 3
- Full bathrooms: 1
- 3/4 bathrooms: 2
Bedroom
- Level: Main
- Area: 236.39 Square Feet
- Dimensions: 15'5 x 15'4
Bedroom 2
- Level: Main
- Area: 137.5 Square Feet
- Dimensions: 13'9 x 10'
Bonus room
- Level: Upper
- Area: 366.44 Square Feet
- Dimensions: 22'8 x 16'2
Dining room
- Level: Main
- Area: 178.13 Square Feet
- Dimensions: 18'9 x 9'6
Kitchen
- Level: Main
- Area: 162.44 Square Feet
- Dimensions: 14'4 x 11'4
Laundry
- Level: Main
- Area: 45.5 Square Feet
- Dimensions: 7' x 6'6
Living room
- Level: Main
- Area: 254.69 Square Feet
- Dimensions: 18'9 x 13'7
Patio
- Level: Main
- Area: 220 Square Feet
- Dimensions: 22x10
Study
- Level: Main
- Area: 135 Square Feet
- Dimensions: 13'6 x 10'
Heating
- Forced Air
Cooling
- Central Air
Appliances
- Included: Air-To-Air Exchanger, Dishwasher, Disposal, Dryer, Exhaust Fan, Gas Water Heater, Microwave, Range, Refrigerator, Stainless Steel Appliance(s), Washer, Water Softener Owned
- Laundry: Electric Dryer Hookup, Laundry Room, Main Level
Features
- Basement: None
- Number of fireplaces: 1
- Fireplace features: Electric, Family Room
Interior area
- Total structure area: 2,505
- Total interior livable area: 2,505 sqft
- Finished area above ground: 2,505
- Finished area below ground: 0
Property
Parking
- Total spaces: 2
- Parking features: Attached, Asphalt
- Attached garage spaces: 2
- Details: Garage Door Height (7)
Accessibility
- Accessibility features: None
Features
- Levels: One
- Stories: 1
- Patio & porch: Patio, Porch
Lot
- Size: 0.28 Acres
- Dimensions: 41 x 143 x 83 x 34 x 181
Details
- Foundation area: 1723
- Parcel number: 0411922130004
- Zoning description: Residential-Single Family
Construction
Type & style
- Home type: SingleFamily
- Property subtype: Single Family
Materials
- Roof: Age 8 Years or Less,Architectural Shingle,Asphalt
Condition
- New construction: Yes
- Year built: 2024
Details
- Builder name: DAVID WEEKLEY HOMES
Utilities & green energy
- Gas: Natural Gas
- Sewer: City Sewer/Connected
- Water: City Water/Connected
Community & HOA
Community
- Subdivision: The Villas at Rush Hollow
HOA
- Has HOA: Yes
- Services included: Lawn Care, Professional Mgmt, Sanitation, Shared Amenities, Snow Removal
- HOA fee: $180 monthly
- HOA name: RowCal
- HOA phone: 651-233-1307
Location
- Region: Maple Grove
Financial & listing details
- Price per square foot: $244/sqft
- Tax assessed value: $531,300
- Annual tax amount: $681
- Date on market: 4/2/2026
- Cumulative days on market: 28 days
Price history
| Date | Event | Price |
|---|---|---|
| 6/22/2026 | Sold | $612,000-5%$244/sqft |
Source:  NorthstarMLS as distributed by MLS GRID #7044825 Report a problem NorthstarMLS as distributed by MLS GRID #7044825 Report a problem | ||
| 4/30/2026 | Pending sale | $644,000$257/sqft |
Source: NorthstarMLS as distributed by MLS GRID #7044825 Report a problem | ||
| 4/13/2026 | Price change | $644,000-0.8%$257/sqft |
Source: NorthstarMLS as distributed by MLS GRID #7044825 Report a problem | ||
| 3/2/2026 | Listed for sale | $649,000$259/sqft |
Source: NorthstarMLS as distributed by MLS GRID #7028342 Report a problem | ||
| 3/2/2026 | Listing removed | $649,000$259/sqft |
Source: NorthstarMLS as distributed by MLS GRID #7015270 Report a problem | ||
| 2/2/2026 | Listed for sale | $649,000$259/sqft |
Source: NorthstarMLS as distributed by MLS GRID #7015270 Report a problem | ||
| 2/2/2026 | Listing removed | $649,000$259/sqft |
Source: NorthstarMLS as distributed by MLS GRID #7004070 Report a problem | ||
| 1/2/2026 | Listed for sale | $649,000$259/sqft |
Source: NorthstarMLS as distributed by MLS GRID #7004070 Report a problem | ||
| 1/2/2026 | Listing removed | $649,000$259/sqft |
Source: NorthstarMLS as distributed by MLS GRID #6812481 Report a problem | ||
| 11/2/2025 | Listed for sale | $649,000$259/sqft |
Source: NorthstarMLS as distributed by MLS GRID #6812481 Report a problem | ||
| 11/2/2025 | Listing removed | $649,000$259/sqft |
Source: NorthstarMLS as distributed by MLS GRID #6801992 Report a problem | ||
| 10/9/2025 | Listed for sale | $649,000-0.2%$259/sqft |
Source: NorthstarMLS as distributed by MLS GRID #6801992 Report a problem | ||
| 9/3/2025 | Listing removed | $649,999$259/sqft |
Source: NorthstarMLS as distributed by MLS GRID #6749172 Report a problem | ||
| 7/2/2025 | Listed for sale | $649,999$259/sqft |
Source: NorthstarMLS as distributed by MLS GRID #6749172 Report a problem | ||
| 7/2/2025 | Listing removed | $649,999$259/sqft |
Source: NorthstarMLS as distributed by MLS GRID #6731163 Report a problem | ||
| 6/2/2025 | Listed for sale | $649,999$259/sqft |
Source: NorthstarMLS as distributed by MLS GRID #6731163 Report a problem | ||
| 6/2/2025 | Listing removed | $649,999$259/sqft |
Source: NorthstarMLS as distributed by MLS GRID #6714122 Report a problem | ||
| 5/2/2025 | Listed for sale | $649,999$259/sqft |
Source: NorthstarMLS as distributed by MLS GRID #6714122 Report a problem | ||
| 5/2/2025 | Listing removed | $649,999$259/sqft |
Source: NorthstarMLS as distributed by MLS GRID #6695534 Report a problem | ||
| 4/1/2025 | Listed for sale | $649,999$259/sqft |
Source: NorthstarMLS as distributed by MLS GRID #6695534 Report a problem | ||
| 4/1/2025 | Listing removed | $649,999$259/sqft |
Source: NorthstarMLS as distributed by MLS GRID #6658299 Report a problem | ||
| 2/6/2025 | Listed for sale | $649,999$259/sqft |
Source: NorthstarMLS as distributed by MLS GRID #6658299 Report a problem | ||
| 2/3/2025 | Listing removed | $649,999$259/sqft |
Source: NorthstarMLS as distributed by MLS GRID #6650015 Report a problem | ||
| 1/16/2025 | Listed for sale | $649,999$259/sqft |
Source: NorthstarMLS as distributed by MLS GRID #6650015 Report a problem | ||
| 1/14/2025 | Listing removed | $649,999$259/sqft |
Source: NorthstarMLS as distributed by MLS GRID #6645128 Report a problem | ||
| 1/4/2025 | Listed for sale | $649,999$259/sqft |
Source: NorthstarMLS as distributed by MLS GRID #6645128 Report a problem | ||
Public tax history
| Year | Property taxes | Tax assessment |
|---|---|---|
| 2025 | $1,971 +189.3% | $531,300 +293.6% |
| 2024 | $681 | $135,000 |
Find assessor info on the county website
Neighborhood: 55369
Nearby homes
- $419,0002 bd2 ba1.4k sqft14724 105th Cir N, Maple Grove, MN 55369Sold
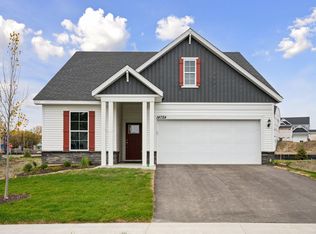
- $541,9142 bd2 ba1.7k sqft14768 105th Cir N, Maple Grove, MN 55369Sold
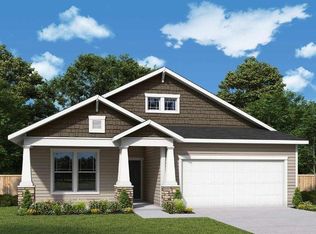
- $641,4002 bd2 ba1.7k sqft14768 Territorial Rd, Maple Grove, MN 55369Off Market
- $605,5572 bd3 ba2.4k sqft14759 105th Cir N, Maple Grove, MN 55369Sold
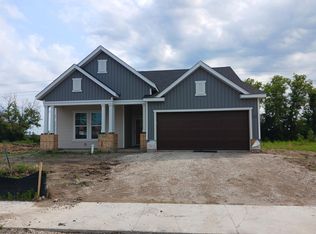
- $616,5042 bd3 ba2.5k sqft14775 105th Cir N, Maple Grove, MN 55369Sold
- $465,0003 bd2 ba1.7k sqft14698 105th Cir N, Maple Grove, MN 55369Sold
- $509,6153 bd2 ba1.7k sqft14745 105th Cir N, Maple Grove, MN 55369Sold
- $524,1702 bd2 ba1.7k sqft14725 105th Cir N, Maple Grove, MN 55369Sold
Nearby schools
GreatSchools rating
- 8/10Fernbrook Elementary SchoolGrades: PK-5Distance: 0.9 mi
- 7/10Osseo Middle SchoolGrades: 6-8Distance: 3.2 mi
- 10/10Maple Grove Senior High SchoolGrades: 9-12Distance: 0.9 mi
Get a cash offer in 3 minutes
Find out how much your home could sell for in as little as 3 minutes with a no-obligation cash offer.
Estimated market value
$612,000
Get a cash offer in 3 minutes
Find out how much your home could sell for in as little as 3 minutes with a no-obligation cash offer.
Estimated market value
$612,000
- Minnesota
- Hennepin County
- Maple Grove
- 55369
- 14748 105th Cir N
Nearby cities
Nearby zip codes
Other Maple Grove Topics
