NO HOA. Priced to sell! Don't miss your chance to own over 1400 sqft on .3 acres of flat useable city property. Although it's listed with only 2 bedrooms and a full bath on the main level, this has potential to be listed for more. Per prince William county, it's only listed as a 2 bedroom because there is only a half bath for the bonus rooms in the walk-out basement. Speaking of Walk-out Basement, don't wait to see the 2nd family room, laundry room, and 3 bonus rooms. In addition to the living space, there's space to entertain in the large, all weather, covered, screened in porch This Single Family Home is ready for your personal touches.
Pending
$379,999
14748 Arizona Ave, Woodbridge, VA 22191
2beds
1,432sqft
Single Family Residence
Built in 1963
-- sqft lot
$-- Zestimate®
$265/sqft
$-- HOA
What's special
- 21 days
- 99
- 5
Zillow last checked:
Listing updated:
Listed by:
Taylor Tisdale 703-851-8091,
Long & Foster Real Estate, Inc. 703-986-5700,
Co-Listing Agent: Dee Thomasson 229-563-8330,
Long & Foster Real Estate, Inc.
Source: Bright MLS,MLS#: VAPW2132912
Facts & features
Interior
Bedrooms & bathrooms
- Bedrooms: 2
- Bathrooms: 1
- Full bathrooms: 1
- Main level bathrooms: 1
- Main level bedrooms: 2
Basement
- Area: 726
Heating
- Forced Air, Natural Gas
Cooling
- Central Air, Natural Gas, Electric
Appliances
- Included: Gas Water Heater
- Laundry: In Basement
Features
- Basement: Full
- Has fireplace: No
Interior area
- Total structure area: 1,469
- Total interior livable area: 1,432 sqft
- Finished area above ground: 743
- Finished area below ground: 689
Property
Parking
- Parking features: Driveway
- Has uncovered spaces: Yes
Accessibility
- Accessibility features: None
Features
- Levels: Two
- Stories: 2
- Pool features: None
Details
- Additional structures: Above Grade, Below Grade
- Parcel number: 8391651558
- Zoning: R4
- Special conditions: Standard
Construction
Type & style
- Home type: SingleFamily
- Architectural style: Ranch/Rambler
- Property subtype: Single Family Residence
Materials
- Combination
- Foundation: Block
Condition
- Good
- New construction: No
- Year built: 1963
Utilities & green energy
- Sewer: Public Septic
- Water: Public
Community & HOA
Community
- Subdivision: Marumsco Woods
HOA
- Has HOA: No
Location
- Region: Woodbridge
Financial & listing details
- Price per square foot: $265/sqft
- Tax assessed value: $402,300
- Annual tax amount: $3,920
- Date on market: 10/26/2026
- Listing agreement: Exclusive Right To Sell
- Listing terms: Cash,Conventional,VA Loan
- Exclusions: End Tables & Tvs
- Ownership: Other
Estimated market value
Not available
Estimated sales range
Not available
$2,125/mo
Price history
| Date | Event | Price |
|---|---|---|
| 10/26/2026 | Pending sale | $379,999$265/sqft |
Source:  Bright MLS #VAPW2132912 Report a problem | ||
Public tax history
| Year | Property taxes | Tax assessment |
|---|---|---|
| 2025 | $3,799 +8% | $387,500 +9.5% |
| 2024 | $3,519 +2.5% | $353,800 +7.2% |
| 2023 | $3,434 -6% | $330,000 +3.3% |
| 2022 | $3,653 +2.3% | $319,500 +10.5% |
| 2021 | $3,571 +5.5% | $289,100 +6.6% |
| 2020 | $3,385 +120% | $271,300 +6.4% |
| 2019 | $1,539 -47.3% | $254,900 +5.4% |
| 2018 | $2,920 +4.3% | $241,800 +2.1% |
| 2017 | $2,799 | $236,900 +5.2% |
| 2016 | $2,799 +7.1% | $225,100 +4.1% |
| 2015 | $2,614 | $216,300 +5.4% |
| 2014 | $2,614 | $205,200 +17.5% |
| 2013 | -- | $174,700 +17.4% |
| 2012 | -- | $148,800 +23.3% |
| 2010 | -- | $120,700 +3% |
| 2009 | -- | $117,200 -60% |
| 2008 | -- | $293,300 -12.4% |
| 2007 | -- | $334,700 +3.2% |
| 2006 | -- | $324,300 +36.4% |
| 2005 | -- | $237,700 +26.2% |
| 2004 | -- | $188,400 +23.6% |
| 2003 | -- | $152,400 +17.2% |
| 2002 | -- | $130,000 +14.6% |
| 2001 | -- | $113,400 |
Find assessor info on the county website
Monthly payment
Est. payment
Payment breakdown
Explore the cost of this home by adjusting the details. Changes won't be saved.Climate risks
Neighborhood: 22191
Nearby schools
Schools provided by the listing agent
- District: Prince William County Public Schools
Source: Bright MLS. This data may not be complete. We recommend contacting the local school district to confirm school assignments for this home.


Similar homes
- $--3 bd2 ba1.6k sqft15193 Wentwood Ln, Woodbridge, VA 22191Auction
 Auction.com 2
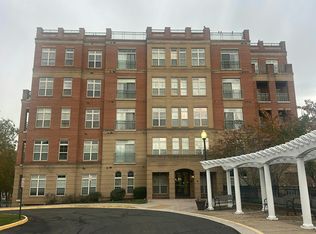
- $--2 bd3 ba1.4k sqft680 Watermans Dr APT 104, Woodbridge, VA 22191Auction
 Auction.com 2
- $398,0002 bd3 ba1.5k sqftRiver Club 1 At Belmont Bay Condo, Woodbridge, VA 22191For Sale
 MLS ID #VAPW2130502, Angela Shelton, Bay Property Mgmt Group Northern Virginia, LLC.. Bright MLS
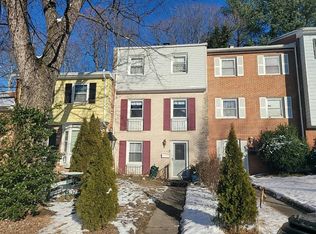
- $--3 bd2 ba1.8k sqft14489 Brentwood Ct, Woodbridge, VA 22193Auction
 Auction.com 2
- $409,9993 bd3 ba1.6k sqft2481 Eastbourne Dr #234, Woodbridge, VA 22191For SaleMLS ID #VAPW2133702, PAOLA LOZADA, Samson Properties. Bright MLS
- $419,9003 bd3 ba1.9k sqft15341 Blacksmith Ter, Woodbridge, VA 22191For SaleMLS ID #VAPW2133918, Sonia Iqbal, KW Metro Center. Bright MLS
- $349,0003 bd2 ba1.1k sqft14794 Tamarack Pl, Woodbridge, VA 22191For SaleMLS ID #VAPW2132570, Javier Moreno, Samson Properties. Bright MLS
- $379,9002 bd3 ba1.6k sqftPotomac Club, Woodbridge, VA 22191For SaleMLS ID #VAPW2133208, Claudia Sarmiento, Berkshire Hathaway HomeServices PenFed Realty. Bright MLS
- $378,0002 bd3 ba1.7k sqft1822 Old Post Ter, Woodbridge, VA 22191For SaleMLS ID #VAPW2131388, James Tate, Samson Properties. Bright MLS
- $380,0002 bd3 ba1.5k sqftPotomac Club Ii, Woodbridge, VA 22191For SaleMLS ID #VAPW2133588, Candace Noel, Samson Properties. Bright MLS
- $364,0003 bd3 ba1.2k sqft14789 Tamarack Pl, Woodbridge, VA 22191For SaleMLS ID #VAPW2129412, Armae Fant, Redfin Corporation. Bright MLS
- $350,0003 bd2 ba1.1k sqft14744 Hackwood St, Woodbridge, VA 22191For SaleMLS ID #VAPW2129796, Steven Joseph, Steven Joseph Real Estate LLC. Bright MLS
- $429,9002 bd2 ba1k sqft13700 Marbury Ln, Woodbridge, VA 22191For SaleMLS ID #VAPW2131540, Zaryab Mahmood, CENTURY 21 New Millennium. Bright MLS
- $374,9002 bd2 ba1.6k sqftPotomac Pointe Condo, Woodbridge, VA 22191For SaleMLS ID #VAPW2131592, Connor Schoske, Samson Properties. Bright MLS
- $385,0002 bd3 ba1.5k sqft1797 Powder Horn Ter, Woodbridge, VA 22191For SaleMLS ID #VAPW2122994, Chi Chang, CC Homes. Bright MLS
- $399,9004 bd3 ba1.5k sqft15198 Wentwood Ln, Woodbridge, VA 22191For SaleMLS ID #VAPW2119420, William Ibarra, W Realty Services, LLC. Bright MLS
- $445,0003 bd1 ba1.7k sqft13202 Alison St, Woodbridge, VA 22191For SaleMLS ID #VAPW2132262, SAUL VASQUEZ, Vera's Realty Inc.. Bright MLS
- $389,9003 bd2 ba1.2k sqft15328 Gatehouse Ter, Woodbridge, VA 22191For SaleMLS ID #VAPW2132174, Aaron Nichols, Real Broker, LLC. Bright MLS
- $340,0003 bd2 ba1.1k sqft14745 Hackwood St, Woodbridge, VA 22191For SaleMLS ID #VAPW2128312, Keri Shull, EXP Realty, LLC. Bright MLS
- $410,0004 bd4 ba1.5k sqft1939 Winslow Ct, Woodbridge, VA 22191For SaleMLS ID #VAPW2133688, Jackie Fortune, CENTURY 21 New Millennium. Bright MLS
