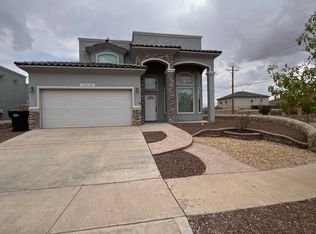
Saratoga floor plan CATALINA is a single level 4 bedroom and 2 bath home with approx 1710sqft. From the front of the home with its covered entry, walk into the formal living space leading into the dining/kitchen area. Kitchen has granite counter tops, designer back splash and lots of cabinet space. With an island for extra storage or cooking space and stainless steel appliances to include refrigerator. All Saratoga homes offer doorbell security camera,. pictures show the Catalina floor plan, not actual house
This property is not currently displayed as for sale or rent on Zillow. This may be different from what's on other websites or public sources.