Skip main navigation
Off market
  • $769,000

    14748 Spotted Sandpiper Blvd, Winter Garden, FL 34787

    4beds
    3,138sqft
    Single Family Residence
    Built in 2014
    6,250 Square Feet Lot
    $769,000 Zestimate®
    $245/sqft
    $3,833 Estimated rent

    Home value

    $769,000

    $731,000 - $807,000

    $3,833/mo

    Zestimate® history
    Loading
    Loading...

    Owner options

    List your home for rent

    $3,833/mo

    Rent Zestimate®

    Find your next renter with Zillow Rental Manager. Plus, with online applications, you can quickly screen prospective tenants – for free.

    Learn more

    $3,833/mo

    Rent Zestimate®

    Refinance and save

    $5,691/mo

    Est. payment

    Refinancing to a lower rate could help reduce your monthly payments and save thousands over the life of the loan.

    See today's rates

    $5,691/mo

    Est. payment

    Explore your selling options

    Work with a Zillow partner agent

    Leverage their expertise and Zillow's premium Showcase listings to get your home seen by more buyers.

    Get started

    List with your own agent

    Get your home in front of millions of buyers by listing it on Zillow.

    Learn how to do it

    Sell it yourself

    Take full control of how buyers see your home on Zillow by listing For Sale by Owner (FSBO).

    List your home

    What's special

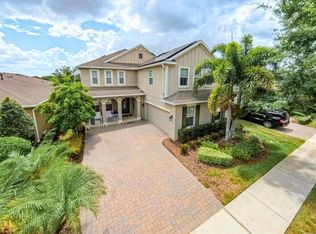
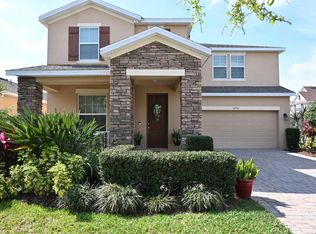
    Welcome home! This two story pool home with 4 bedrooms, 3.5 baths, a bonus room and home office is truly a sight to see! You'll be located right by Disney, 429, and highly rated schools. This captivating house features resort style outdoor living built to entertain, as well as a gorgeous exterior with major curb appeal. Host your next dinner party in the full summer kitchen. Blast some party tunes on the outdoor surround sound, or have a moment of peace and quiet while scoring a hole-in-one on the putting green. Outside, you will also find a heated pool and spa, commercial-grade fencing, a paver patio and driveway, professional landscaping with palm trees, rain gutters, wood-paneled ceilings and a dog run. Summerlake is a natural gas community and the HOA includes lawn care maintenance. Inside this stunning open floor plan, you'll be greeted by elegant finishes including crown molding, wainscoting, shiplap, a wrought iron staircase, blinds throughout, repainted interior, an abundance of storage closets as well as smart home features such as a Nest camera doorbell and Nest thermostats, keyless front door entry and ADT cameras with sensors. Cook family favorites in the upgraded chef's kitchen presenting stainless steel appliances, a pot filler over the gas stove, decorative backsplash and granite countertops. Enjoy your morning coffee (or your evening wine) in the breakfast nook overlooking the pool, complete with a coffee bar, wine rack and wine cooler. Upstairs, you'll find four bedrooms along with a loft featuring a built-in entertainment center and a laundry room with built-ins and a sink. The peaceful master suite offers a custom closet and reinforced floor with a gun safe (negotiable). The master bath has dual vanities, a garden tub, dual shower heads, and a private water closet. The spacious three-car garage has a fan, built-in shelving, tool bench, insulated garage door with a WiFi myQ door opener and key pad. This home also comes with a generator switch and gas-powered generator to come in handy during hurricane season.

    This property is not currently displayed as for sale or rent on Zillow. This may be different from what's on other websites or public sources.
    Originating MLS: Orlando Regional

    Facts & features

    Interior

    Bedrooms & bathrooms
    • Bedrooms: 4
    • Bathrooms: 4
    • Full bathrooms: 3
    • 1/2 bathrooms: 1
    Heating
    • Forced air, Electric, Gas
    Cooling
    • Central
    Appliances
    • Included: Dishwasher, Dryer, Freezer, Garbage disposal, Microwave, Range / Oven, Refrigerator, Washer
    • Laundry: Inside, Laundry Room, Upper Floor
    Features
    • Ceiling Fans(s), Eating Space In Kitchen, High Ceiling(s), Open Floorplan, Split Bedroom, Stone Counters, Walk-In Closet(s), Crown Molding, Thermostat, Kitchen/Family Room Combo, Window Treatments, In Wall Pest System
    • Flooring: Tile, Carpet
    • Windows: Blinds
    Interior area
    • Structure area source: Public Records
    • Total interior livable area: 3,138 sqft

    Property

    Parking
    • Total spaces: 3
    • Parking features: Garage - Attached
    Features
    • Levels: Two
    • Patio & porch: Porch, Screened, Covered, Front Porch, Rear Porch
    • Pool features: Child Safety Fence, Gunite, Heated, In Ground, Salt Water, Screen Enclosure, Lighting, Tile, Deck
    • Spa features: Heated, In Ground
    • Fencing: Other, Vinyl
    • Has view: Yes
    • View description: Water
    • Has water view: Yes
    • Water view: Water
    Lot
    • Size: 6,250 Square Feet
    • Features: Unincorporated, Conservation Area
    Details
    • Additional structures: Outdoor Kitchen
    • Parcel number: 272333055611270
    • Zoning: P-D

    Construction

    Type & style
    • Home type: SingleFamily
    • Property subtype: Single Family Residence
    Materials
    • masonry
    • Roof: Composition
    Condition
    • Year built: 2014

    Utilities & green energy

    • Sewer: Public Sewer
    • Water: Public
    • Utilities for property: Electricity Connected, Natural Gas Connected, BB/HS Internet Available, Cable Available, Public, Electricity Available, Fiber Optics, Water Available, Fire Hydrant, Natural Gas Available
    Green energy
    • Energy efficient items: Thermostat, Appliances, Windows, Lighting
    • Water conservation: Drip Irrigation

    Community & HOA

    Community
    • Security: Smoke Detector(s), Security System, Fire Sprinkler System
    • Subdivision: SUMMERLAKE PD PH 1B-A REP
    HOA
    • Has HOA: Yes
    • Amenities included: Playground, Cable, Fitness Center, Maintenance, Pool, Dock, Tennis Court(s), Basketball Court
    • Services included: Community Pool, Recreational Facilities, Other
    • HOA fee: $188 monthly
    Location
    • Region: Winter Garden

    Financial & listing details

    • Price per square foot: $245/sqft
    • Tax assessed value: $744,688
    • Annual tax amount: $7,935
    • Listing terms: Cash, Conventional, FHA, VA Loan
    • Ownership: Fee Simple

    Price history

    DateEventPrice
    9/29/2020Sold$575,000-0.8%$183/sqft
    Source: Public Record Report a problem
    8/28/2020Pending sale$579,900$185/sqft
    Source: SAND DOLLAR REALTY GROUP INC #O5887781 Report a problem
    8/26/2020Listed for sale$579,900+56.1%$185/sqft
    Source: SAND DOLLAR REALTY GROUP INC #O5887781 Report a problem
    10/14/2014Sold$371,501$118/sqft
    Source: Public Record Report a problem

    Public tax history

    YearProperty taxesTax assessment
    2024$7,935 +7.4%$500,148 +3%
    2023$7,387 +3.5%$485,581 +3%
    2022$7,139 +1%$471,438 +3%
    2021$7,067 +24.1%$457,707 +24.3%
    2020$5,696 +1%$368,198 +2.3%
    2019$5,637 +0.8%$359,920 +1.9%
    2018$5,594 $353,209 +7.6%
    2017$5,594 +13.7%$328,110 +4.3%
    2016$4,922 +0.6%$314,652 +4.3%
    2015$4,894 +378.4%$301,703 +528.5%
    2014$1,023 +20.9%$48,000
    2013$846 $48,000
    Find assessor info on the county website

    Neighborhood: 34787

    Nearby schools

    GreatSchools rating
    Schools provided by the listing agent
    • Middle: Bridgewater Middle
    • High: Windermere High School

    Source: The MLS. This data may not be complete. We recommend contacting the local school district to confirm school assignments for this home.

    Get a cash offer in 3 minutes
    Find out how much your home could sell for in as little as 3 minutes with a no-obligation cash offer.
    Estimated market value
    $769,000
    Get a cash offer in 3 minutes
    Find out how much your home could sell for in as little as 3 minutes with a no-obligation cash offer.
    Estimated market value
    $769,000