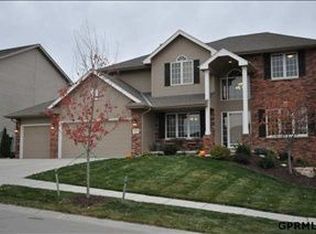
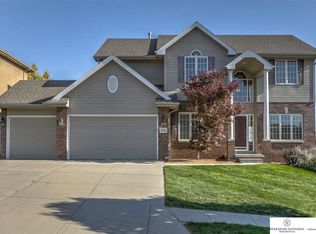
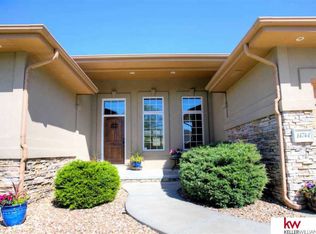
*Other room is 15x8 Dinette. Expanded Thomas III Plan from Ramm Construction with a front porch and partial brick front. Wood floors entry, kitchen and dinette. Kitchen center island with sink overlooks family room and dinette, staggered cabinets. Birch cabinets, white woodwork, solid surface kitchen counter-tops. 3 car garage walkout basement, deck, nickel hardware. 9 ft main floor ceilings and more! Free Sprinkler System.
This property is off market, which means it's not currently listed for sale or rent on Zillow. This may be different from what's available on other websites or public sources.