Skip main navigation
Sold for $780,000
  • $780,000

    14749 W BLACK GOLD Court, Sun City West, AZ 85375

    3beds
    2,642sqft
    Single Family Residence
    Built in 2008
    0.26 Acres Lot
    $787,400 Zestimate®
    $295/sqft
    $3,489 Estimated rent

    Home value

    $787,400

    $724,000 - $858,000

    $3,489/mo

    Zestimate® history
    Loading
    Loading...

    Owner options

    List your home for rent

    $3,489/mo

    Rent Zestimate®

    Find your next renter with Zillow Rental Manager. Plus, with online applications, you can quickly screen prospective tenants – for free.

    Learn more

    $3,489/mo

    Rent Zestimate®

    Refinance and save

    $4,760/mo

    Est. payment

    Refinancing to a lower rate could help reduce your monthly payments and save thousands over the life of the loan.

    See today's rates

    $4,760/mo

    Est. payment

    Explore your selling options

    Work with a Zillow partner agent

    Leverage their expertise and Zillow's premium Showcase listings to get your home seen by more buyers.

    Get started

    List with your own agent

    Get your home in front of millions of buyers by listing it on Zillow.

    Learn how to do it

    Sell it yourself

    Take full control of how buyers see your home on Zillow by listing For Sale by Owner (FSBO).

    List your home

    What's special

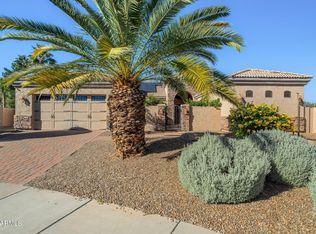
    LUXURY SEMI-CUSTOM HOME WITH HEATED POOL/SPA IN COVETED FITZPATRICK RANCH WITH FULL ACCESS TO SCW AMENITIES. This elegant home with luxurious appointments has been gently occupied as a 2nd residence. There's a front courtyard for private enjoyment. Split floorplan with the Primary Bedroom on the opposite side of the home from the other bedrooms for maximum privacy. Gourmet Kitchen with gas cooktop, imported granite counters & cabinetry with drawer pull-outs. Gorgeous tile flooring & plantation shutters throughout. WINDOWS & THE PATIO HAVE MOTORIZED SECURITY SCREENS FOR SECURITY & ENERGY EFFICIENCY WHEN YOU'RE AWAY. Built-in BBQ island, a huge heated pool/spa, mature landscaping, ROOF UNDERLAYMENT(2022), extensive covered/uncovered patio space, fruit trees. You might not want to leave home!

    Zillow last checked:

    Listing updated:

    Listed by:

    Laurie Lavine 623-826-3545,

    Arizona Premier Realty Homes & Land, LLC

    Bought with:

    Laurie Lavine, SA632175000

    Arizona Premier Realty Homes & Land, LLC

    Source: ARMLS,MLS#: 6992817MLS Logo

    Facts & features

    Interior

    Bedrooms & bathrooms
    • Bedrooms: 3
    • Bathrooms: 3
    • Full bathrooms: 2
    • 1/2 bathrooms: 1
    Heating
    • Forced Air, Natural Gas
    Cooling
    • Central Air, Ceiling Fan(s)
    Appliances
    • Included: Water Softener Owned, Built-in Microwave, Dishwasher, Disposal, Gas Cooktop, Built-In Electric Oven
    • Laundry: Inside
    Features
    • High Speed Internet, Granite Counters, Double Vanity, Breakfast Bar, 9+ Flat Ceilings, Kitchen Island, Pantry, Full Bth Master Bdrm, Separate Shwr & Tub
    • Flooring: Tile
    • Windows: Screens, Mechanical Sun Shds
    • Has basement: No
    • Number of fireplaces: 1
    • Fireplace features: Gas
    • Furnished: Yes
    Interior area
    • Total structure area: 2,642
    • Total interior livable area: 2,642 sqft

    Property

    Parking
    • Total spaces: 4.5
    • Parking features: Attached, Garage Door Opener, Direct Access, Attch'd Gar Cabinets, Golf Cart Garage
    • Attached garage spaces: 2.5
    • Uncovered spaces: 2
    Features
    • Stories: 1
    • Patio & porch: Covered, Patio
    • Exterior features: Rain Gutters, Other, Private Yard, Built-in Barbecue, RV Hookup
    • Has private pool: Yes
    • Pool features: Variable Speed Pump, Outdoor Pool, Play Pool, Heated
    • Has spa: Yes
    • Spa features: Heated, Private, Bath
    • Fencing: Block,Wrought Iron
    Lot
    • Size: 0.26 Acres
    • Features: East/West Exposure, Sprinklers In Rear, Sprinklers In Front, Desert Back, Desert Front, Cul-De-Sac
    Details
    • Parcel number: 50358812
    • Special conditions: Age Restricted (See Remarks),FIRPTA may apply

    Construction

    Type & style
    • Home type: SingleFamily
    • Architectural style: Bungalow,Santa Barbara/Tuscan
    • Property subtype: Single Family Residence
    Materials
    • Stucco, Wood Frame, Painted, Stone
    • Foundation: Slab
    • Roof: Tile
    Condition
    • Year built: 2008
    Details
    • Builder name: Granite Crest Homes

    Utilities & green energy

    • Sewer: Private Sewer
    • Water: Pvt Water Company

    Community & HOA

    Community
    • Features: Pool, Golf, Pickleball, Community Spa, Community Spa Htd, Tennis Court(s), Biking/Walking Path, Fitness Center
    • Senior community: Yes
    • Subdivision: FITZPATRICK RANCH UNIT 3
    HOA
    • Has HOA: Yes
    • Services included: Maintenance Grounds
    • HOA fee: $212 annually
    • HOA name: Fitzpatrick Ranch
    • HOA phone: 623-975-3291
    Location
    • Region: Sun City West

    Financial & listing details

    • Price per square foot: $295/sqft
    • Tax assessed value: $616,800
    • Annual tax amount: $6,431
    • Date on market: 3/25/2026
    • Cumulative days on market: 15 days
    • Listing terms: Cash,Conventional,VA Loan
    • Ownership: Fee Simple

    Price history

    DateEventPrice
    4/9/2026Sold$780,000-1.3%$295/sqft
    Source: ARMLS #6992817 Report a problem
    3/18/2026Pending sale$789,900$299/sqft
    Source: ARMLS #6992817 Report a problem
    3/4/2026Listed for sale$789,900+75.5%$299/sqft
    Source: ARMLS #6992817 Report a problem
    1/7/2010Sold$450,000$170/sqft
    Source: ARMLS #4167555 Report a problem

    Public tax history

    YearProperty taxesTax assessment
    2025$4,029 -0.2%$61,680 -12.8%
    2024$4,035 +3.7%$70,770 +34.4%
    2023$3,892 -32.5%$52,656 -2.5%
    2022$5,766 +0.1%$54,020 +6.1%
    2021$5,758 +2.7%$50,900 +1.3%
    2020$5,609 -2.6%$50,270 +16%
    2019$5,758 $43,320 -1.1%
    2018$5,758 +2.6%$43,780 +2.6%
    2017$5,613 +14.6%$42,660 +5.8%
    2016$4,897 +2.2%$40,320 +1.9%
    2015$4,794 $39,550 +8.3%
    2014-- $36,530 +5%
    2013-- $34,780 -0.3%
    2012-- $34,900 +3.6%
    2011-- $33,680 +211.9%
    2009-- $10,800
    Find assessor info on the county website

    Neighborhood: 85375

    Nearby schools

    GreatSchools rating
    Schools provided by the listing agent
    • Elementary: Dysart Middle School
    • Middle: Dysart Middle School
    • High: Dysart High School
    • District: Dysart Unified District

    Source: ARMLS. This data may not be complete. We recommend contacting the local school district to confirm school assignments for this home.

    Get a cash offer in 3 minutes
    Find out how much your home could sell for in as little as 3 minutes with a no-obligation cash offer.
    Estimated market value
    $787,400
    Get a cash offer in 3 minutes
    Find out how much your home could sell for in as little as 3 minutes with a no-obligation cash offer.
    Estimated market value
    $787,400