Timeless architecture meets designer-curated luxury in this stunning brick residence offering four finished levels of living space and a rare three-car garage.
The heart of the home is the beautifully redesigned kitchen featuring warm neutral cabinetry, quartz countertops, a tile backsplash, polished nickel fixtures, and thoughtfully selected lighting that elevates the entire space. A butler’s pantry provides additional storage and prep space, while the formal dining room showcases designer details that honor the home’s rich heritage.
The spacious family room is anchored by a natural fireplace, creating a warm and inviting gathering space. A dedicated office offers the perfect work-from-home retreat, and a grand piano—included with the sale—adds to the home’s distinctive charm. Throughout the home, you’ll find refinished original hardwood floors, wallpaper accents, custom paint selections, elegant lighting, and carefully curated finishes that create a cohesive and elevated aesthetic.
The second level features four generously sized bedrooms and three full bathrooms, including two private suites complete with walk-in closets and en-suite baths. An additional full bath serves the remaining bedrooms. The third-floor retreat offers exceptional flexibility with a spacious bedroom and its own en-suite bathroom and a walk-in closet.
Every bathroom has been thoughtfully designed with custom tile flooring, beautifully tiled shower and bath surrounds, and upscale finishes throughout.
The finished lower level expands the living space with luxury vinyl plank flooring, an electric fireplace, and a stylish wet bar—perfect for entertaining.
A rare combination of historic craftsmanship, modern luxury, designer finishes, and exceptional living space, this one-of-a-kind Detroit home offers the perfect blend of elegance, comfort, and functionality.
Seller willing to offer a 5K concession towards AC with a full price offer.
For sale
Price cut: $2.5K (8/4)
$497,400
1475 Atkinson St, Detroit, MI 48206
5beds
3,177sqft
Single Family Residence
Built in 1918
6,969 Square Feet Lot
$490,600 Zestimate®
$157/sqft
$-- HOA
What's special
- 32 days |
- 1,271 |
- 138 |
Zillow last checked:
Listing updated:
Listed by:
Jennifer C Chimienti 313-530-5200,
Heirloom House Co 313-530-5200
Source: Realcomp II,MLS#: 20261053431
Facts & features
Interior
Bedrooms & bathrooms
- Bedrooms: 5
- Bathrooms: 5
- Full bathrooms: 4
- 1/2 bathrooms: 1
Primary bedroom
- Level: Second
- Area: 182
- Dimensions: 13 X 14
Bedroom
- Level: Second
- Area: 195
- Dimensions: 13 X 15
Bedroom
- Level: Second
- Area: 120
- Dimensions: 12 X 10
Bedroom
- Level: Second
- Area: 143
- Dimensions: 13 X 11
Bedroom
- Level: Third
- Area: 252
- Dimensions: 14 X 18
Primary bathroom
- Level: Second
- Area: 78
- Dimensions: 13 X 6
Other
- Level: Second
- Area: 40
- Dimensions: 5 X 8
Other
- Level: Second
- Area: 72
- Dimensions: 9 X 8
Other
- Level: Third
- Area: 72
- Dimensions: 8 X 9
Other
- Level: Entry
- Area: 20
- Dimensions: 4 X 5
Other
- Level: Entry
- Area: 25
- Dimensions: 5 X 5
Dining room
- Level: Entry
- Area: 196
- Dimensions: 14 X 14
Family room
- Level: Basement
- Area: 435
- Dimensions: 15 X 29
Game room
- Level: Basement
- Area: 247
- Dimensions: 13 X 19
Kitchen
- Level: Entry
- Area: 165
- Dimensions: 11 X 15
Living room
- Level: Entry
- Area: 300
- Dimensions: 12 X 25
Sitting room
- Level: Entry
- Area: 108
- Dimensions: 12 X 9
Sitting room
- Level: Third
- Area: 110
- Dimensions: 11 X 10
Heating
- Forced Air, Natural Gas
Cooling
- Ceiling Fans
Appliances
- Included: Built In Gas Range, Built In Refrigerator, Bar Fridge, Dishwasher, Disposal, Range Hood, Stainless Steel Appliances, Washer Dryer Stacked
Features
- Entrance Foyer, Wet Bar
- Basement: Finished
- Has fireplace: Yes
- Fireplace features: Basement, Electric, Living Room, Wood Burning
Interior area
- Total interior livable area: 3,177 sqft
- Finished area above ground: 2,377
- Finished area below ground: 800
Property
Parking
- Total spaces: 3
- Parking features: Three Car Garage, Detached
- Garage spaces: 3
Features
- Levels: Three
- Stories: 3
- Entry location: GroundLevelwSteps
- Patio & porch: Covered, Porch
- Pool features: None
Lot
- Size: 6,969 Square Feet
- Dimensions: 50.3 x 135
Details
- Parcel number: W06I002333S
- Special conditions: Short Sale No,Standard
Construction
Type & style
- Home type: SingleFamily
- Architectural style: Colonial
- Property subtype: Single Family Residence
Materials
- Brick
- Foundation: Basement, Brick Mortar
Condition
- New construction: No
- Year built: 1918
- Major remodel year: 2026
Utilities & green energy
- Sewer: Public Sewer
- Water: Public
Community & HOA
Community
- Security: Security System Leased
- Subdivision: GUEROLDS
HOA
- Has HOA: No
Location
- Region: Detroit
Financial & listing details
- Price per square foot: $157/sqft
- Tax assessed value: $28,919
- Annual tax amount: $5,265
- Date on market: 7/16/2026
- Cumulative days on market: 32 days
- Listing agreement: Exclusive Right To Sell
- Listing terms: Cash,Conventional,FHA,Va Loan
Estimated market value
$490,600
$466,000 - $515,000
$4,310/mo
Price history
| Date | Event | Price |
|---|---|---|
| 8/4/2026 | Price change | $497,400-0.5%$157/sqft |
Source:  Realcomp II #20261053431 Report a problem Realcomp II #20261053431 Report a problem | ||
| 7/16/2026 | Price change | $499,900+150%$157/sqft |
Source: Realcomp II #20261053431 Report a problem | ||
| 1/9/2026 | Pending sale | $200,000+15.9%$63/sqft |
Source: Realcomp II #20251005130 Report a problem | ||
| 12/29/2025 | Sold | $172,500-13.8%$54/sqft |
Source: Realcomp II #20251005130 Report a problem | ||
| 8/25/2025 | Price change | $200,000-13%$63/sqft |
Source: Realcomp II #20251005130 Report a problem | ||
| 7/28/2025 | Price change | $230,000-8%$72/sqft |
Source: Realcomp II #20251005130 Report a problem | ||
| 6/6/2025 | Listed for sale | $250,000$79/sqft |
Source: Realcomp II #20251005130 Report a problem | ||
Public tax history
| Year | Property taxes | Tax assessment |
|---|---|---|
| 2025 | -- | $218,900 +24.5% |
| 2024 | -- | $175,800 +47% |
| 2023 | -- | $119,600 +99% |
| 2022 | -- | $60,100 +26.5% |
| 2021 | -- | $47,500 |
| 2020 | $3,469 +54% | $47,500 +31.2% |
| 2019 | $2,253 | $36,200 -2.7% |
| 2018 | $2,253 | $37,200 +3% |
| 2017 | -- | $36,100 -70% |
| 2016 | $1,506 | $120,300 +352.3% |
| 2015 | $1,506 -64.7% | $26,600 -37.7% |
| 2013 | $4,268 +183.4% | $42,681 -28% |
| 2010 | $1,506 | $59,241 -18% |
| 2009 | -- | $72,245 -14% |
| 2008 | -- | $84,006 |
| 2007 | -- | $84,006 +5.5% |
| 2005 | $245 | $79,627 +3% |
| 2004 | -- | $77,308 +323.2% |
| 2001 | $1,189 | $18,269 |
Find assessor info on the county website
Monthly payment
Est. payment
Payment breakdown
Explore the cost of this home by adjusting the details. Changes won't be saved.Climate risks
Neighborhood: Historic Atkinson
Nearby schools
GreatSchools rating
- 4/10Thirkell Elementary SchoolGrades: PK-8Distance: 0.8 mi
- 4/10Northwestern High SchoolGrades: 9-12Distance: 1.5 mi
- $262,6004 bd2 ba2.1k sqft1485 Atkinson St, Detroit, MI 48206Off Market
- $187,300-- bd2 ba2k sqft1485 Atkinson St, Detroit, MI 48206Off Market
- $404,0004 bd5 ba2.1k sqft1493 Atkinson St, Detroit, MI 48206Off Market
- $363,100-- bd2 ba1.9k sqft1493 Atkinson St, Detroit, MI 48206Off Market
- $339,300-- bd3 ba3.2k sqft1469 Atkinson St, Detroit, MI 48206Off Market
- $252,600-- bd2 ba2.2k sqft1459 Atkinson St, Detroit, MI 48206Off Market
- $273,1004 bd2 ba1.9k sqft1509 Atkinson St, Detroit, MI 48206Off Market
- $256,4005 bd3 ba2.9k sqft1451 Atkinson St, Detroit, MI 48206Off Market
A local agent can set up tours, give advice and negotiate with sellers.
Similar homes
- $480,0005 bd3 ba2.5k sqft2400 Edison St, Detroit, MI 48206For Sale
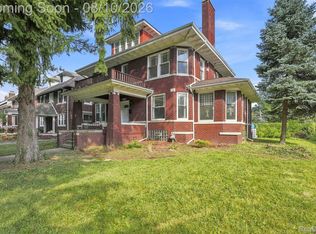
 MLS ID #20261061659, Christopher Wallington, KW Domain. Realcomp II
 - $599,9005 bd3 ba3.9k sqft2007 W Boston Blvd, Detroit, MI 48206For Sale
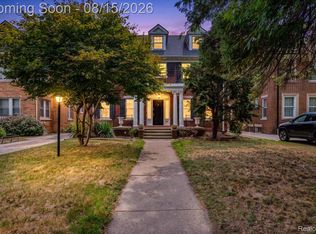 MLS ID #20261055227, Erik Hill, Nika & Co. Realcomp II
 - $399,9006 bd6 ba4k sqft1986 W Boston Blvd, Detroit, MI 48206For Sale
 MLS ID #20261022705, Joseph Hammel, Keller Williams Somerset. Realcomp II
 - $499,0004 bd2 ba2.8k sqft1031 Hubbard St, Detroit, MI 48209For Sale
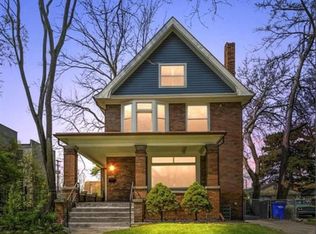 MLS ID #20261053160, Carina Lampkin, Good Company. Realcomp II
 - $600,0006 bd5 ba3.7k sqft2676 W Grand Blvd, Detroit, MI 48208For SaleMLS ID #20261061809, Daniel P Mullan, RE/MAX Classic. Realcomp II
- $420,0005 bd4 ba3.8k sqft30 Lawrence St, Detroit, MI 48202For SaleMLS ID #20261022562, Katherine Hanawalt, Good Company. Realcomp II
- $349,9003 bd2 ba2.1k sqft7641 La Salle Blvd, Detroit, MI 48206For SaleMLS ID #20261042130, Ryan E Kain, RE/MAX Leading Edge. Realcomp II
- $325,0006 bd2 ba2.6k sqft2254 Taylor St, Detroit, MI 48206For SaleMLS ID #20261039962, Shane Snow, Keller Williams Paint Creek. Realcomp II
- $525,0004 bd3 ba3.1k sqft20096 Shrewsbury Rd, Detroit, MI 48221For SaleMLS ID #20261049730, Patrice Henderson, Max Broock Realtors. Realcomp II
- $550,0004 bd3 ba2.3k sqft1794 Seyburn St, Detroit, MI 48214For SaleMLS ID #20261056857, Erica Collica Swink, Max Broock, REALTORS®-Detroit. Realcomp II
- $529,9005 bd3 ba3.3k sqft620 Beechmont St, Dearborn, MI 48124For SaleMLS ID #20261061526, Teodora Djourova, Clients First, REALTORS®. Realcomp II
- $270,0006 bd2 ba2.9k sqft8438 Dexter Ave, Detroit, MI 48206For SaleMLS ID #20261044958, Osavbie Usenvbuwa, Century 21 Curran & Oberski. Realcomp II
- $529,0004 bd3 ba2.6k sqft641 Fisher Rd, Grosse Pointe, MI 48230For SaleMLS ID #20261061657, Bradford Morgan, Jim Saros Real Estate Services. Realcomp II
- $519,0003 bd3 ba3.3k sqft1305 Bedford Rd, Grosse Pointe Park, MI 48230For SaleMLS ID #20261061909, John W Lambrecht Jr, Lambrecht Realty LLC. Realcomp II
- $350,0005 bd4 ba2.9k sqft18244 Parkside St, Detroit, MI 48221For SaleMLS ID #20261036389, Jennifer Stanczak, Realty Executives Home Towne. Realcomp II
- $349,0006 bd3 ba2.3k sqft5127 Harold St, Hamtramck, MI 48212For SaleMLS ID #20261061542, Aminul Islam, Express Home Realty LLC. Realcomp II
- $550,0004 bd4 ba3.1k sqft475 Belanger St, Grosse Pointe Farms, MI 48236For SaleMLS ID #20261063661, Tamika Moore, EXP Realty Main. Realcomp II
- $279,9004 bd2 ba2.2k sqft4408 Avery St, Detroit, MI 48208For SaleMLS ID #20261058862, Andrew Fox Jr, REMAX City Centre. Realcomp II
- $399,9995 bd4 ba2.9k sqft16580 Westmoreland Rd, Detroit, MI 48219For SaleMLS ID #20261050939, Stuart Daly, DOBI Real Estate. Realcomp II
- $475,0003 bd2 ba2.2k sqft321 Aqua Ct, Royal Oak, MI 48073For SaleMLS ID #20261054560, Amy Azzo, Powerhouse Realty. Realcomp II
