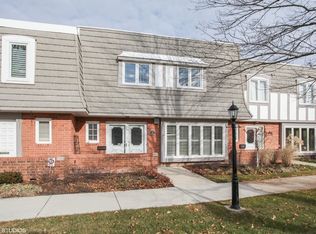
One of only 67 homes in the community with a wood-burning fireplace, this beautifully updated 2-bedroom, 2.5-bath Highland Park townhome offers rare comfort just minutes from downtown, the Metra, and the lakefront. Step inside and the home immediately reveals its distinctive personality. Clean architectural lines, natural light, and thoughtfully curated interiors create a space that feels both modern and warm-perfect for showcasing art, entertaining friends, or simply enjoying quiet evenings at home. The living area is anchored by the wood-burning fireplace, a sought-after feature in the community. The layout is designed for everyday comfort with a convenient half bath on the main level, spacious bedrooms upstairs, and beautifully updated living areas that balance style with functionality. Just beyond the living space, a private patio provides a peaceful outdoor retreat-ideal for morning coffee, summer evenings, or relaxed gatherings. Additional highlights include: *Two-car garage *New roof providing peace of mind *Updated interiors throughout * Private outdoor patio Located just minutes from downtown Highland Park's restaurants, boutiques, Metra station, and the lakefront, this home offers the perfect blend of quiet residential living and easy access to everything the North Shore has to offer. Owner is a licensed real estate broker.
Closed
$390,000
1475 Avignon Ct, Highland Park, IL 60035
2beds
1,890sqft
Townhouse, Single Family Residence
Built in 1973
-- sqft lot
$394,200 Zestimate®
$206/sqft
$3,324 Estimated rent
Home value
$394,200
$355,000 - $438,000
$3,324/mo
Zestimate® history
Owner options
List your home for rent
$3,324/mo
Rent Zestimate®
Find your next renter with Zillow Rental Manager. Plus, with online applications, you can quickly screen prospective tenants – for free.
$3,324/mo
Rent Zestimate®
Refinance and save
$3,694/mo
Est. payment
Refinancing to a lower rate could help reduce your monthly payments and save thousands over the life of the loan.
$3,694/mo
Est. payment
Explore your selling options
Work with a Zillow partner agent
Leverage their expertise and Zillow's premium Showcase listings to get your home seen by more buyers.
Get startedList with your own agent
Get your home in front of millions of buyers by listing it on Zillow.
Learn how to do itSell it yourself
Take full control of how buyers see your home on Zillow by listing For Sale by Owner (FSBO).
List your homeWhat's special
Wood-burning fireplaceSpacious bedrooms upstairsClean architectural linesThoughtfully curated interiorsNatural lightTwo-car garageUpdated interiors throughout
Zillow last checked:
Listing updated:
Listed by:
Karla Garcia (312)965-7212,
eXp Realty
Bought with:
Ron Ehlers
Compass
Source: MRED as distributed by MLS GRID,MLS#: 12592511
Facts & features
Interior
Bedrooms & bathrooms
- Bedrooms: 2
- Bathrooms: 3
- Full bathrooms: 2
- 1/2 bathrooms: 1
Rooms
- Room types: Office, Eating Area
Primary bedroom
- Features: Flooring (Carpet), Bathroom (Full)
- Level: Second
- Area: 228 Square Feet
- Dimensions: 12X19
Bedroom 2
- Features: Flooring (Carpet)
- Level: Second
- Area: 165 Square Feet
- Dimensions: 11X15
Dining room
- Features: Flooring (Porcelain Tile)
- Level: Main
- Area: 143 Square Feet
- Dimensions: 13X11
Eating area
- Features: Flooring (Porcelain Tile)
- Level: Main
- Area: 99 Square Feet
- Dimensions: 9X11
Kitchen
- Features: Flooring (Porcelain Tile), Window Treatments (Blinds)
- Level: Main
- Area: 99 Square Feet
- Dimensions: 11X9
Laundry
- Level: Second
- Area: 18 Square Feet
- Dimensions: 3X6
Living room
- Features: Flooring (Porcelain Tile), Window Treatments (Blinds)
- Level: Main
- Area: 299 Square Feet
- Dimensions: 13X23
Office
- Features: Flooring (Carpet)
- Level: Second
- Area: 88 Square Feet
- Dimensions: 8X11
Heating
- Electric
Cooling
- Central Air
Appliances
- Laundry: Upper Level, Electric Dryer Hookup, In Unit
Features
- Storage, Walk-In Closet(s), Granite Counters, Separate Dining Room
- Flooring: Carpet
- Windows: Window Treatments, Drapes
- Basement: None
- Number of fireplaces: 1
- Fireplace features: Wood Burning, Living Room
Interior area
- Total structure area: 0
- Total interior livable area: 1,890 sqft
Property
Parking
- Total spaces: 2
- Parking features: Yes, Detached, Garage
- Garage spaces: 2
Accessibility
- Accessibility features: No Disability Access
Details
- Parcel number: 16342040330000
- Special conditions: None
Construction
Type & style
- Home type: Townhouse
- Property subtype: Townhouse, Single Family Residence
Materials
- Brick, Masonite
Condition
- New construction: No
- Year built: 1973
Utilities & green energy
- Sewer: Storm Sewer
- Water: Lake Michigan, Public
Community & HOA
HOA
- Has HOA: Yes
- Amenities included: Pool, In Ground Pool, In-Ground Sprinkler System, School Bus
- Services included: Water, Insurance, Pool, Exterior Maintenance, Lawn Care, Snow Removal
- HOA fee: $700 monthly
Location
- Region: Highland Park
Financial & listing details
- Price per square foot: $206/sqft
- Tax assessed value: $295,385
- Annual tax amount: $8,290
- Date on market: 3/15/2026
- Listing terms: Cash
- Ownership: Fee Simple w/ HO Assn.
Price history
| Date | Event | Price |
|---|---|---|
| 4/17/2026 | Sold | $390,000-6%$206/sqft |
Source:  MRED as distributed by MLS GRID #12592511 Report a problem MRED as distributed by MLS GRID #12592511 Report a problem | ||
| 4/4/2026 | Pending sale | $414,900$220/sqft |
Source: MRED as distributed by MLS GRID #12592511 Report a problem | ||
| 3/15/2026 | Listed for sale | $414,900+38.8%$220/sqft |
Source: MRED as distributed by MLS GRID #12592511 Report a problem | ||
| 10/13/2023 | Sold | $299,000$158/sqft |
Source: Public Record Report a problem | ||
| 8/26/2023 | Contingent | $299,000$158/sqft |
Source: MRED as distributed by MLS GRID #11852754 Report a problem | ||
| 8/15/2023 | Listed for sale | $299,000$158/sqft |
Source: MRED as distributed by MLS GRID #11852754 Report a problem | ||
Public tax history
| Year | Property taxes | Tax assessment |
|---|---|---|
| 2024 | $8,290 +6.4% | $104,428 +6.1% |
| 2023 | $7,791 +5.6% | $98,452 +10.9% |
| 2022 | $7,381 +8.5% | $88,744 +8.4% |
| 2021 | $6,806 +3.3% | $81,841 +3.4% |
| 2020 | $6,586 +3.5% | $79,112 +0.5% |
| 2019 | $6,363 +1.6% | $78,742 -1.6% |
| 2018 | $6,260 | $80,002 -3.5% |
| 2017 | $6,260 +6.8% | $82,898 +5% |
| 2016 | $5,862 +14% | $78,921 +2.2% |
| 2015 | $5,142 +1.7% | $77,191 +25% |
| 2014 | $5,058 +21.8% | $61,777 -0.6% |
| 2012 | $4,153 +27.1% | $62,137 -3.5% |
| 2011 | $3,269 +12.6% | $64,358 -35.9% |
| 2010 | $2,903 +6.7% | $100,402 -5.6% |
| 2009 | $2,720 +3% | $106,403 -1% |
| 2008 | $2,639 -2.2% | $107,477 +4.7% |
| 2006 | $2,700 -4.6% | $102,604 |
| 2005 | $2,831 -5.3% | -- |
| 2004 | $2,989 +83.7% | -- |
| 2003 | $1,627 -52.8% | -- |
| 2002 | $3,450 +101.9% | -- |
| 2001 | $1,709 -60.4% | $55,047 -14.5% |
| 2000 | $4,315 | $64,403 |
Find assessor info on the county website
Neighborhood: 60035
Nearby homes
- $445,4003 bd2 ba2.1k sqft1473 Avignon Ct, Highland Park, IL 60035Off Market
- $509,8003 bd3 ba2.2k sqft1477 Avignon Ct, Highland Park, IL 60035Off Market
- $527,1003 bd3 ba2.5k sqft1471 Avignon Ct, Highland Park, IL 60035Off Market

- $573,4003 bd2 ba2.5k sqft1479 Avignon Ct, Highland Park, IL 60035Off Market
- $490,4003 bd2 ba2.5k sqft1491 Avignon Ct, Highland Park, IL 60035Off Market
- $571,7003 bd2 ba2.1k sqft1464 Concorde Cir, Highland Park, IL 60035Off Market
- $478,1003 bd2 ba2.2k sqft1462 Concorde Cir, Highland Park, IL 60035Off Market
- $497,6003 bd3 ba2.5k sqft1466 Concorde Cir, Highland Park, IL 60035Off Market
Nearby schools
GreatSchools rating
- 9/10Ravinia Elementary SchoolGrades: K-5Distance: 1.5 mi
- 9/10Edgewood Middle SchoolGrades: 6-8Distance: 0.7 mi
- 9/10Highland Park High SchoolGrades: 9-12Distance: 1.9 mi
Schools provided by the listing agent
- District: 112
Source: MRED as distributed by MLS GRID. This data may not be complete. We recommend contacting the local school district to confirm school assignments for this home.
Get a cash offer in 3 minutes
Find out how much your home could sell for in as little as 3 minutes with a no-obligation cash offer.
Estimated market value
$394,200
Get a cash offer in 3 minutes
Find out how much your home could sell for in as little as 3 minutes with a no-obligation cash offer.
Estimated market value
$394,200
- Illinois
- Lake County
- Highland Park
- 60035
- 1475 Avignon Ct
Nearby cities
Nearby zip codes
Other Highland Park Topics
