Charming historic Avondale pool home with some modern conveniences incorporated for a perfect mix of classic meets function. Lovingly preserved, 1475 Belvedere Avenue maintains most of its 1922 features with gleaming wood floors, and extensive millwork including detailed crown molding, door/window casings, extended baseboards, raised panel woodwork, custom built-ins, fireplace surround, and more. The updated bathrooms and kitchen have brought the home into the 21st century while not departing too much from the home's history. On the first level, the light and bright formal sitting room is reminiscent of a parlor and is large enough to entertain all of your guests. It connects to the enclosed sun room for an additional flex room that you can use however you desire; maybe a home office, art room, or place for your plants to enjoy the sun. The cozy family room connects to the updated kitchen with stainless appliances and windows over the sink to look through while doing the dishes. The family room could also be used as a dining room and then the front room or sun room could be a family room - plenty of options to make it your own. The home has access to natural gas which is used for the stove and water heater and accessible for other uses as well. The added butler's pantry will be a much-valued space for additional storage, keeping your larger appliances, a bar and/or a coffee bar. Additionally, there is a walk-in pantry space for even more storage; something that can be hard to find in a historic home. The wooden stairs lead you up to the generously sized bedrooms and an oversized laundry/utility room. The primary suite features a fireplace, lots of natural light, extra storage nooks, and an ensuite bathroom with large walk-in shower. The wood floors continue into the secondary bedrooms that share an updated bathroom. The thoughtful design continues outdoors with an extended driveway that is a rare find in this neighborhood. The paved driveway can fit many cars and leads up to the covered carport, with an attached storage room that could also be a workshop. The screened side porch is fitted with roller shades making it an additional space to enjoy your morning coffee or maybe an end of day refreshment. The back yard is accented with mature landscaping surrounding the sparkling pool. There is a mix of sun and shade so you can work on your tan, or rest in the shade. Back yard is also already set up with an electric fence ($2000 and only 5 months old); so all you need is a compatible collar for your furry friend. All of this in the desirable Avondale community, one of the few neighborhoods where the mailman still delivers the mail to the door by foot. Whether you walk, bike or drive, the beautiful tree lined streets will lead you to the Shoppes of Avondale (1/2 mile away) and Riverside's 5 Points area where some of the best restaurants in town are located. It is also walking distance to a variety of city parks so you can choose your adventure of a shaded playground at Boone Park, wide open green spaces at Adams Park, waterfront views at Memorial Park, sports courts at Fishweir Park, and many more. There is even a little public pocket park tucked away in the median just a few doors down. This home has endless opportunities for enjoyment and it is ready for you to make memories of your own here. Call today to schedule an appointment to view this beautifully maintained home.
Closed
$730,000
1475 BELVEDERE Avenue, Jacksonville, FL 32205
3beds
2,409sqft
Single Family Residence
Built in 1922
10,454 Square Feet Lot
$729,700 Zestimate®
$303/sqft
$4,525 Estimated rent
Home value
$729,700
$693,000 - $766,000
$4,525/mo
Zestimate® history
Owner options
List your home for rent
$4,525/mo
Rent Zestimate®
Find your next renter with Zillow Rental Manager. Plus, with online applications, you can quickly screen prospective tenants – for free.
$4,525/mo
Rent Zestimate®
Refinance and save
$4,990/mo
Est. payment
Refinancing to a lower rate could help reduce your monthly payments and save thousands over the life of the loan.
$4,990/mo
Est. payment
Explore your selling options
Work with a Zillow partner agent
Leverage their expertise and Zillow's premium Showcase listings to get your home seen by more buyers.
Get startedList with your own agent
Get your home in front of millions of buyers by listing it on Zillow.
Learn how to do itSell it yourself
Take full control of how buyers see your home on Zillow by listing For Sale by Owner (FSBO).
List your homeWhat's special
Generously sized bedroomsEnclosed sun roomWooden stairsCozy family roomGleaming wood floorsUpdated bathrooms and kitchenUpdated bathroom
Zillow last checked:
Listing updated:
Listed by:
STARR KEATING 904-568-7575,
COLDWELL BANKER VANGUARD REALTY 904-269-7117
Source: realMLS,MLS#: 2132893
Facts & features
Interior
Bedrooms & bathrooms
- Bedrooms: 3
- Bathrooms: 3
- Full bathrooms: 2
- 1/2 bathrooms: 1
Heating
- Central
Cooling
- Central Air
Appliances
- Included: Disposal, Dryer, Gas Range, Gas Water Heater, Microwave, Refrigerator, Washer, Water Softener Rented
Features
- Butler Pantry, Eat-in Kitchen, Entrance Foyer, Pantry, Primary Bathroom - Shower No Tub
- Flooring: Tile, Wood
- Number of fireplaces: 2
- Fireplace features: Wood Burning
Interior area
- Total interior livable area: 2,409 sqft
Property
Parking
- Total spaces: 2
- Parking features: Carport
- Carport spaces: 2
Features
- Stories: 2
- Patio & porch: Patio, Screened, Side Porch
- Pool features: In Ground
- Fencing: Back Yard
Lot
- Size: 10,454 Square Feet
- Features: Historic Area, Many Trees
Details
- Additional structures: Shed(s)
- Parcel number: 0795600000
- Zoning description: Single Family
Construction
Type & style
- Home type: SingleFamily
- Architectural style: Historic,Traditional
- Property subtype: Single Family Residence
Materials
- Roof: Shingle
Condition
- New construction: No
- Year built: 1922
Utilities & green energy
- Sewer: Public Sewer
- Water: Public
- Utilities for property: Cable Available, Electricity Connected, Natural Gas Connected, Sewer Connected, Water Connected
Community & HOA
Community
- Subdivision: Avondale
HOA
- Has HOA: No
Location
- Region: Jacksonville
Financial & listing details
- Price per square foot: $303/sqft
- Tax assessed value: $572,967
- Annual tax amount: $4,969
- Date on market: 3/6/2026
- Listing terms: Cash,Conventional,FHA,VA Loan
Price history
| Date | Event | Price |
|---|---|---|
| 4/30/2026 | Sold | $730,000-2%$303/sqft |
Source:  realMLS #2132893 Report a problem realMLS #2132893 Report a problem | ||
| 3/6/2026 | Listed for sale | $745,000$309/sqft |
Source: realMLS #2132893 Report a problem | ||
| 11/6/2025 | Listing removed | $745,000$309/sqft |
Source: realMLS #2096665 Report a problem | ||
| 10/10/2025 | Price change | $745,000-0.7%$309/sqft |
Source: realMLS #2096665 Report a problem | ||
| 8/14/2025 | Price change | $750,000-2%$311/sqft |
Source: realMLS #2096665 Report a problem | ||
| 8/6/2025 | Price change | $765,000-1.3%$318/sqft |
Source: realMLS #2096665 Report a problem | ||
| 7/25/2025 | Price change | $775,000-0.6%$322/sqft |
Source: realMLS #2096665 Report a problem | ||
| 7/8/2025 | Listed for sale | $780,000+95.5%$324/sqft |
Source: realMLS #2096665 Report a problem | ||
| 2/14/2012 | Listing removed | $399,000$166/sqft |
Source: FRED MILLER GROUP, INC. #575531 Report a problem | ||
| 9/13/2011 | Price change | $399,000-2.7%$166/sqft |
Source: FRED MILLER GROUP, INC. #575531 Report a problem | ||
| 8/27/2011 | Price change | $410,000-3.5%$170/sqft |
Source: FRED MILLER GROUP, INC. #575531 Report a problem | ||
| 4/5/2011 | Listed for sale | $425,000+91.9%$176/sqft |
Source: Ortega Office #575531 Report a problem | ||
| 4/30/1999 | Sold | $221,500$92/sqft |
Source: Public Record Report a problem | ||
Public tax history
| Year | Property taxes | Tax assessment |
|---|---|---|
| 2024 | $4,969 +2.8% | $307,429 +3% |
| 2023 | $4,834 +9.1% | $298,475 +3% |
| 2022 | $4,432 +0.6% | $289,782 +3% |
| 2021 | $4,406 +0.4% | $281,342 +0.9% |
| 2020 | $4,389 +1.1% | $278,845 +2.3% |
| 2019 | $4,342 +1.2% | $272,576 +1.9% |
| 2018 | $4,289 | $267,494 +2.1% |
| 2017 | $4,289 +1.2% | $261,993 +2.1% |
| 2016 | $4,239 +0.5% | $256,605 +0.7% |
| 2015 | $4,217 -1% | $254,822 +0.8% |
| 2014 | $4,259 | $252,800 +1.5% |
| 2013 | -- | $249,065 -1.8% |
| 2012 | -- | $253,547 -2.1% |
| 2011 | -- | $258,943 +1.5% |
| 2010 | -- | $255,117 +2.7% |
| 2009 | -- | $248,410 +5.7% |
| 2006 | -- | $235,058 +3% |
| 2005 | $3,775 | $228,212 +3% |
| 2004 | -- | $221,565 +1.9% |
| 2003 | $3,732 | $217,434 +2.4% |
| 2002 | -- | $212,338 +3.1% |
| 2001 | -- | $205,992 +3% |
| 2000 | -- | $199,992 +116% |
| 1999 | -- | $92,573 |
Find assessor info on the county website
Neighborhood: Riverside
Nearby homes
- $822,9004 bd3 ba2.4k sqft1471 Belvedere Ave, Jacksonville, FL 32205Off Market
- $836,9003 bd4 ba2.4k sqft1481 Belvedere Ave, Jacksonville, FL 32205Off Market
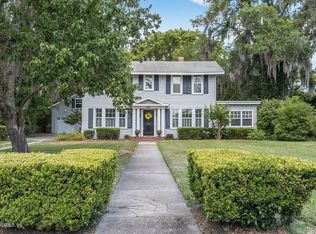
- $514,8003 bd2 ba1.6k sqft1467 Belvedere Ave, Jacksonville, FL 32205Off Market

- $790,2004 bd2 ba2.2k sqft1487 Belvedere Ave, Jacksonville, FL 32205Off Market
- $1,200,0004 bd4 ba3.4k sqft3229 Park St, Jacksonville, FL 32205Sold
- $928,8004 bd4 ba3.1k sqft1312 Windsor Pl, Jacksonville, FL 32205Off Market
- $433,6002 bd1 ba1.3k sqft1461 Belvedere Ave, Jacksonville, FL 32205Off Market
- $857,8003 bd1 ba2.6k sqft3239 Park St, Jacksonville, FL 32205Off Market
Nearby schools
GreatSchools rating
- 7/10West Riverside Elementary SchoolGrades: PK-5Distance: 0.5 mi
- 4/10Lake Shore Middle SchoolGrades: 6-8Distance: 2.5 mi
- 3/10Robert E. Lee High SchoolGrades: 9-12Distance: 0.2 mi
Schools provided by the listing agent
- Elementary: West Riverside
- Middle: Lake Shore
- High: Riverside
Source: realMLS. This data may not be complete. We recommend contacting the local school district to confirm school assignments for this home.
Get a cash offer in 3 minutes
Find out how much your home could sell for in as little as 3 minutes with a no-obligation cash offer.
Estimated market value
$729,700
Get a cash offer in 3 minutes
Find out how much your home could sell for in as little as 3 minutes with a no-obligation cash offer.
Estimated market value
$729,700
- Florida
- Duval County
- Jacksonville
- 32205
- Riverside
- 1475 BELVEDERE Avenue
Nearby cities
Nearby neighborhoods
Nearby zip codes
Other Jacksonville Topics
