Fall in love with light, space, and style in this beautiful three-level end unit townhome! Tucked in a quiet neighborhood with quick access to highways 161 & 635, DFW Airport, shopping, and dining, this home blends convenience with style at every turn. The heart of the home is the second floor, where an open-concept layout and abundant natural light—thanks to extra end-unit windows—create the perfect space for effortless entertaining. A see-through gas fireplace adds warmth and ambiance between the oversized living, dining room and half-bath, while the kitchen shines with new countertops and backsplash, plus direct access to a private balcony overlooking the peaceful community greenspace. On the first level, a spacious two-car garage with extra storage opens to TWO flexible bonus rooms—perfect for a home office, gym, and playroom—plus access to the downstairs patio. The third floor boasts a serene primary suite complete with a newly remodeled bathroom, while two additional guest bedrooms share their own separate bath. Laundry is conveniently located upstairs, and washer-dryer are included. You’ll love the thoughtful upgrades throughout, including: new flooring, fresh interior paint, updated light fixtures, painted cabinets, smart thermostats. And rest easy—your HOA covers the foundation, roof, exterior brick, landscaping, and sprinkler system, letting you focus on what really matters: enjoying your beautiful new home. Don't miss this rare opportunity to own a bright, spacious, and updated townhome in a location that truly has it all. This well-maintained home is perfect for those seeking low-maintenance living or a lock-and-leave lifestyle in a prime location. Qualified buyers that use specified LO at Hometown Lending can receive up to a 1% lender credit to help offset closing costs, or to buy down their interest rate.
Sold
Price Unknown
1475 Chase Ln, Irving, TX 75063
4beds
2,241sqft
Townhouse
Built in 2005
2,482 Square Feet Lot
$367,300 Zestimate®
$--/sqft
$3,070 Estimated rent
Home value
$367,300
$334,000 - $400,000
$3,070/mo
Zestimate® history
Owner options
List your home for rent
$3,070/mo
Rent Zestimate®
Find your next renter with Zillow Rental Manager. Plus, with online applications, you can quickly screen prospective tenants – for free.
$3,070/mo
Rent Zestimate®
Refinance and save
$504/mo
Est. payment
Refinancing to a lower rate could help reduce your monthly payments and save thousands over the life of the loan.
$504/mo
Est. payment
Explore your selling options
Work with a Zillow partner agent
Leverage their expertise and Zillow's premium Showcase listings to get your home seen by more buyers.
Get startedList with your own agent
Get your home in front of millions of buyers by listing it on Zillow.
Learn how to do itSell it yourself
Take full control of how buyers see your home on Zillow by listing For Sale by Owner (FSBO).
List your homeWhat's special
See-through gas fireplaceNewly remodeled bathroomUpdated light fixturesFresh interior paintNew flooringAbundant natural lightTwo flexible bonus rooms
Zillow last checked:
Listing updated:
Listed by:
Michelle Daniel 0523120 817-801-3030,
Briggs Freeman Sothebys Intl 817-801-3030
Bought with:
Non-NTREIS MLS Licensee
NON MLS
Source: NTREIS,MLS#: 21075692
Facts & features
Interior
Bedrooms & bathrooms
- Bedrooms: 4
- Bathrooms: 3
- Full bathrooms: 2
- 1/2 bathrooms: 1
Primary bedroom
- Features: Dual Sinks, Garden Tub/Roman Tub, Linen Closet, Separate Shower, Walk-In Closet(s)
- Level: Third
- Dimensions: 13 x 14
Bedroom
- Level: Third
- Dimensions: 11 x 10
Bedroom
- Level: First
- Dimensions: 10 x 13
Bedroom
- Level: Third
- Dimensions: 11 x 11
Dining room
- Level: Second
- Dimensions: 0 x 0
Kitchen
- Features: Breakfast Bar, Built-in Features, Dual Sinks, Eat-in Kitchen, Pantry, Solid Surface Counters
- Level: Second
- Dimensions: 16 x 11
Living room
- Level: First
- Dimensions: 13 x 11
Living room
- Level: Second
- Dimensions: 18 x 16
Utility room
- Level: Second
- Dimensions: 0 x 0
Heating
- Central, Natural Gas
Cooling
- Central Air, Electric
Appliances
- Included: Electric Range, Microwave
- Laundry: Laundry in Utility Room
Features
- High Speed Internet, Cable TV
- Flooring: Carpet, Ceramic Tile, Laminate
- Has basement: No
- Number of fireplaces: 1
- Fireplace features: Gas Starter
Interior area
- Total interior livable area: 2,241 sqft
Property
Parking
- Total spaces: 2
- Parking features: Garage Faces Front, Garage, Garage Door Opener
- Attached garage spaces: 2
Features
- Levels: Three Or More
- Pool features: Pool, Community
Lot
- Size: 2,482 Square Feet
- Features: Landscaped, Few Trees
Details
- Parcel number: 322054200A0060000
Construction
Type & style
- Home type: Townhouse
- Architectural style: Traditional
- Property subtype: Townhouse
Materials
- Brick
- Foundation: Slab
- Roof: Composition
Condition
- Year built: 2005
Utilities & green energy
- Sewer: Public Sewer
- Utilities for property: Natural Gas Available, Sewer Available, Separate Meters, Cable Available
Community & HOA
Community
- Features: Clubhouse, Pool, Community Mailbox, Curbs, Sidewalks
- Subdivision: Hunters Ridge Ph 01
HOA
- Has HOA: Yes
- Services included: All Facilities, Insurance, Maintenance Grounds, Maintenance Structure, Security
- HOA fee: $504 monthly
- HOA name: Hunter's Ridge Hoa And Las Colinas Hoa
- HOA phone: 469-246-3521
Location
- Region: Irving
Financial & listing details
- Tax assessed value: $380,000
- Annual tax amount: $10,662
- Date on market: 10/3/2025
- Cumulative days on market: 146 days
- Listing terms: Cash,Conventional,FHA,VA Loan
Price history
| Date | Event | Price |
|---|---|---|
| 4/2/2026 | Sold | -- |
Source: NTREIS #21075692 Report a problem | ||
| 3/8/2026 | Pending sale | $399,000$178/sqft |
Source: NTREIS #21075692 Report a problem | ||
| 2/28/2026 | Contingent | $399,000$178/sqft |
Source: NTREIS #21075692 Report a problem | ||
| 1/31/2026 | Price change | $399,000-2%$178/sqft |
Source: NTREIS #21075692 Report a problem | ||
| 12/17/2025 | Price change | $407,000-1.7%$182/sqft |
Source: NTREIS #21075692 Report a problem | ||
| 10/3/2025 | Listed for sale | $414,000+3.8%$185/sqft |
Source: NTREIS #21075692 Report a problem | ||
| 3/14/2023 | Sold | -- |
Source: NTREIS #20172880 Report a problem | ||
| 3/6/2023 | Pending sale | $399,000$178/sqft |
Source: NTREIS #20172880 Report a problem | ||
| 2/23/2023 | Contingent | $399,000$178/sqft |
Source: NTREIS #20172880 Report a problem | ||
| 2/10/2023 | Price change | $399,000-6.1%$178/sqft |
Source: NTREIS #20172880 Report a problem | ||
| 12/5/2022 | Price change | $425,000-5.6%$190/sqft |
Source: NTREIS #20172880 Report a problem | ||
| 10/4/2022 | Listed for sale | $450,000+45.6%$201/sqft |
Source: NTREIS #20172880 Report a problem | ||
| 12/15/2020 | Sold | -- |
Source: Agent Provided Report a problem | ||
| 11/10/2020 | Pending sale | $309,000$138/sqft |
Source: 2415 Realty #14439042 Report a problem | ||
| 10/28/2020 | Price change | $309,000-1.1%$138/sqft |
Source: 2415 Realty #14439042 Report a problem | ||
| 10/9/2020 | Price change | $312,500-0.8%$139/sqft |
Source: 2415 Realty #14439042 Report a problem | ||
| 9/25/2020 | Listed for sale | $315,000+12.5%$141/sqft |
Source: 2415 Realty #14439042 Report a problem | ||
| 9/17/2020 | Listing removed | $2,350$1/sqft |
Source: Owner Report a problem | ||
| 9/4/2020 | Price change | $2,350-4.1%$1/sqft |
Source: Owner Report a problem | ||
| 8/25/2020 | Listed for rent | $2,450$1/sqft |
Source: Owner Report a problem | ||
| 5/13/2016 | Listing removed | $279,900$125/sqft |
Source: Keller Williams Realty #13309731 Report a problem | ||
| 4/5/2016 | Pending sale | $279,900$125/sqft |
Source: Keller Williams - DFW Preferred #13309731 Report a problem | ||
| 3/2/2016 | Price change | $279,900-1.8%$125/sqft |
Source: Keller Williams - DFW Preferred #13309731 Report a problem | ||
| 1/29/2016 | Listed for sale | $284,900+23.9%$127/sqft |
Source: Keller Williams Realty #13309731 Report a problem | ||
| 8/13/2013 | Sold | -- |
Source: Agent Provided Report a problem | ||
| 6/13/2013 | Listed for sale | $229,900+0.4%$103/sqft |
Source: DRO Management II, LLC #11970108 Report a problem | ||
| 9/29/2009 | Listing removed | $228,900$102/sqft |
Source: VIP Realty #11220272 Report a problem | ||
Public tax history
| Year | Property taxes | Tax assessment |
|---|---|---|
| 2025 | $2,493 -41.5% | $380,000 |
| 2024 | $4,264 +9.7% | $380,000 +10.8% |
| 2023 | $3,889 -2.9% | $342,820 |
| 2022 | $4,007 +13.6% | $342,820 +17.7% |
| 2021 | $3,527 +22.6% | $291,330 |
| 2020 | $2,876 -0.5% | $291,330 |
| 2019 | $2,892 -0.8% | $291,330 |
| 2018 | $2,915 -52.7% | $291,330 +6.6% |
| 2017 | $6,166 -8.6% | $273,400 +7% |
| 2016 | $6,746 +17.5% | $255,470 +8.6% |
| 2015 | $5,740 | $235,310 +5% |
| 2014 | $5,740 | $224,100 |
| 2013 | -- | -- |
| 2012 | -- | -- |
| 2011 | -- | -- |
| 2010 | -- | -- |
| 2009 | -- | -- |
| 2008 | -- | -- |
| 2007 | -- | -- |
Find assessor info on the county website
Neighborhood: Freeport/Hackberry
Nearby homes
- $374,3003 bd3 ba2.2k sqft1479 Chase Ln, Irving, TX 75063Off Market
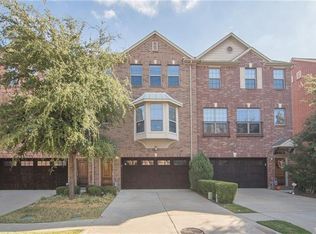
- $365,0003 bd2 ba2.2k sqft1471 Chase Ln, Irving, TX 75063Off Market
- $392,2004 bd3 ba2.2k sqft1483 Chase Ln, Irving, TX 75063Off Market
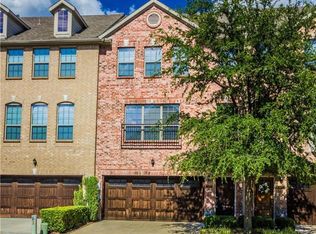
- $392,6003 bd3 ba2.2k sqft1467 Chase Ln, Irving, TX 75063Off Market

- $369,4003 bd4 ba2.2k sqft1487 Chase Ln, Irving, TX 75063Off Market
- $377,7004 bd3 ba2.2k sqft1463 Chase Ln, Irving, TX 75063Off Market
- $--4 bd4 ba2.2k sqft1491 Chase Ln, Irving, TX 75063Sold
- $--4 bd4 ba2.2k sqft1459 Chase Ln, Irving, TX 75063Sold
Nearby schools
GreatSchools rating
- 9/10Las Colinas Elementary SchoolGrades: PK-5Distance: 0.7 mi
- 5/10Bush Middle SchoolGrades: 6-8Distance: 2.4 mi
- 5/10Ranchview High SchoolGrades: 9-12Distance: 1.1 mi
Schools provided by the listing agent
- Elementary: Lascolinas
- Middle: Bush
- High: Ranchview
- District: Carrollton-Farmers Branch ISD
Source: NTREIS. This data may not be complete. We recommend contacting the local school district to confirm school assignments for this home.
Get a cash offer in 3 minutes
Find out how much your home could sell for in as little as 3 minutes with a no-obligation cash offer.
Estimated market value
$367,300
Get a cash offer in 3 minutes
Find out how much your home could sell for in as little as 3 minutes with a no-obligation cash offer.
Estimated market value
$367,300
- Texas
- Dallas County
- Irving
- 75063
- Freeport/Hackberry
- 1475 Chase Ln
