Welcome to this charming, pristine ranch home that has been well loved and well cared for by the original owners from initial build to present day. The brick walkway and front porch warmly welcome you to enter and enjoy! The living room and kitchen share a cathedral ceiling that provides a dramatic look to an open floor plan that flows into the dining area which overlooks the large rear yard. The kitchen features ample cupboards and countertops and ceramic tile flooring. It leads to a convenient bright laundry room and a powder room that can be expanded to include a shower. The primary bedroom has a tranquil feel to it and includes 2 closets (one of which is a walk-in) and a private entrance to the main bathroom. Two additional nice-sized bedrooms complete the first floor. The lower level has been thoughtfully finished to include a large family room, office space, 4th bedroom, storage closets and utility/work room. The coal stove is accented with a brick hearth and wall and there is an abundance of coal for your use. The home's exterior features a great outdoor living area. A motorized Sunsetter awning provides shade to a Trex Evergrain deck and patio of decorative pavers. There are beautiful landscaped beds and a whimsical playhouse that adorns the yard. The windows, doors, and commodes have been replaced. The primary bath has an upgraded granite countertop and the heat pump is efficiently oversized for the home. Public sewer has been recently installed on the property with final hook up yet to be completed.
Sold for $410,100
$410,100
1475 Conestoga View Dr, East Earl, PA 17519
4beds
2,308sqft
Single Family Residence
Built in 1988
0.58 Acres Lot
$456,800 Zestimate®
$178/sqft
$2,537 Estimated rent
Home value
$456,800
$434,000 - $480,000
$2,537/mo
Zestimate® history
Owner options
List your home for rent
$2,537/mo
Rent Zestimate®
Find your next renter with Zillow Rental Manager. Plus, with online applications, you can quickly screen prospective tenants – for free.
$2,537/mo
Rent Zestimate®
Refinance and save
$2,668/mo
Est. payment
Refinancing to a lower rate could help reduce your monthly payments and save thousands over the life of the loan.
$2,668/mo
Est. payment
Explore your selling options
Work with a Zillow partner agent
Leverage their expertise and Zillow's premium Showcase listings to get your home seen by more buyers.
Get startedList with your own agent
Get your home in front of millions of buyers by listing it on Zillow.
Learn how to do itSell it yourself
Take full control of how buyers see your home on Zillow by listing For Sale by Owner (FSBO).
List your homeWhat's special
Zillow last checked:
Listing updated:
Listed by:
Janet S Johnson 717-940-2149,
Realty ONE Group Unlimited,
Listing Team: The Claire Chivington Team, Co-Listing Team: The Claire Chivington Team,Co-Listing Agent: Claire Chivington 717-606-2512,
Realty ONE Group Unlimited
Bought with:
Jerry Riggleman, RS331755
Real of Pennsylvania
Source: Bright MLS,MLS#: PALA2051670
Facts & features
Interior
Bedrooms & bathrooms
- Bedrooms: 4
- Bathrooms: 2
- Full bathrooms: 1
- 1/2 bathrooms: 1
- Main level bathrooms: 2
- Main level bedrooms: 3
Rooms
- Room types: Living Room, Primary Bedroom, Bedroom 2, Bedroom 3, Kitchen, Family Room, Bedroom 1, Storage Room, Utility Room, Full Bath, Half Bath
Basement
- Description: Percent Finished: 67.0
- Area: 1300
Heating
- Forced Air, Electric
Cooling
- Central Air, Electric
Appliances
- Included: Built-In Range, Dishwasher, Dryer, Freezer, Self Cleaning Oven, Oven/Range - Electric, Refrigerator, Washer, Water Heater, Electric Water Heater
- Laundry: Dryer In Unit, Has Laundry, Main Level, Washer In Unit
Features
- Ceiling Fan(s), Combination Kitchen/Dining, Entry Level Bedroom, Open Floorplan, Eat-in Kitchen, Pantry, Bathroom - Tub Shower, Walk-In Closet(s), Dry Wall
- Flooring: Ceramic Tile, Carpet, Vinyl
- Doors: Six Panel
- Windows: Screens, Sliding, Vinyl Clad, Window Treatments
- Basement: Full,Heated,Improved,Partially Finished,Windows,Other
- Has fireplace: No
- Fireplace features: Stove - Coal
Interior area
- Total structure area: 2,800
- Total interior livable area: 2,308 sqft
- Finished area above ground: 1,500
- Finished area below ground: 808
Property
Parking
- Total spaces: 6
- Parking features: Garage Faces Front, Garage Door Opener, Inside Entrance, Asphalt, Attached, Driveway, On Street
- Attached garage spaces: 2
- Uncovered spaces: 4
- Details: Garage Sqft: 550
Accessibility
- Accessibility features: None
Features
- Levels: One
- Stories: 1
- Patio & porch: Deck, Patio, Roof
- Exterior features: Awning(s), Extensive Hardscape, Flood Lights
- Pool features: None
- Has view: Yes
- View description: Street
Lot
- Size: 0.58 Acres
- Features: Backs to Trees, Cleared, Corner Lot, Front Yard, Landscaped, Level, Rear Yard, SideYard(s), Corner Lot/Unit
Details
- Additional structures: Above Grade, Below Grade
- Parcel number: 2006784700000
- Zoning: RESIDENTIAL
- Zoning description: Single Family Dwelling
- Special conditions: Standard
Construction
Type & style
- Home type: SingleFamily
- Architectural style: Ranch/Rambler
- Property subtype: Single Family Residence
Materials
- Frame, Vinyl Siding
- Foundation: Concrete Perimeter
- Roof: Asphalt,Shingle
Condition
- Excellent,Very Good
- New construction: No
- Year built: 1988
Utilities & green energy
- Electric: 200+ Amp Service
- Sewer: On Site Septic, Public Sewer
- Water: Well
- Utilities for property: Cable Available, Electricity Available, Phone Available, Sewer Available, Cable, Fiber Optic
Community & HOA
Community
- Subdivision: None Available
HOA
- Has HOA: No
Location
- Region: East Earl
- Municipality: EAST EARL TWP
Financial & listing details
- Price per square foot: $178/sqft
- Tax assessed value: $211,400
- Annual tax amount: $3,785
- Date on market: 6/7/2024
- Listing agreement: Exclusive Right To Sell
- Listing terms: Cash,Conventional,FHA,VA Loan
- Inclusions: Washer, Dryer, Refrigerator, Freezer
- Ownership: Fee Simple
Price history
| Date | Event | Price |
|---|---|---|
| 8/30/2024 | Sold | $410,100+13.9%$178/sqft |
Source:  Bright MLS #PALA2051670 Report a problem Bright MLS #PALA2051670 Report a problem | ||
| 6/11/2024 | Pending sale | $360,000$156/sqft |
Source: Bright MLS #PALA2051670 Report a problem | ||
| 6/7/2024 | Listed for sale | $360,000$156/sqft |
Source: Bright MLS #PALA2051670 Report a problem | ||
Public tax history
| Year | Property taxes | Tax assessment |
|---|---|---|
| 2025 | $3,849 +1.7% | $211,400 |
| 2024 | $3,786 +1.5% | $211,400 |
| 2023 | $3,731 +1.1% | $211,400 |
| 2022 | $3,691 | $211,400 |
| 2021 | $3,691 +278.7% | $211,400 |
| 2020 | $975 -72.9% | $211,400 |
| 2019 | $3,593 +268.6% | $211,400 |
| 2018 | $975 -68.5% | $211,400 +42.3% |
| 2017 | $3,095 +0% | $148,600 |
| 2016 | $3,095 +49% | $148,600 |
| 2015 | $2,077 | $148,600 |
| 2014 | $2,077 | $148,600 +5% |
| 2013 | -- | $141,500 |
| 2012 | -- | $141,500 |
| 2011 | -- | $141,500 |
| 2010 | -- | $141,500 |
| 2009 | -- | $141,500 |
| 2007 | -- | $141,500 |
| 2006 | -- | $141,500 |
| 2005 | -- | $141,500 +12.6% |
| 2004 | -- | $125,700 |
| 2003 | -- | $125,700 |
| 2002 | -- | $125,700 |
| 2000 | -- | $125,700 |
Find assessor info on the county website
Neighborhood: 17519
Nearby homes
- $140,500-- bd-- ba-- sqftUnion Grove Rd, East Earl, PA 17519Off Market
- $508,2003 bd2 ba1.8k sqft1323 Union Grove Rd, Terre Hill, PA 17581Off Market
- $311,1002 bd1 ba1k sqft1324 Union Grove Rd, East Earl, PA 17519Off Market
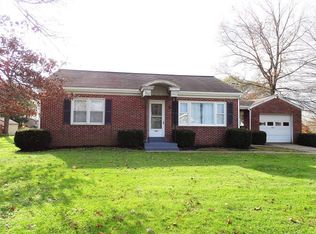
- $450,5004 bd3 ba1.8k sqft1479 Conestoga View Dr, East Earl, PA 17519Off Market
- $449,3003 bd2 ba1.6k sqft1476 Conestoga View Dr, East Earl, PA 17519Off Market
- $426,0003 bd2 ba1.8k sqft483 Spring Grove Rd, East Earl, PA 17519Off Market
- $400,9003 bd2 ba1.5k sqft1483 Conestoga View Dr, East Earl, PA 17519Off Market
- $406,2005 bd2 ba1.9k sqft1480 Conestoga View Dr, East Earl, PA 17519Off Market
Nearby schools
GreatSchools rating
- 6/10Brecknock El SchoolGrades: K-6Distance: 3 mi
- 4/10Garden Spot Middle SchoolGrades: 7-8Distance: 3.7 mi
- 7/10Garden Spot Senior High SchoolGrades: 9-12Distance: 3.7 mi
Schools provided by the listing agent
- Elementary: Blue Ball
- Middle: Garden Spot M.s.
- High: Garden Spot
- District: Eastern Lancaster County
Source: Bright MLS. This data may not be complete. We recommend contacting the local school district to confirm school assignments for this home.


Get pre-qualified for a loan
At Zillow Home Loans, we can pre-qualify you in as little as 5 minutes with no impact to your credit score.An equal housing lender. NMLS #10287.
Sell for more on Zillow
Get a Zillow Showcase℠ listing at no additional cost and you could sell for .
$456,800
2% more
+$9,136
With Zillow Showcase(estimated)
$465,936
- Pennsylvania
- Lancaster County
- East Earl
- 17519
- 1475 Conestoga View Dr
Nearby cities
Nearby zip codes
Other East Earl Topics
