This lovely farmhouse just east of Bayfield has that "peaceful, easy feeling" and is a welcoming place to call home. Located on 5 acres adjoining San Juan National Forest to the south, this property overlooks the Sauls Creek trail system and provides open space and recreational opportunities close by. The home was built in 1998 and has an open, liveable floorplan, with vaulted ceilings, many windows bringing in light, cozy gas fireplace and hardwood floors which look great and are practical too. The kitchen is spacious and has gorgeous leathered granite countertops and a brand new Cafe style refrigerator. The dining area is open to the kitchen and living room and the space is generously sized. Down the hall on the main level you will find a large laundry room with built-in storage, a full bath, and two stylish bedrooms. Heading upstairs on the beautiful wood staircase there is a large loft with room for office, fitness, and entertainment needs as well as extra guest space and attic storage. The upper level also has the private primary bedroom suite, with vaulted ceiling, large walk-in closet and full bathroom. Outside there are multiple outdoor spaces to enjoy around the home - including a covered front porch, back patio with pergola, and is beautifully landscaped with perennial flowerbeds and gravel pathways. There is plenty of room for hobbies, storage and activities in the two car attached garage, the 3 car carport, and utility shed. Details include cedar siding, propanel roof, well-maintained gravel driveway, partial fence and gate. With no HOA or covenants other than county requirements, there is lots of flexibility on this property. Great location, National Forest access, and a warm, well-cared for home make this property an attractive option for those considering purchasing a rural home in La Plata County.
Sold inner office
$895,000
1475 County Road 527, Bayfield, CO 81122
3beds
2,412sqft
Stick Built
Built in 1998
4.95 Acres Lot
$924,900 Zestimate®
$371/sqft
$2,730 Estimated rent
Home value
$924,900
$823,000 - $1.04M
$2,730/mo
Zestimate® history
Owner options
List your home for rent
$2,730/mo
Rent Zestimate®
Find your next renter with Zillow Rental Manager. Plus, with online applications, you can quickly screen prospective tenants – for free.
$2,730/mo
Rent Zestimate®
Refinance and save
$4,947/mo
Est. payment
Refinancing to a lower rate could help reduce your monthly payments and save thousands over the life of the loan.
$4,947/mo
Est. payment
Explore your selling options
Work with a Zillow partner agent
Leverage their expertise and Zillow's premium Showcase listings to get your home seen by more buyers.
Get startedList with your own agent
Get your home in front of millions of buyers by listing it on Zillow.
Learn how to do itSell it yourself
Take full control of how buyers see your home on Zillow by listing For Sale by Owner (FSBO).
List your homeWhat's special
Perennial flowerbedsPartial fence and gateCovered front porchPrivate primary bedroom suiteVaulted ceilingsWell-maintained gravel drivewayLarge loft
Zillow last checked:
Listing updated:
Listed by:
Christine Serwe 970-749-9014,
The Wells Group of Durango, LLC
Bought with:
Stuart Way
The Wells Group of Durango, LLC
Source: CREN,MLS#: 819582
Facts & features
Interior
Bedrooms & bathrooms
- Bedrooms: 3
- Bathrooms: 2
- Full bathrooms: 2
Primary bedroom
- Level: Upper
Dining room
- Features: Kitchen Bar, Kitchen/Dining
Cooling
- Ceiling Fan(s)
Appliances
- Included: Range, Refrigerator, Dishwasher, Washer, Dryer, Microwave
- Laundry: W/D Hookup
Features
- Ceiling Fan(s), Vaulted Ceiling(s), Granite Counters, Walk-In Closet(s)
- Flooring: Carpet-Partial, Hardwood, Tile
- Basement: Crawl Space
- Has fireplace: Yes
- Fireplace features: Gas Log, Living Room
Interior area
- Total structure area: 2,412
- Total interior livable area: 2,412 sqft
- Finished area above ground: 2,412
Property
Parking
- Total spaces: 5
- Parking features: Attached Garage, Garage Door Opener
- Attached garage spaces: 2
- Carport spaces: 3
- Covered spaces: 5
Features
- Levels: One and One Half
- Stories: 1
- Patio & porch: Patio, Covered Porch
- Has spa: Yes
- Spa features: Bath
- Has view: Yes
- View description: Mountain(s), Valley
Lot
- Size: 4.95 Acres
- Features: Borders National Forest
Details
- Additional structures: Garage(s), Gazebo, Shed(s), Shed/Storage
- Parcel number: 568105100129
- Zoning description: Residential Single Family
- Horses can be raised: Yes
Construction
Type & style
- Home type: SingleFamily
- Property subtype: Stick Built
Materials
- Wood Frame, Cedar
- Roof: Metal
Condition
- New construction: No
- Year built: 1998
Utilities & green energy
- Sewer: Septic Tank
- Water: Well
- Utilities for property: Electricity Connected, Internet, Phone - Cell Reception, Phone Connected, Propane-Tank Owned
Community & HOA
Community
- Subdivision: Not Applicable
HOA
- Has HOA: No
Location
- Region: Bayfield
Financial & listing details
- Price per square foot: $371/sqft
- Tax assessed value: $702,870
- Annual tax amount: $1,808
- Date on market: 11/25/2024
- Electric utility on property: Yes
- Road surface type: Gravel
Price history
| Date | Event | Price |
|---|---|---|
| 3/26/2025 | Sold | $895,000-4.7%$371/sqft |
Source:  CREN #819582 Report a problem CREN #819582 Report a problem | ||
| 1/21/2025 | Contingent | $939,000$389/sqft |
Source: CREN #819582 Report a problem | ||
| 11/25/2024 | Listed for sale | $939,000$389/sqft |
Source: CREN #819582 Report a problem | ||
Public tax history
| Year | Property taxes | Tax assessment |
|---|---|---|
| 2025 | $1,527 +9.5% | $43,930 +33.2% |
| 2024 | $1,395 +23.7% | $32,980 -3.6% |
| 2023 | $1,128 -3.9% | $34,210 +40.1% |
| 2022 | $1,173 | $24,410 -2.8% |
| 2021 | -- | $25,110 +1.9% |
| 2020 | $1,109 -25.7% | $24,640 |
| 2019 | $1,494 | $24,640 +0.1% |
| 2018 | $1,494 | $24,610 |
| 2017 | $1,494 -0.3% | $24,610 -6.2% |
| 2016 | $1,499 +128.2% | $26,250 |
| 2015 | $657 | $26,250 +0.3% |
| 2014 | -- | $26,170 |
| 2013 | -- | $26,170 -2.4% |
| 2012 | -- | $26,810 |
| 2011 | -- | $26,810 -10.5% |
| 2010 | -- | $29,970 |
| 2009 | -- | $29,970 +2.7% |
| 2008 | -- | $29,190 |
| 2007 | -- | $29,190 +28.9% |
| 2005 | -- | $22,640 |
Find assessor info on the county website
Neighborhood: 81122
Nearby homes
- $782,4003 bd3 ba1.8k sqft272 Double D Rd, Bayfield, CO 81122Off Market
- $523,8001 bd1 ba-- sqft1505 County Road 527, Bayfield, CO 81122Off Market
- $490,8003 bd2 ba2.1k sqft109 Double D Rd, Bayfield, CO 81122Off Market
- $528,5003 bd2 ba1.3k sqft183 Double D Rd, Bayfield, CO 81122Off Market
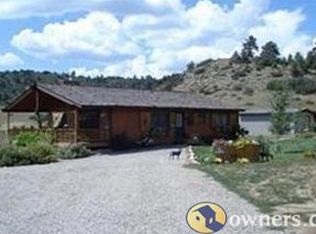
- $1,252,2004 bd2 ba3.2k sqft1127 County Road 527, Bayfield, CO 81122Off Market
- $328,00038.8 Acres400 Double D Rd, Bayfield, CO 81122Off Market
- $926,2003 bd2 ba2.8k sqft501 Double D Rd, Bayfield, CO 81122Off Market
- $900,0003 bd2 ba2.1k sqft919 County Road 527, Bayfield, CO 81122Sold
Nearby schools
GreatSchools rating
- 7/10Bayfield Elementary SchoolGrades: 3-5Distance: 2.3 mi
- 5/10Bayfield Middle SchoolGrades: 6-8Distance: 2.4 mi
- 5/10Bayfield High SchoolGrades: 9-12Distance: 2.8 mi
Schools provided by the listing agent
- Elementary: Bayfield K-5
- Middle: Bayfield 6-8
- High: Bayfield 9-12
Source: CREN. This data may not be complete. We recommend contacting the local school district to confirm school assignments for this home.


Get pre-qualified for a loan
At Zillow Home Loans, we can pre-qualify you in as little as 5 minutes with no impact to your credit score.An equal housing lender. NMLS #10287.
Sell for more on Zillow
Get a Zillow Showcase℠ listing at no additional cost and you could sell for .
$924,900
2% more
+$18,498
With Zillow Showcase(estimated)
$943,398
- Colorado
- La Plata County
- Bayfield
- 81122
- 1475 County Road 527
Nearby cities
Nearby zip codes
Other Bayfield Topics
