Skip main navigation
Off market
Street View
  • $475,200

    1475 Courtland Dr, Hixson, TN 37343

    4beds
    2,151sqft
    SingleFamily
    Built in 2006
    0.25 Acres Lot
    $475,200 Zestimate®
    $221/sqft
    $2,320 Estimated rent

    Home value

    $475,200

    $451,000 - $499,000

    $2,320/mo

    Zestimate® history
    Loading
    Loading...

    Owner options

    List your home for rent

    $2,320/mo

    Rent Zestimate®

    Find your next renter with Zillow Rental Manager. Plus, with online applications, you can quickly screen prospective tenants – for free.

    Learn more

    $2,320/mo

    Rent Zestimate®

    Refinance and save

    $2,843/mo

    Est. payment

    Refinancing to a lower rate could help reduce your monthly payments and save thousands over the life of the loan.

    See today's rates

    $2,843/mo

    Est. payment

    Explore your selling options

    Work with a Zillow partner agent

    Leverage their expertise and Zillow's premium Showcase listings to get your home seen by more buyers.

    Get started

    List with your own agent

    Get your home in front of millions of buyers by listing it on Zillow.

    Learn how to do it

    Sell it yourself

    Take full control of how buyers see your home on Zillow by listing For Sale by Owner (FSBO).

    List your home

    What's special

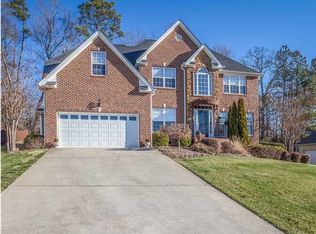
    WONDERFUL OPPORTUNITY AWAITS YOU! Don't miss out owning this well maintained property in Hixson's sought after Southland Pointe Subdivision. You will love everything about this home from the time you pull into the driveway. Home features curb appeal plus! Enjoy the beautiful lush lawn with new sod and beautiful landscaped beds. You will also appreciate the ease of the full yard irrigation system. Walk onto a covered front porch and enter this one level living home at its BEST! Home offers hardwood flooring throughout the main, including bedrooms. You will enjoy tile floors in the kitchen and baths. This open floor plan offers split bedroom design. The open great room offers TV nook and gas log fireplace. Enjoy movie nights or day time television with the 5.1 surround sound speakers and wiring in this room. You will love the formal dining room on the front of home and the chef's kitchen is a dream with stainless appliances, to include gas range, microwave, dishwasher, refrigerator and disposal. The granite choice in the home is beautiful. You will entertain in the dining room, eat comfortably in the breakfast room or take advantage of the bar stool height bar area! The breakfast room overlooks private and fenced back yard. Dining room and breakfast room offer wainscoting for a dressed up look! The screen porch on the back of home is large and is sure to relax you. You are surrounded by a 6 ft privacy fence. The master suite is generous in size and offers his and her walk-in closets. You will also enjoy the additional storage space in one of the closets. This space serves as a centralized media wiring closet; all phone, cable/satellite and internet wires are homeruns and contained in a media panel. The master bath features his and her vanities, jetted tub and water closet room with shower. This room also offers granite. On the opposite side of home, you will find two secondary bedrooms with hall bath. These rooms and bath are separated and would also make a great in-law, teen suite or whatever is desired with home office needs. A bonus room or fourth bedroom is located upstairs and provides brand new carpet. You will love the attention paid to detail. Enjoy large moldings, fresh paint throughout entire home, beautiful flooring, central vacuum system, epoxy coating on garage floor, bike storage racks in garage and Sentricon system around perimeter of property. Home is conveniently located to major shopping, restaurants, medical facilities and downtown Chattanooga. You won't be disappointed. WELCOME HOME! Everything has been done to this property to allow you to move into and immediately begin enjoying. Come get the most out of life!

    This property is off market, which means it's not currently listed for sale or rent on Zillow. This may be different from what's available on other websites or public sources.

    Facts & features

    Interior

    Bedrooms & bathrooms
    • Bedrooms: 4
    • Bathrooms: 2
    • Full bathrooms: 2
    Heating
    • Other, Electric
    Cooling
    • Central
    Appliances
    • Included: Dishwasher, Freezer, Garbage disposal, Microwave, Range / Oven, Refrigerator
    Features
    • Flooring: Tile, Carpet, Hardwood
    • Basement: None
    • Has fireplace: Yes
    Interior area
    • Total interior livable area: 2,151 sqft

    Property

    Parking
    • Total spaces: 2
    • Parking features: Garage - Attached
    Features
    • Exterior features: Vinyl, Brick
    Lot
    • Size: 0.25 Acres
    Details
    • Parcel number: 091DE009

    Construction

    Type & style
    • Home type: SingleFamily
    Materials
    • Roof: Other
    Condition
    • Year built: 2006

    Community & HOA

    HOA
    • Has HOA: Yes
    • HOA fee: $25 monthly
    Location
    • Region: Hixson

    Financial & listing details

    • Price per square foot: $221/sqft
    • Tax assessed value: $484,600
    • Annual tax amount: $1,845

    Price history

    DateEventPrice
    5/23/2026Listing removed$479,900$223/sqft
    Source: Greater Chattanooga Realtors #1533308 Report a problem
    5/20/2026Listed for sale$479,900$223/sqft
    Source: Greater Chattanooga Realtors #1533308 Report a problem
    5/10/2026Contingent$479,900$223/sqft
    Source: Greater Chattanooga Realtors #1533308 Report a problem
    4/24/2026Listed for sale$479,900+88.2%$223/sqft
    Source: Greater Chattanooga Realtors #1533308 Report a problem
    7/30/2014Sold$255,000-0.8%$119/sqft
    Source: Greater Chattanooga Realtors #1212794 Report a problem
    7/9/2014Listed for sale$257,000$119/sqft
    Source: Keller Williams Realty #1212794 Report a problem
    7/9/2014Pending sale$257,000$119/sqft
    Source: Keller Williams Realty #1212794 Report a problem
    6/21/2014Listed for sale$257,000+4%$119/sqft
    Source: Keller Williams Realty #1212794 Report a problem
    9/5/2007Sold$247,000+448.9%$115/sqft
    Source: Public Record Report a problem
    10/7/2005Sold$45,000$21/sqft
    Source: Public Record Report a problem

    Public tax history

    YearProperty taxesTax assessment
    2025$1,845 +1.7%$121,150 +50.2%
    2024$1,814 $80,675
    2023$1,814 $80,675
    2022$1,814 +0.5%$80,675
    2021$1,805 -4.8%$80,675 +17.6%
    2020$1,896 $68,575
    2019$1,896 $68,575
    2018$1,896 -0.5%$68,575
    2017$1,905 +3.9%$68,575
    2016$1,834 --
    2015$1,834 $66,000
    2014$1,834 --
    2013-- $66,000 -4.8%
    2012-- $69,325
    2011-- $69,325
    2010-- $69,325
    2009-- $69,325 +7.1%
    2008-- $64,750
    2007-- $64,750 +190.7%
    2006-- $22,275
    Find assessor info on the county website

    Neighborhood: Middle Valley

    Nearby schools

    GreatSchools rating
    Schools provided by the listing agent
    • Elementary: Ganns-Middle Valley Elementary
    • Middle: Hixson Middle
    • High: Hixson High

    Source: The MLS. This data may not be complete. We recommend contacting the local school district to confirm school assignments for this home.

    Get a cash offer in 3 minutes
    Find out how much your home could sell for in as little as 3 minutes with a no-obligation cash offer.
    Estimated market value
    $475,200
    Get a cash offer in 3 minutes
    Find out how much your home could sell for in as little as 3 minutes with a no-obligation cash offer.
    Estimated market value
    $475,200