Don't miss an opportunity to buy in this beautifully maintained LoDo condo building! For the first time in 20 years, this unit is now available with no income restriction covenant. This 3rd floor true 2 bedroom, 1 bathroom unit faces southeast towards downtown so railroad traffic noise is not an issue. The kitchen features quartz countertops, stainless steel appliances, and modern two-tone cabinets. The kitchen flows into the living area that is filled with natural light. The spacious and private balcony offers great views of the city. The primary bedroom features a massive walk-in closet that also houses the included washer & dryer. The spare bedroom is on the opposite side of the unit from the primary and would also function well as an office. The jack-and-jill style bathroom is tucked away at the entrance of the unit and features modern tile and an oversized vanity. This unit has 1 deeded parking space in the secured and covered parking garage. Excellent location with all the amenities Denver has to offer at your doorstep!
Sold for $400,000
$400,000
1475 Delgany Street #303, Denver, CO 80202
2beds
877sqft
Condominium
Built in 2005
-- sqft lot
$398,300 Zestimate®
$456/sqft
$2,423 Estimated rent
Home value
$398,300
$378,000 - $422,000
$2,423/mo
Zestimate® history
Owner options
List your home for rent
$2,423/mo
Rent Zestimate®
Find your next renter with Zillow Rental Manager. Plus, with online applications, you can quickly screen prospective tenants – for free.
$2,423/mo
Rent Zestimate®
Refinance and save
$2,932/mo
Est. payment
Refinancing to a lower rate could help reduce your monthly payments and save thousands over the life of the loan.
$2,932/mo
Est. payment
Explore your selling options
Work with a Zillow partner agent
Leverage their expertise and Zillow's premium Showcase listings to get your home seen by more buyers.
Get startedList with your own agent
Get your home in front of millions of buyers by listing it on Zillow.
Learn how to do itSell it yourself
Take full control of how buyers see your home on Zillow by listing For Sale by Owner (FSBO).
List your homeWhat's special
Modern two-tone cabinetsFaces southeast towards downtownStainless steel appliancesKitchen features quartz countertopsSpacious and private balconyJack-and-jill style bathroom
Zillow last checked:
Listing updated:
Listed by:
Hasan Al-Mabuk 319-504-2623 Hasan.AlMabuk@gmail.com,
Resident Realty South Metro
Bought with:
Keegan Sheard, 100084461
Usaj Realty
Source: REcolorado as distributed by MLS GRID,MLS#: 6684750
Facts & features
Interior
Bedrooms & bathrooms
- Bedrooms: 2
- Bathrooms: 1
- Full bathrooms: 1
- Main level bathrooms: 1
- Main level bedrooms: 2
Bedroom
- Level: Main
Bathroom
- Level: Main
Other
- Level: Main
Kitchen
- Level: Main
Laundry
- Level: Main
Living room
- Level: Main
Heating
- Heat Pump
Cooling
- Central Air
Features
- Has basement: No
- Common walls with other units/homes: 2+ Common Walls
Interior area
- Total structure area: 877
- Total interior livable area: 877 sqft
- Finished area above ground: 877
Property
Parking
- Total spaces: 1
- Parking features: Garage
- Garage spaces: 1
Features
- Levels: One
- Stories: 1
- Patio & porch: Patio
- Has view: Yes
- View description: City
Details
- Parcel number: 233215080
- Zoning: PUD
- Special conditions: Standard
Construction
Type & style
- Home type: Condo
- Property subtype: Condominium
- Attached to another structure: Yes
Materials
- Cement Siding, Concrete, Stucco
- Roof: Membrane
Condition
- Year built: 2005
Utilities & green energy
- Electric: 220 Volts
- Sewer: Public Sewer
- Water: Public
- Utilities for property: Cable Available, Electricity Connected
Community & HOA
Community
- Subdivision: Monarch Mills
HOA
- Has HOA: Yes
- Services included: Maintenance Grounds, Maintenance Structure, Recycling, Security, Snow Removal, Trash, Water
- HOA fee: $594 monthly
- HOA name: CAP Management
- HOA phone: 303-832-2971
Location
- Region: Denver
Financial & listing details
- Price per square foot: $456/sqft
- Tax assessed value: $330,600
- Annual tax amount: $1,592
- Date on market: 8/1/2025
- Listing terms: 1031 Exchange,Cash,Conventional,VA Loan
- Exclusions: Seller's Personal Property
- Ownership: Individual
- Electric utility on property: Yes
Price history
| Date | Event | Price |
|---|---|---|
| 4/17/2026 | Sold | $400,000+0%$456/sqft |
Source:  REcolorado as distributed by MLS GRID #6684750 Report a problem REcolorado as distributed by MLS GRID #6684750 Report a problem | ||
| 3/15/2026 | Pending sale | $399,999$456/sqft |
Source: REcolorado as distributed by MLS GRID #6684750 Report a problem | ||
| 2/3/2026 | Price change | $399,999-2.4%$456/sqft |
Source: REcolorado as distributed by MLS GRID #6684750 Report a problem | ||
| 1/30/2026 | Listing removed | $2,700$3/sqft |
Source: Zillow Rentals Report a problem | ||
| 1/26/2026 | Listed for rent | $2,700$3/sqft |
Source: Zillow Rentals Report a problem | ||
| 12/1/2025 | Price change | $409,999-8.7%$468/sqft |
Source: REcolorado as distributed by MLS GRID #6684750 Report a problem | ||
| 9/2/2025 | Price change | $449,000-2.2%$512/sqft |
Source: REcolorado as distributed by MLS GRID #6684750 Report a problem | ||
| 8/1/2025 | Listed for sale | $459,000+82.1%$523/sqft |
Source: REcolorado as distributed by MLS GRID #6684750 Report a problem | ||
| 8/5/2014 | Sold | $252,000+29.2%$287/sqft |
Source: Public Record Report a problem | ||
| 8/17/2007 | Sold | $195,000$222/sqft |
Source: Public Record Report a problem | ||
Public tax history
| Year | Property taxes | Tax assessment |
|---|---|---|
| 2024 | $1,560 -18.7% | $18,470 -13.5% |
| 2023 | $1,920 +3% | $21,350 -2.7% |
| 2022 | $1,865 +5.6% | $21,940 -2.8% |
| 2021 | $1,766 +2.6% | $22,570 +5% |
| 2020 | $1,722 +8.6% | $21,486 -0.7% |
| 2019 | $1,586 | $21,636 +19.2% |
| 2018 | $1,586 0% | $18,150 |
| 2017 | $1,586 +9.7% | $18,150 +16.9% |
| 2016 | $1,445 -6% | $15,520 |
| 2015 | $1,537 0% | $15,520 |
| 2014 | $1,538 -1% | $15,520 |
| 2013 | $1,553 +12.1% | $15,520 |
| 2012 | $1,386 +4.3% | $15,520 |
| 2011 | $1,328 +0.5% | $15,520 |
| 2010 | $1,321 -9.1% | $15,520 |
| 2009 | $1,453 -4.1% | $15,520 +14% |
| 2008 | $1,516 +4.8% | $13,610 |
| 2007 | $1,446 +594.8% | $13,610 |
| 2006 | $208 | $13,610 |
Find assessor info on the county website
Neighborhood: Union Station
Nearby homes
- $565,0001 bd1 ba896 sqft1475 Delgany St UNIT 805, Denver, CO 80202Sold
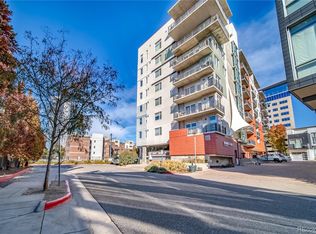
- $276,2001 bd1 ba726 sqft1475 Delgany St UNIT 407, Denver, CO 80202Off Market
- $356,8002 bd2 ba1.2k sqft1475 Delgany St UNIT 201, Denver, CO 80202Off Market
- $357,4002 bd2 ba1k sqft1475 Delgany St UNIT 202, Denver, CO 80202Off Market
- $296,6002 bd1 ba877 sqft1475 Delgany St UNIT 203, Denver, CO 80202Off Market
- $267,2001 bd1 ba821 sqft1475 Delgany St UNIT 204, Denver, CO 80202Off Market
- $1,9901 bd1 ba821 sqft1475 Delgany St UNIT 206, Denver, CO 80202For Rent
- $287,0001 bd1 ba726 sqft1475 Delgany St UNIT 207, Denver, CO 80202Off Market
Nearby schools
GreatSchools rating
- 2/10Greenlee Elementary SchoolGrades: PK-5Distance: 1.3 mi
- 2/10West Middle SchoolGrades: 6-8Distance: 1.6 mi
- 3/10West High SchoolGrades: 9-12Distance: 1.6 mi
Schools provided by the listing agent
- Elementary: Greenlee
- Middle: Strive Federal
- High: West
- District: Denver 1
Source: REcolorado as distributed by MLS GRID. This data may not be complete. We recommend contacting the local school district to confirm school assignments for this home.
Get a cash offer in 3 minutes
Find out how much your home could sell for in as little as 3 minutes with a no-obligation cash offer.
Estimated market value
$398,300
Get a cash offer in 3 minutes
Find out how much your home could sell for in as little as 3 minutes with a no-obligation cash offer.
Estimated market value
$398,300
- Colorado
- Denver County
- Denver
- 80202
- Union Station
- 1475 Delgany Street Unit 303
Nearby cities
Nearby neighborhoods
Nearby zip codes
Other Denver Topics
