Skip main navigation
Sold
  • $539,000

    1475 E 43rd Ave, Eugene, OR 97405

    4beds
    1,806sqft
    Residential, Single Family Residence
    Built in 1996
    7,405.2 Square Feet Lot
    $612,600 Zestimate®
    $298/sqft
    $3,102 Estimated rent

    Home value

    $612,600

    $582,000 - $643,000

    $3,102/mo

    Zestimate® history
    Loading
    Loading...

    Owner options

    List your home for rent

    $3,102/mo

    Rent Zestimate®

    Find your next renter with Zillow Rental Manager. Plus, with online applications, you can quickly screen prospective tenants – for free.

    Learn more

    $3,102/mo

    Rent Zestimate®

    Refinance and save

    $3,211/mo

    Est. payment

    Refinancing to a lower rate could help reduce your monthly payments and save thousands over the life of the loan.

    See today's rates

    $3,211/mo

    Est. payment

    Explore your selling options

    Work with a Zillow partner agent

    Leverage their expertise and Zillow's premium Showcase listings to get your home seen by more buyers.

    Get started

    List with your own agent

    Get your home in front of millions of buyers by listing it on Zillow.

    Learn how to do it

    Sell it yourself

    Take full control of how buyers see your home on Zillow by listing For Sale by Owner (FSBO).

    List your home

    What's special

    Low - maintenance yardFresh paintFreshly painted dining roomSouth eugene schoolsUtility roomNeighborhood parksGas heating
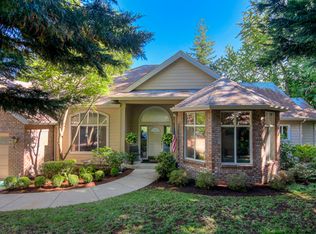
    Great SE Eugene location! Privately set back off the road, yet just three blocks to the Amazon Trail, and minutes to the Ridgeline Trail, South Eugene schools, neighborhood parks, recreational facilities, and delicious eateries. Easy access to the University of Oregon and Lane Community College, each just 4 miles away. Move-in-ready 4-bedroom, 2.5 bath contemporary boasts wood floors, new carpet in all four bedrooms and hallways, great separation of space, open layout, lots of storage, plus gas heating and cooling. Abundant light spills into a large living room highlighted by new paint, wood floors, and sliders leading out to a private deck, perfect for entertaining. Freshly painted dining room and kitchen with wood floors, gas range, granite counters, tile backsplash, and eating bar. Down the hall, a bright, freshly painted main-level bedroom, two large hall closets, and stylish half bath could be a great set up for a home office. Upstairs, all the bedrooms feature filtered views of the trees through nice large windows. Spacious primary ensuite with vaulted ceiling, tile floors in the bathroom, plus an oversized walk-in closet. Across the landing are two more bright, freshly painted bedrooms plus a full bath and a large linen closet. Indoor laundry room with utility sink and storage conveniently connects to a mud/utility room, then into a finished two-car garage. Whether you want more time in the woods, out on the town, or in the sweet privacy of your hot-tub ready deck, you'll appreciate the freedom of having a low-maintenance yard and of coming home to your own secluded sanctuary in the trees.

    Zillow last checked:

    Listing updated:

    Listed by:

    Stephanie Songchild 541-968-8432,

    Hybrid Real Estate

    Bought with:

    Deireck Ritter, 201225530

    RE/MAX Integrity

    Source: RMLS (OR),MLS#: 24102325MLS Logo

    Facts & features

    Interior

    Bedrooms & bathrooms
    • Bedrooms: 4
    • Bathrooms: 3
    • Full bathrooms: 2
    • Partial bathrooms: 1
    • Main level bathrooms: 1
    Primary bedroom
    • Features: Ceiling Fan, Ensuite, Vaulted Ceiling, Walkin Closet, Wallto Wall Carpet
    • Level: Upper
    • Area: 176
    • Dimensions: 16 x 11
    Bedroom 2
    • Features: Wallto Wall Carpet
    • Level: Upper
    • Area: 121
    • Dimensions: 11 x 11
    Bedroom 3
    • Features: Wallto Wall Carpet
    • Level: Upper
    • Area: 99
    • Dimensions: 11 x 9
    Bedroom 4
    • Features: Wallto Wall Carpet
    • Level: Main
    • Area: 121
    • Dimensions: 11 x 11
    Dining room
    • Features: Wood Floors
    • Level: Main
    • Area: 88
    • Dimensions: 11 x 8
    Kitchen
    • Features: Dishwasher, Disposal, Eat Bar, Gas Appliances, Microwave, Free Standing Range, Free Standing Refrigerator, Granite, Wood Floors
    • Level: Main
    • Area: 99
    • Width: 9
    Living room
    • Features: Sliding Doors, Wood Floors
    • Level: Main
    • Area: 315
    • Dimensions: 21 x 15
    Heating
    • Forced Air, Heat Pump
    Cooling
    • Heat Pump
    Appliances
    • Included: Dishwasher, Disposal, Free-Standing Gas Range, Free-Standing Refrigerator, Microwave, Washer/Dryer, Gas Appliances, Free-Standing Range, Gas Water Heater
    • Laundry: Laundry Room
    Features
    • Ceiling Fan(s), Granite, Vaulted Ceiling(s), Eat Bar, Walk-In Closet(s)
    • Flooring: Tile, Vinyl, Wall to Wall Carpet, Wood
    • Doors: Sliding Doors
    • Windows: Double Pane Windows
    • Basement: None
    Interior area
    • Total structure area: 1,806
    • Total interior livable area: 1,806 sqft

    Property

    Parking
    • Total spaces: 2
    • Parking features: Garage Door Opener, Attached
    • Attached garage spaces: 2
    Accessibility
    • Accessibility features: Main Floor Bedroom Bath, Utility Room On Main, Accessibility
    Features
    • Levels: Two
    • Stories: 2
    • Patio & porch: Deck
    • Exterior features: Yard
    • Has view: Yes
    • View description: Mountain(s), Trees/Woods
    Lot
    • Size: 7,405 sqft
    • Features: Private, Sloped, SqFt 7000 to 9999
    Details
    • Parcel number: 1485125

    Construction

    Type & style
    • Home type: SingleFamily
    • Architectural style: Contemporary
    • Property subtype: Residential, Single Family Residence
    Materials
    • Wood Siding
    • Foundation: Block
    • Roof: Composition,Shingle
    Condition
    • Resale
    • New construction: No
    • Year built: 1996

    Utilities & green energy

    • Gas: Gas
    • Sewer: Public Sewer
    • Water: Public

    Community & neighborhood

    Location
    • Region: Eugene
    • Subdivision: Southeast Neighbors

    Other

    Other facts
    • Listing terms: Cash,Conventional
    • Road surface type: Paved

    Price history

    DateEventPrice
    4/8/2024Sold$539,000-1.8%$298/sqft
    Source: RMLS (OR) #24102325 Report a problem
    3/26/2024Pending sale$549,000$304/sqft
    Source: RMLS (OR) #24102325 Report a problem
    3/19/2024Listed for sale$549,000+144%$304/sqft
    Source: RMLS (OR) #24102325 Report a problem
    7/31/2012Sold$225,000$125/sqft
    Source: RMLS (OR) #12472234 Report a problem
    6/1/2012Pending sale$225,000$125/sqft
    Source: Key Realty Group, Inc #12472234 Report a problem
    5/31/2012Price change$225,000-2.1%$125/sqft
    Source: Key Realty Group, Inc #12472234 Report a problem
    4/4/2012Pending sale$229,900$127/sqft
    Source: Key Realty Group, Inc #12472234 Report a problem
    3/20/2012Price change$229,900-4.2%$127/sqft
    Source: Key Realty Group, Inc #12472234 Report a problem
    2/25/2012Price change$239,990-4%$133/sqft
    Source: Keller Williams /Eugene-Spfld #12039422 Report a problem
    2/19/2012Price change$249,8950%$138/sqft
    Source: Keller Williams /Eugene-Spfld #12039422 Report a problem
    2/10/2012Listed for sale$249,900-28.4%$138/sqft
    Source: Keller Williams /Eugene-Spfld #12039422 Report a problem
    7/31/2007Sold$348,900+35.8%$193/sqft
    Source: Public Record Report a problem
    12/7/2004Sold$256,900+34.5%$142/sqft
    Source: Public Record Report a problem
    12/6/2001Sold$191,000$106/sqft
    Source: Public Record Report a problem

    Public tax history

    YearProperty taxesTax assessment
    2025$6,519 +1.3%$334,605 +3%
    2024$6,438 +2.6%$324,860 +3%
    2023$6,274 +4%$315,399 +3%
    2022$6,032 +6.5%$306,213 +3%
    2021$5,665 -0.4%$297,295 +3%
    2020$5,685 +4.8%$288,636 +3%
    2019$5,426 +6.9%$280,230 +3%
    2018$5,075 $272,068 +3%
    2017$5,075 +6.6%$264,144 +3%
    2016$4,762 +4.5%$256,450 +3%
    2015$4,557 +2.7%$248,981 +3%
    2014$4,435 +6.7%$241,729 +3%
    2013$4,155 +3.4%$234,688 +3%
    2012$4,020 $227,852 +3%
    2011-- $221,216 +3%
    2010-- $214,773 +3%
    2009-- $208,517 +3%
    2008-- $202,444 +3%
    2007-- $196,548 +3%
    2006-- $190,823 +3%
    2005-- $185,265 +3%
    2004-- $179,869 +3%
    2003-- $174,630 +3%
    2002-- $169,544 +3%
    2001-- $164,606 +3%
    2000-- $159,812

    Find assessor info on the county website

    Neighborhood: Southeast

    Nearby schools

    GreatSchools rating
    Schools provided by the listing agent
    • Elementary: Edgewood
    • Middle: Spencer Butte
    • High: South Eugene

    Source: RMLS (OR). This data may not be complete. We recommend contacting the local school district to confirm school assignments for this home.

    Get pre-qualified for a loan
    At Zillow Home Loans, we can pre-qualify you in as little as 5 minutes with no impact to your credit score.

    An equal housing lender. NMLS #10287.

    Sell for more on Zillow
    Get a Zillow Showcase℠ listing at no additional cost and you could sell for .
    $612,600
    2% more
    +$12,252
    With Zillow Showcase(estimated)
    $624,852