Skip main navigation
Closed
  • $434,000

    1475 E Braymore Cir, Naperville, IL 60564

    3beds
    1,711sqft
    Single Family Residence
    Built in 1994
    5,985.14 Square Feet Lot
    $478,700 Zestimate®
    $254/sqft
    $3,103 Estimated rent

    Home value

    $478,700

    $455,000 - $503,000

    $3,103/mo

    Zestimate® history
    Loading
    Loading...

    Owner options

    List your home for rent

    $3,103/mo

    Rent Zestimate®

    Find your next renter with Zillow Rental Manager. Plus, with online applications, you can quickly screen prospective tenants – for free.

    Learn more

    $3,103/mo

    Rent Zestimate®

    Refinance and save

    $3,031/mo

    Est. payment

    Refinancing to a lower rate could help reduce your monthly payments and save thousands over the life of the loan.

    See today's rates

    $3,031/mo

    Est. payment

    Explore your selling options

    Work with a Zillow partner agent

    Leverage their expertise and Zillow's premium Showcase listings to get your home seen by more buyers.

    Get started

    List with your own agent

    Get your home in front of millions of buyers by listing it on Zillow.

    Learn how to do it

    Sell it yourself

    Take full control of how buyers see your home on Zillow by listing For Sale by Owner (FSBO).

    List your home

    What's special

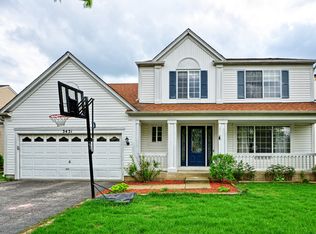
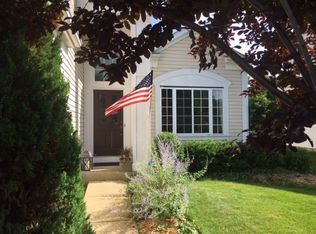
    Welcome to your dream home in Eagle Pointe Landings of Naperville! This move-in ready residence boasts an open floor plan highlighted by a 2-story foyer. The living and dining rooms feature vaulted ceilings and beautiful windows that flood the space with natural light. The kitchen offers white cabinets, abundant storage with a pantry, & ample counter space. It seamlessly flows into a cozy family room with a fireplace, perfect for gatherings. Hardwood floors adorn the main level, which also includes a powder room & laundry room equipped with a new washer and dryer. Upstairs, the primary suite is a true retreat with a spacious walk-in closet, a luxurious bathroom with a soaker tub, shower, and double sinks. Two additional generously sized bedrooms and a full bathroom with a tub complete the upper level. The home features a heated two-car garage and an amazing fenced-in backyard designed for entertaining. Enjoy the large deck, gazebo, and ample space, including a shed for extra storage. Recent updates include a new roof (2023), many new windows and doors, and newer appliances and HVAC. Located in the highly sought-after Naperville School District 204, this home is ideally situated close to bike paths, White Eagle Golf Course, Route 59 shopping, restaurants, and all the wonderful amenities Naperville has to offer. Don't miss this opportunity to own a beautiful home in an exceptional location!

    Zillow last checked:

    Listing updated:

    Listing courtesy of:

    Niki Rocco 708-699-4315,

    @properties Christie's International Real Estate

    Bought with:

    Claudia A Goehner

    Redfin Corporation

    Source: MRED as distributed by MLS GRID,MLS#: 12145774MLS Logo

    Facts & features

    Interior

    Bedrooms & bathrooms
    • Bedrooms: 3
    • Bathrooms: 3
    • Full bathrooms: 2
    • 1/2 bathrooms: 1
    Primary bedroom
    • Features: Flooring (Carpet), Window Treatments (Blinds), Bathroom (Full)
    • Level: Second
    • Area: 225 Square Feet
    • Dimensions: 15X15
    Bedroom 2
    • Features: Flooring (Carpet), Window Treatments (Blinds)
    • Level: Second
    • Area: 150 Square Feet
    • Dimensions: 15X10
    Bedroom 3
    • Features: Flooring (Carpet), Window Treatments (Blinds)
    • Level: Second
    • Area: 120 Square Feet
    • Dimensions: 12X10
    Dining room
    • Features: Flooring (Hardwood), Window Treatments (All)
    • Level: Main
    • Area: 120 Square Feet
    • Dimensions: 12X10
    Family room
    • Features: Flooring (Hardwood), Window Treatments (All)
    • Level: Main
    • Area: 221 Square Feet
    • Dimensions: 17X13
    Kitchen
    • Features: Kitchen (Eating Area-Table Space), Flooring (Hardwood), Window Treatments (All)
    • Level: Main
    • Area: 182 Square Feet
    • Dimensions: 14X13
    Laundry
    • Features: Flooring (Other)
    • Level: Main
    • Area: 42 Square Feet
    • Dimensions: 6X7
    Living room
    • Features: Flooring (Hardwood), Window Treatments (All)
    • Level: Main
    • Area: 156 Square Feet
    • Dimensions: 13X12
    Heating
    • Natural Gas, Forced Air
    Cooling
    • Central Air
    Appliances
    • Included: Range, Microwave, Dishwasher, Refrigerator, Washer, Dryer, Disposal
    • Laundry: Main Level
    Features
    • Cathedral Ceiling(s)
    • Flooring: Hardwood
    • Basement: None
    • Number of fireplaces: 1
    • Fireplace features: Wood Burning, Living Room
    Interior area
    • Total structure area: 0
    • Total interior livable area: 1,711 sqft

    Property

    Parking
    • Total spaces: 2
    • Parking features: Heated Garage, On Site, Garage Owned, Attached, Garage
    • Attached garage spaces: 2
    Accessibility
    • Accessibility features: No Disability Access
    Features
    • Stories: 2
    • Patio & porch: Deck, Patio
    Lot
    • Size: 5,985 sqft
    • Dimensions: 60X100
    Details
    • Parcel number: 0732410014
    • Special conditions: None

    Construction

    Type & style
    • Home type: SingleFamily
    • Property subtype: Single Family Residence
    Materials
    • Vinyl Siding
    Condition
    • New construction: No
    • Year built: 1994
    Details
    • Builder model: BRAXTON

    Utilities & green energy

    • Sewer: Public Sewer
    • Water: Lake Michigan

    Community & neighborhood

    Security
    • Security features: Security System
    Location
    • Region: Naperville
    • Subdivision: Eagle Pointe

    HOA & financial

    HOA
    • Services included: None

    Other

    Other facts
    • Listing terms: Conventional
    • Ownership: Fee Simple

    Price history

    DateEventPrice
    10/15/2024Sold$434,000-1.1%$254/sqft
    Source: MRED as distributed by MLS GRID #12145774 Report a problem
    9/16/2024Contingent$439,000$257/sqft
    Source: MRED as distributed by MLS GRID #12145774 Report a problem
    9/6/2024Price change$439,000-2.2%$257/sqft
    Source: MRED as distributed by MLS GRID #12145774 Report a problem
    8/23/2024Listed for sale$449,000-0.2%$262/sqft
    Source: MRED as distributed by MLS GRID #12145774 Report a problem
    8/23/2024Listing removed--
    Source: MRED as distributed by MLS GRID #12125348 Report a problem
    7/30/2024Listed for sale$450,000-3.2%$263/sqft
    Source: MRED as distributed by MLS GRID #12125348 Report a problem
    7/22/2024Listing removed--
    Source: MRED as distributed by MLS GRID #12105288 Report a problem
    7/9/2024Listed for sale$465,000+57.4%$272/sqft
    Source: MRED as distributed by MLS GRID #12105288 Report a problem
    7/31/2020Sold$295,500-1.5%$173/sqft
    Source: MRED as distributed by MLS GRID #10714798 Report a problem
    6/14/2020Pending sale$299,900$175/sqft
    Source: Executive Realty Group LLC #10714798 Report a problem
    5/14/2020Listed for sale$299,900+4.1%$175/sqft
    Source: Executive Realty Group LLC #10714798 Report a problem
    9/20/2017Sold$288,000-0.7%$168/sqft
    Source: Public Record Report a problem
    7/6/2017Pending sale$289,900$169/sqft
    Source: RE/MAX Suburban #09674645 Report a problem
    6/29/2017Listed for sale$289,900+10.6%$169/sqft
    Source: RE/MAX Suburban #09674645 Report a problem
    6/25/2013Sold$262,000-1.8%$153/sqft
    Source: Public Record Report a problem
    5/11/2013Pending sale$266,900$156/sqft
    Source: Remax of Naperville #08311253 Report a problem
    5/1/2013Price change$266,900-3.6%$156/sqft
    Source: Remax of Naperville #08311253 Report a problem
    4/9/2013Listed for sale$276,900-2%$162/sqft
    Source: Remax of Naperville #08311253 Report a problem
    11/5/2007Sold$282,500+24.2%$165/sqft
    Source: Public Record Report a problem
    4/18/2003Sold$227,500+16.7%$133/sqft
    Source: Public Record Report a problem
    12/15/2000Sold$195,000+23.8%$114/sqft
    Source: Public Record Report a problem
    2/21/1995Sold$157,500$92/sqft
    Source: Public Record Report a problem

    Public tax history

    YearProperty taxesTax assessment
    2024$8,872 +4.9%$123,064 +11.3%
    2023$8,460 +4.5%$110,580 +9.4%
    2022$8,099 +2.7%$101,100 +3.7%
    2021$7,886 -1.2%$97,490
    2020$7,982 +3.6%$97,490 +5.1%
    2019$7,701 +3.8%$92,720 +4.6%
    2018$7,422 +1.7%$88,610 +3.5%
    2017$7,298 +1.8%$85,600 +4.2%
    2016$7,170 +1.2%$82,150 +5.3%
    2015$7,087 +1.8%$78,000 +4.4%
    2014$6,965 +1.1%$74,710 -0.7%
    2013$6,891 +3.1%$75,220 -2%
    2012$6,682 +2.4%$76,780 -6.4%
    2011$6,527 -1%$82,060 -6.2%
    2010$6,593 +3%$87,530 -4%
    2009$6,403 +2.9%$91,170 +1.8%
    2008$6,224 +4.3%$89,560 +5.8%
    2007$5,965 +5.8%$84,650 +7.9%
    2006$5,639 -0.3%$78,450 +2.6%
    2005$5,654 +10.7%$76,470 +10%
    2004$5,108 +2.8%$69,500 +6.8%
    2003$4,969 +8.2%$65,080 +7.5%
    2002$4,592 +4.3%$60,540 +4.7%
    2001$4,403 +6.8%$57,830 +4.4%
    2000$4,124 $55,390

    Find assessor info on the county website

    Neighborhood: Eagle Pointe

    Nearby schools

    GreatSchools rating
    Schools provided by the listing agent
    • Elementary: White Eagle Elementary School
    • Middle: Still Middle School
    • High: Waubonsie Valley High School
    • District: 204

    Source: MRED as distributed by MLS GRID. This data may not be complete. We recommend contacting the local school district to confirm school assignments for this home.

    Get a cash offer in 3 minutes
    Find out how much your home could sell for in as little as 3 minutes with a no-obligation cash offer.
    Estimated market value
    $478,700
    Get a cash offer in 3 minutes
    Find out how much your home could sell for in as little as 3 minutes with a no-obligation cash offer.
    Estimated market value
    $478,700