
Enjoy life in Holiday Travel Park, a vibrant 55+ active gated community where you own the land! This well-located home offers easy access to the recreation center, complete with a pool, clubhouse, and shuffleboard courts. Picture yourself cruising the neighborhood in your golf cart or bicycles, socializing with friends and neighbors. This 1 bedroom, 1 bath manufactured home offers convenient parking options and a carport providing ample space for two cars. The interior is bright and welcoming, with a sliding glass door entry and numerous windows that let natural light pour in. You'll find decorative built-ins and cabinets throughout, providing plenty of storage. The kitchen, overlooking the community amenities, includes a handy built-in desk area. A standout feature of this home is the indoor laundry room with a storage shelf. Additionally, there's a storage shed behind the home, perfect for storing beach chairs, golf clubs, or even converting into a workshop space. Holiday Travel Park is filled with opportunities to stay active. Take a dip in the community pool or join your neighbors for shuffleboard, horseshoes, or bocce ball. The clubhouse is a great place to socialize, with activities like indoor pickleball, card games, and pool. For boating and fishing enthusiasts, the community boat ramp provides easy access to the freshwater canals. In the evenings, join neighbors for potluck dinners and fun gatherings. With the park’s convenient location near area beaches, restaurants, golf courses, and shopping, there's always something to do. Plus the low HOA fees cover water, ground maintenance and garbage pickup, freeing you from those tasks. If you have a boat or RV, rental parking spaces may be available. Whether you're looking for a seasonal getaway, a year-round residence, or a smart investment opportunity, this home has it all. Call today to schedule your showing!
Sold for $87,000
$87,000
1475 FLAMINGO DRIVE #133, ENGLEWOOD, FL 34224
1beds
408sqft
Manufactured Home, Single Family Residence
Built in 1995
1,979 Square Feet Lot
$75,900 Zestimate®
$213/sqft
$1,320 Estimated rent
Home value
$75,900
$64,000 - $89,000
$1,320/mo
Zestimate® history
Owner options
List your home for rent
$1,320/mo
Rent Zestimate®
Find your next renter with Zillow Rental Manager. Plus, with online applications, you can quickly screen prospective tenants – for free.
$1,320/mo
Rent Zestimate®
Refinance and save
$622/mo
Est. payment
Refinancing to a lower rate could help reduce your monthly payments and save thousands over the life of the loan.
$622/mo
Est. payment
Explore your selling options
Work with a Zillow partner agent
Leverage their expertise and Zillow's premium Showcase listings to get your home seen by more buyers.
Get startedList with your own agent
Get your home in front of millions of buyers by listing it on Zillow.
Learn how to do itSell it yourself
Take full control of how buyers see your home on Zillow by listing For Sale by Owner (FSBO).
List your homeWhat's special
Zillow last checked:
Listing updated:
Listed by:
Carla Stiver, PA 941-270-1460,
RE/MAX ALLIANCE GROUP 941-473-8484
Bought with:
Kaela Stoddard, LLC, 3604480
EXP REALTY LLC
Source: Stellar MLS,MLS#: D6137655 Originating MLS: Englewood
Originating MLS: Englewood
Facts & features
Interior
Bedrooms & bathrooms
- Bedrooms: 1
- Bathrooms: 1
- Full bathrooms: 1
Rooms
- Room types: Utility Room
Primary bedroom
- Features: Ceiling Fan(s), En Suite Bathroom, Built-in Closet
- Level: First
- Dimensions: 8x10
Primary bathroom
- Features: Exhaust Fan, Single Vanity, Tub With Shower, Window/Skylight in Bath, Linen Closet
- Level: First
- Dimensions: 6x5
Kitchen
- Features: Ceiling Fan(s), Pantry
- Level: First
- Dimensions: 11x8
Laundry
- Features: Built-In Shelving, Ceiling Fan(s)
- Level: First
- Dimensions: 15x5
Living room
- Features: Ceiling Fan(s)
- Level: First
- Dimensions: 11x11
Heating
- Baseboard
Cooling
- Wall/Window Unit(s)
Appliances
- Included: Dryer, Microwave, Range, Refrigerator, Washer
- Laundry: Inside, Laundry Room
Features
- Built-in Features, Ceiling Fan(s), Eating Space In Kitchen, Kitchen/Family Room Combo, Vaulted Ceiling(s)
- Flooring: Carpet, Vinyl
- Doors: Sliding Doors
- Windows: Blinds, Drapes, Window Treatments
- Has fireplace: No
- Furnished: Yes
Interior area
- Total structure area: 504
- Total interior livable area: 408 sqft
Property
Parking
- Total spaces: 1
- Parking features: Covered, Driveway, Parking Pad
- Carport spaces: 1
- Has uncovered spaces: Yes
Features
- Levels: One
- Stories: 1
- Exterior features: Lighting, Rain Gutters
- Pool features: Gunite, Heated, In Ground, Salt Water
- On waterfront: Yes
- Waterfront features: Waterfront
Lot
- Size: 1,979 Square Feet
- Dimensions: 35 x 64.97 x 33.91 x 65.18
- Features: Near Golf Course, Near Marina
Details
- Additional structures: Shed(s)
- Parcel number: 412004501133
- Zoning: PD
- Special conditions: None
Construction
Type & style
- Home type: MobileManufactured
- Property subtype: Manufactured Home, Single Family Residence
Materials
- Vinyl Siding
- Foundation: Block, Crawlspace
- Roof: Shingle
Condition
- New construction: No
- Year built: 1995
Utilities & green energy
- Sewer: Public Sewer
- Water: Public
- Utilities for property: BB/HS Internet Available, Cable Available, Electricity Available, Electricity Connected, Public, Sewer Available, Sewer Connected, Water Available, Water Connected
Community & HOA
Community
- Features: Community Boat Ramp, Waterfront, Buyer Approval Required, Clubhouse, Community Mailbox, Deed Restrictions, Gated Community - No Guard, Golf Carts OK, Pool, Special Community Restrictions
- Security: Gated Community
- Pet fee: $0 monthly
- Senior community: Yes
- Subdivision: HOLIDAY TRAVEL PARK ENGLEWOOD
HOA
- Has HOA: Yes
- Amenities included: Clubhouse, Laundry, Pickleball Court(s), Pool, Recreation Facilities, Shuffleboard Court, Vehicle Restrictions
- Services included: Common Area Taxes, Community Pool, Reserve Fund, Maintenance Grounds, Manager, Pool Maintenance, Private Road, Recreational Facilities, Sewer, Trash, Water
- HOA fee: $140 monthly
- HOA name: Holiday Travel Park/Peter Rivera
- HOA phone: 941-475-5359
Location
- Region: Englewood
Financial & listing details
- Price per square foot: $213/sqft
- Tax assessed value: $68,417
- Annual tax amount: $1,647
- Date on market: 8/13/2024
- Cumulative days on market: 31 days
- Listing terms: Cash,Conventional
- Ownership: Condominium
- Total actual rent: 0
- Electric utility on property: Yes
- Road surface type: Paved
Price history
| Date | Event | Price |
|---|---|---|
| 10/22/2024 | Sold | $87,000-12.1%$213/sqft |
Source:  Stellar MLS #D6137655 Report a problem Stellar MLS #D6137655 Report a problem | ||
| 9/13/2024 | Pending sale | $99,000$243/sqft |
Source: Stellar MLS #D6137655 Report a problem | ||
| 8/13/2024 | Listed for sale | $99,000$243/sqft |
Source: Stellar MLS #D6137655 Report a problem | ||
Public tax history
| Year | Property taxes | Tax assessment |
|---|---|---|
| 2025 | $1,639 -3% | $68,244 -2.9% |
| 2024 | $1,690 +2.6% | $70,265 +10.4% |
| 2023 | $1,648 +5.9% | $63,637 +7.5% |
| 2022 | $1,556 +12% | $59,222 +10% |
| 2021 | $1,390 +7.6% | $53,838 +10% |
| 2020 | $1,291 -1.1% | $48,944 -7.8% |
| 2019 | $1,305 +8.6% | $53,061 +2.2% |
| 2018 | $1,202 | $51,916 +10% |
| 2017 | $1,202 +7.3% | $47,196 +2.1% |
| 2016 | $1,121 +0.6% | $46,237 -4.5% |
| 2015 | $1,114 -1.8% | $48,402 +5.5% |
| 2014 | $1,135 | $45,897 |
Find assessor info on the county website
Neighborhood: 34224
Nearby homes
- $63,0001 bd1 ba519 sqft1475 Flamingo Dr LOT 162, Englewood, FL 34224Sold
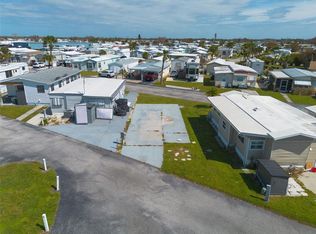
- $65,0002,054 sqft1475 Flamingo Dr LOT 93, Englewood, FL 34224Sold
- $75,0001 bd1 ba357 sqft1475 Flamingo Dr LOT 142, Englewood, FL 34224For Sale

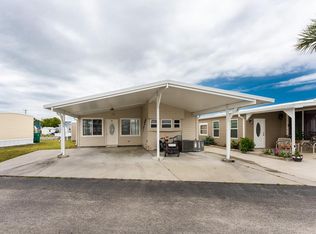
- $100,0002 bd1 ba372 sqft1475 Flamingo Dr LOT 1, Englewood, FL 34224Sold
- $104,0001 bd1 ba288 sqft1475 Flamingo Dr LOT 6, Englewood, FL 34224Sold
- $115,0002 bd1 ba689 sqft1475 Flamingo Dr LOT 20, Englewood, FL 34224Sold
- $112,5002 bd1 ba672 sqft1475 Flamingo Dr LOT 38, Englewood, FL 34224Sold
- $60,0001 bd1 ba256 sqft1475 Flamingo Dr LOT 49, Englewood, FL 34224Sold
Nearby schools
GreatSchools rating
- 6/10Myakka River Elementary SchoolGrades: PK-5Distance: 5 mi
- 7/10L. A. Ainger Middle SchoolGrades: 6-8Distance: 2.4 mi
- 5/10Lemon Bay High SchoolGrades: 9-12Distance: 1.2 mi
Schools provided by the listing agent
- Elementary: Vineland Elementary
- Middle: L.A. Ainger Middle
- High: Lemon Bay High
Source: Stellar MLS. This data may not be complete. We recommend contacting the local school district to confirm school assignments for this home.
Get a cash offer in 3 minutes
Find out how much your home could sell for in as little as 3 minutes with a no-obligation cash offer.
Estimated market value
$75,900
Get a cash offer in 3 minutes
Find out how much your home could sell for in as little as 3 minutes with a no-obligation cash offer.
Estimated market value
$75,900
- Florida
- Charlotte County
- Englewood
- 34224
- 1475 FLAMINGO DRIVE Unit 133
Nearby cities
Nearby zip codes
Other Englewood Topics
