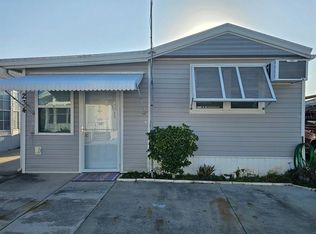
-->PRICED TO SELL BELOW $100,000!! SPACIOUS VACATION HOME NEAR ENGLEWOOD BEACH WITH NO LAND LEASE FEES! <br> <br> Welcome to your beautiful slice of paradise located at 1475 Flamingo Drive #258, nestled within the vivacious and highly sought after 55+ community of Holiday Travel Park in the heart of Englewood, Florida!! This charming TURNKEY FURNISHED residence offers an exceptional opportunity to be your seasonal retreat, your full time homestead, or your investment property in this vibrant and full of life community. <br> <br> This well maintained park model home hosts 1 bedroom, 1 bathroom, 1 flex room, and a beautiful fully enclosed Florida Room, providing ample space for comfortable living and entertaining. Stepping inside, you'll find a warm and inviting interior adorned with mounds of natural light pouring in through the many windows in this vaulted ceiling home. Luxury vinyl plank flooring adorns the Florida Room as well as the living room, where carpet brings some warmth in the bedroom & flex room. Step through to the fully updated bathroom where you’ll find a tiled shower with handrails, modern cabinets with beautiful handles, new toilet and vanity. Head out and into the cozy kitchen where you’ll find ample cabinet space, a refrigerator, microwave, dishwasher, and the pièce de résistance: the gas range (a rare feature in this community). Another perk about this home is the stacked washer/dryer located in the detached shed just outside the back door…no more going to the laundromat to do your laundry! <br> <br> Beyond the comforts of this lovely abode, Holiday Travel Park offers an array of resort-style amenities, including a community pool, clubhouse, recreational activities such as a regulation sized indoor pickleball court, shuffleboard, pool tables, and laundry facilities. Take a short walk over to the community center to enjoy the weekly social gatherings (featuring karaoke, dancing, comedy & coffee chats just to name a few), and the warmth of a very welcoming community. <br> <br> Conveniently located in Englewood, this property offers easy access to Englewood Beach, Placida, Boca Grande, restaurants galore, shopping, farmers markets, and outdoor activities. Whether you’re seeking tranquil days basking in the Florida sunshine, or an active lifestyle exploring the Gulf Coast's offerings, this location caters to all preferences. Don't miss this chance to make this rarely available waterfront property your own oasis in Holiday Travel Park. Schedule your showing today and seize this opportunity to experience Florida living at its finest!
Sold for $85,000
$85,000
1475 FLAMINGO DRIVE #258, ENGLEWOOD, FL 34224
1beds
597sqft
Mobile Home
Built in 1994
1,442 Square Feet Lot
$85,100 Zestimate®
$142/sqft
$1,610 Estimated rent
Home value
$85,100
$72,000 - $98,000
$1,610/mo
Zestimate® history
Owner options
List your home for rent
$1,610/mo
Rent Zestimate®
Find your next renter with Zillow Rental Manager. Plus, with online applications, you can quickly screen prospective tenants – for free.
$1,610/mo
Rent Zestimate®
Refinance and save
$611/mo
Est. payment
Refinancing to a lower rate could help reduce your monthly payments and save thousands over the life of the loan.
$611/mo
Est. payment
Explore your selling options
Work with a Zillow partner agent
Leverage their expertise and Zillow's premium Showcase listings to get your home seen by more buyers.
Get startedList with your own agent
Get your home in front of millions of buyers by listing it on Zillow.
Learn how to do itSell it yourself
Take full control of how buyers see your home on Zillow by listing For Sale by Owner (FSBO).
List your homeWhat's special
Zillow last checked:
Listing updated:
Listed by:
Colleen Martens 571-276-1222,
EXP REALTY LLC 888-883-8509
Bought with:
Colleen Martens, 3514954
EXP REALTY LLC
Source: Stellar MLS,MLS#: N6130128 Originating MLS: Sarasota - Manatee
Originating MLS: Sarasota - Manatee
Facts & features
Interior
Bedrooms & bathrooms
- Bedrooms: 1
- Bathrooms: 1
- Full bathrooms: 1
Rooms
- Room types: Den/Library/Office, Florida Room
Primary bedroom
- Features: Ceiling Fan(s), Built-in Closet
- Level: First
- Dimensions: 11.5x9
Bathroom 1
- Features: Shower No Tub
- Level: First
- Dimensions: 6.3x5.6
Bonus room
- Features: Ceiling Fan(s), No Closet
- Level: First
- Dimensions: 9.2x9
Family room
- Features: Ceiling Fan(s)
- Level: First
- Dimensions: 11.5x10.1
Foyer
- Level: First
- Dimensions: 9.2x5.2
Kitchen
- Features: Dual Sinks
- Level: First
- Dimensions: 11.5x7.8
Living room
- Features: Ceiling Fan(s)
- Level: First
- Dimensions: 9.2x10.1
Heating
- Central
Cooling
- Central Air
Appliances
- Included: Dishwasher, Dryer, Electric Water Heater, Microwave, Range, Refrigerator, Washer
- Laundry: Outside
Features
- Built-in Features, Ceiling Fan(s), Living Room/Dining Room Combo, Thermostat, Vaulted Ceiling(s)
- Flooring: Carpet, Luxury Vinyl, Vinyl
- Windows: Blinds, Window Treatments
- Has fireplace: No
Interior area
- Total structure area: 626
- Total interior livable area: 597 sqft
Property
Parking
- Parking features: Driveway
- Has uncovered spaces: Yes
Features
- Levels: One
- Stories: 1
- Patio & porch: Covered, Rear Porch
- Exterior features: Awning(s), Rain Gutters
- Waterfront features: Canal Front
Lot
- Size: 1,442 Square Feet
- Features: Level
- Residential vegetation: Mature Landscaping, Trees/Landscaped
Details
- Additional structures: Shed(s), Storage
- Parcel number: 412004501258
- Zoning: PD
- Special conditions: None
Construction
Type & style
- Home type: MobileManufactured
- Property subtype: Mobile Home
Materials
- Vinyl Siding, Wood Frame
- Foundation: Slab
- Roof: Membrane
Condition
- New construction: No
- Year built: 1994
Utilities & green energy
- Sewer: Public Sewer
- Water: Public
- Utilities for property: BB/HS Internet Available, Cable Available, Public, Sewer Connected, Water Connected
Community & HOA
Community
- Features: Canal Front, Community Boat Ramp, Private Boat Ramp, Association Recreation - Owned, Buyer Approval Required, Clubhouse, Community Mailbox, Deed Restrictions, Gated Community - No Guard, Golf Carts OK, Pool
- Security: Gated Community, Security Gate, Smoke Detector(s)
- Pet fee: $0 monthly
- Senior community: Yes
- Subdivision: HOLIDAY TRAVEL PARK ENGLEWOOD
HOA
- Has HOA: Yes
- Amenities included: Clubhouse, Gated, Laundry, Maintenance, Pickleball Court(s), Pool, Recreation Facilities, Security, Shuffleboard Court
- Services included: Community Pool, Reserve Fund, Maintenance Grounds, Manager, Pest Control, Pool Maintenance, Private Road, Recreational Facilities, Security, Sewer, Water
- HOA fee: $140 monthly
- HOA name: Peter Rivera
- HOA phone: 941-475-5359
Location
- Region: Englewood
Financial & listing details
- Price per square foot: $142/sqft
- Tax assessed value: $71,841
- Annual tax amount: $1,931
- Date on market: 12/28/2023
- Cumulative days on market: 197 days
- Listing terms: Cash
- Ownership: Fee Simple
- Total actual rent: 0
- Road surface type: Paved
- Body type: Single Wide
Price history
| Date | Event | Price |
|---|---|---|
| 8/2/2024 | Sold | $85,000-12.8%$142/sqft |
Source:  Stellar MLS #N6130128 Report a problem Stellar MLS #N6130128 Report a problem | ||
| 7/15/2024 | Pending sale | $97,500$163/sqft |
Source: Stellar MLS #N6130128 Report a problem | ||
| 6/8/2024 | Price change | $97,500-7.1%$163/sqft |
Source: Stellar MLS #N6130128 Report a problem | ||
| 2/29/2024 | Price change | $105,000-8.7%$176/sqft |
Source: Stellar MLS #N6130128 Report a problem | ||
| 2/21/2024 | Price change | $115,000-5.7%$193/sqft |
Source: Stellar MLS #N6130128 Report a problem | ||
| 2/3/2024 | Price change | $122,000-3.9%$204/sqft |
Source: Stellar MLS #N6130128 Report a problem | ||
| 1/31/2024 | Pending sale | $127,000$213/sqft |
Source: Stellar MLS #N6130128 Report a problem | ||
| 1/16/2024 | Price change | $127,000-9.3%$213/sqft |
Source: Stellar MLS #N6130128 Report a problem | ||
| 12/28/2023 | Listed for sale | $140,000+91.8%$235/sqft |
Source: Stellar MLS #N6130128 Report a problem | ||
| 4/2/2018 | Sold | $73,000+21.9%$122/sqft |
Source: Public Record Report a problem | ||
| 4/2/2008 | Sold | $59,900+4.2%$100/sqft |
Source: Public Record Report a problem | ||
| 3/23/2006 | Sold | $57,500$96/sqft |
Source: Public Record Report a problem | ||
Public tax history
| Year | Property taxes | Tax assessment |
|---|---|---|
| 2025 | $1,692 -11.7% | $71,841 -13.4% |
| 2024 | $1,915 -0.8% | $82,916 +10% |
| 2023 | $1,931 +15.7% | $75,378 +10% |
| 2022 | $1,669 +8.2% | $68,525 +10% |
| 2021 | $1,543 +8.7% | $62,295 +10% |
| 2020 | $1,420 +3.1% | $56,632 -1.1% |
| 2019 | $1,376 +20.5% | $57,278 +19.5% |
| 2018 | $1,142 | $47,926 +6.8% |
| 2017 | $1,142 +6.9% | $44,882 +13.3% |
| 2016 | $1,068 +6.7% | $39,608 -3.2% |
| 2015 | $1,001 -0.4% | $40,918 +4% |
| 2014 | $1,005 | $39,342 |
Find assessor info on the county website
Neighborhood: 34224
Nearby homes
- $95,0002 bd1 ba432 sqft1475 Flamingo Dr LOT 234, Englewood, FL 34224Sold
- $25,0001 bd2 ba612 sqft1475 Flamingo Dr LOT 235, Englewood, FL 34224Sold

- $135,0002 bd1 ba864 sqft1475 Flamingo Dr LOT 286, Englewood, FL 34224For Sale

- $80,0001 bd1 ba724 sqft1475 Flamingo Dr LOT 314, Englewood, FL 34224Sold

- $67,0001 bd1 ba264 sqft1475 Flamingo Dr LOT 229, Englewood, FL 34224Sold
- $90,0001 bd1 ba501 sqft1475 Flamingo Dr LOT 278, Englewood, FL 34224Sold
- $57,0001,622 Square Feet1475 Flamingo Dr LOT 228, Englewood, FL 34224Sold
- $75,0001 bd1 ba360 sqft1475 Flamingo Dr LOT 153, Englewood, FL 34224Sold
Nearby schools
GreatSchools rating
- 6/10Myakka River Elementary SchoolGrades: PK-5Distance: 5 mi
- 7/10L. A. Ainger Middle SchoolGrades: 6-8Distance: 2.4 mi
- 5/10Lemon Bay High SchoolGrades: 9-12Distance: 1.3 mi
Schools provided by the listing agent
- Elementary: Myakka River Elementary
- Middle: L.A. Ainger Middle
- High: Lemon Bay High
Source: Stellar MLS. This data may not be complete. We recommend contacting the local school district to confirm school assignments for this home.
Get a cash offer in 3 minutes
Find out how much your home could sell for in as little as 3 minutes with a no-obligation cash offer.
Estimated market value
$85,100
Get a cash offer in 3 minutes
Find out how much your home could sell for in as little as 3 minutes with a no-obligation cash offer.
Estimated market value
$85,100
- Florida
- Charlotte County
- Englewood
- 34224
- 1475 FLAMINGO DRIVE Unit 258
Nearby cities
Nearby zip codes
Other Englewood Topics
