If you're wondering if Englewood, Florida is a good place to retire from the North and those escape cold winters...your answer is YES! HERE, YOU OWN THE LAND. No lot rent. No monthly lease hanging over your head — just a deed in your name and a low-cost, low-maintenance Florida lifestyle that actually pencils out. In a market full of manufactured homes where you rent the ground beneath you, that distinction is rare, real, and worth a lot. Lot 330 is TURNKEY FURNISHED and move-in ready. This bright 2-bedroom, 2-bath home in Holiday Travel Park puts you minutes from Englewood Beach's sugar-sand shores the day you arrive. Vaulted ceilings, natural light, laminate flooring throughout, and an open floor plan designed for relaxed coastal living — whether you're here five months or twelve. This home was built for Florida weather. The 2022 roof installed after Hurricane Ian, hurricane shutters, and a tankless water heater mean you're not inheriting someone else's deferred maintenance. A 220 AMP hookup and indoor washer/dryer round out a home that's genuinely ready to live in, not just look at. Holiday Travel Park is resident-owned, active, and genuinely social. A heated pool, pickleball, clubhouse events, bingo, karaoke, and dancing — plus easy access to boating, golf, waterfront dining, and the kind of relaxed Gulf Coast pace that makes people wonder why they waited so long to leave Ohio, Michigan, or Pennsylvania behind. At $84,600 with owned land, turnkey furnishings, storm-ready upgrades, and a location minutes from the beach in one of Englewood's most sought-after 55+ communities, THIS HOME IS READY TO BE YOURS. Schedule your private showing today and step into the Florida lifestyle you've been searching for.
Sold for $75,000
$75,000
1475 FLAMINGO DRIVE #330, ENGLEWOOD, FL 34224
2beds
574sqft
Manufactured Home, Single Family Residence
Built in 1996
1,659 Square Feet Lot
$-- Zestimate®
$131/sqft
$1,264 Estimated rent
Home value
Not available
Estimated sales range
Not available
$1,264/mo
Zestimate® history
Owner options
List your home for rent
$1,264/mo
Rent Zestimate®
Find your next renter with Zillow Rental Manager. Plus, with online applications, you can quickly screen prospective tenants – for free.
$1,264/mo
Rent Zestimate®
Refinance and save
$556/mo
Est. payment
Refinancing to a lower rate could help reduce your monthly payments and save thousands over the life of the loan.
$556/mo
Est. payment
Explore your selling options
Work with a Zillow partner agent
Leverage their expertise and Zillow's premium Showcase listings to get your home seen by more buyers.
Get startedList with your own agent
Get your home in front of millions of buyers by listing it on Zillow.
Learn how to do itSell it yourself
Take full control of how buyers see your home on Zillow by listing For Sale by Owner (FSBO).
List your homeWhat's special
Heated poolVaulted ceilingsHurricane shuttersLaminate flooring throughoutNatural lightTankless water heater
Zillow last checked:
Listing updated:
Listed by:
Colleen Martens 571-276-1222,
EXP REALTY LLC 888-883-8509
Bought with:
Elizabeth Gerber, 3388447
PARADISE EXCLUSIVE REAL ESTATE
Source: Stellar MLS,MLS#: N6144273 Originating MLS: Sarasota - Manatee
Originating MLS: Sarasota - Manatee
Facts & features
Interior
Bedrooms & bathrooms
- Bedrooms: 2
- Bathrooms: 2
- Full bathrooms: 2
Rooms
- Room types: Utility Room
Primary bedroom
- Features: Built-In Shelving, Ceiling Fan(s), Built-in Closet
- Level: First
- Area: 81 Square Feet
- Dimensions: 9x9
Bedroom 2
- Features: Storage Closet
- Level: First
- Area: 100 Square Feet
- Dimensions: 10x10
Primary bathroom
- Features: Shower No Tub, Single Vanity, Built-in Closet
- Level: First
- Area: 36 Square Feet
- Dimensions: 6x6
Bathroom 2
- Features: Shower No Tub, Single Vanity, No Closet
- Level: First
- Area: 24 Square Feet
- Dimensions: 4x6
Florida room
- Features: No Closet
- Level: First
- Area: 108 Square Feet
- Dimensions: 12x9
Kitchen
- Features: No Closet
- Level: First
- Area: 88 Square Feet
- Dimensions: 8x11
Living room
- Features: Ceiling Fan(s), No Closet
- Level: First
- Area: 121 Square Feet
- Dimensions: 11x11
Heating
- Central
Cooling
- Central Air
Appliances
- Included: Dryer, Electric Water Heater, Microwave, Range, Refrigerator, Tankless Water Heater, Washer
- Laundry: Electric Dryer Hookup, Inside, Laundry Closet, Washer Hookup
Features
- Ceiling Fan(s), Living Room/Dining Room Combo, Thermostat, Vaulted Ceiling(s)
- Flooring: Laminate
- Windows: Window Treatments, Hurricane Shutters, Hurricane Shutters/Windows
- Has fireplace: No
Interior area
- Total structure area: 689
- Total interior livable area: 574 sqft
Property
Parking
- Parking features: Driveway
- Has uncovered spaces: Yes
Features
- Levels: One
- Stories: 1
- Patio & porch: None
- Exterior features: Storage
- Pool features: Gunite, Heated, In Ground
- Waterfront features: Freshwater Canal Access, Boat Ramp - Private
Lot
- Size: 1,659 Square Feet
- Features: Level
Details
- Additional structures: Shed(s)
- Parcel number: 412004501329
- Zoning: PD
- Special conditions: None
Construction
Type & style
- Home type: MobileManufactured
- Architectural style: Other
- Property subtype: Manufactured Home, Single Family Residence
Materials
- Vinyl Siding, Wood Frame
- Foundation: Crawlspace
- Roof: Membrane
Condition
- Completed
- New construction: No
- Year built: 1996
Utilities & green energy
- Sewer: Private Sewer
- Water: Private
- Utilities for property: BB/HS Internet Available, Cable Connected, Electricity Connected, Sewer Connected, Water Connected
Community & HOA
Community
- Features: Community Boat Ramp, Private Boat Ramp, Association Recreation - Owned, Buyer Approval Required, Clubhouse, Community Mailbox, Deed Restrictions, Gated Community - No Guard, Golf Carts OK, Pool
- Pet fee: $0 monthly
- Senior community: Yes
- Subdivision: HOLIDAY TRAVEL PARK ENGLEWOOD
HOA
- Has HOA: Yes
- Amenities included: Cable TV, Clubhouse, Gated, Laundry, Maintenance, Pickleball Court(s), Pool, Recreation Facilities, Shuffleboard Court, Storage
- Services included: Cable TV, Common Area Taxes, Community Pool, Reserve Fund, Maintenance Grounds, Manager, Pool Maintenance, Recreational Facilities, Sewer, Water
- HOA fee: $140 monthly
- HOA name: Holiday Travel Park Association Manager
- HOA phone: 941-475-5359
Location
- Region: Englewood
Financial & listing details
- Price per square foot: $131/sqft
- Tax assessed value: $73,515
- Annual tax amount: $1,649
- Date on market: 5/9/2026
- Cumulative days on market: 423 days
- Listing terms: Cash
- Ownership: Fee Simple
- Total actual rent: 0
- Electric utility on property: Yes
- Road surface type: Paved
- Body type: Single Wide
Price history
| Date | Event | Price |
|---|---|---|
| 8/18/2026 | Sold | $75,000-11.3%$131/sqft |
Source:  Stellar MLS #N6144273 Report a problem Stellar MLS #N6144273 Report a problem | ||
| 8/11/2026 | Listed for sale | $84,600$147/sqft |
Source: Stellar MLS #N6144273 Report a problem | ||
| 7/27/2026 | Contingent | $84,600$147/sqft |
Source: eXp Realty #N6144273 Report a problem | ||
| 5/9/2026 | Listed for sale | $84,600-10%$147/sqft |
Source: eXp Realty #N6144273 Report a problem | ||
| 4/3/2026 | Listing removed | $94,000$164/sqft |
Source: Stellar MLS #N6138327 Report a problem | ||
| 3/17/2026 | Listed for sale | $94,000$164/sqft |
Source: Stellar MLS #N6138327 Report a problem | ||
| 3/11/2026 | Pending sale | $94,000$164/sqft |
Source: Stellar MLS #N6138327 Report a problem | ||
| 10/15/2025 | Price change | $94,000-14.5%$164/sqft |
Source: Stellar MLS #N6138327 Report a problem | ||
| 4/11/2025 | Listed for sale | $110,000$192/sqft |
Source: Stellar MLS #N6138327 Report a problem | ||
Public tax history
| Year | Property taxes | Tax assessment |
|---|---|---|
| 2025 | $1,719 -3.8% | $73,515 -4.8% |
| 2024 | $1,786 +1.9% | $77,227 +10% |
| 2023 | $1,752 +7.2% | $70,206 +10% |
| 2022 | $1,634 +12.1% | $63,824 +10% |
| 2021 | $1,458 +6.7% | $58,022 +8.6% |
| 2020 | $1,366 +2.1% | $53,403 -2.8% |
| 2019 | $1,337 +10.1% | $54,947 +5.7% |
| 2018 | $1,214 | $51,966 +15.2% |
| 2017 | $1,214 +11.9% | $45,099 +5.3% |
| 2016 | $1,085 +2.7% | $42,843 -3.3% |
| 2015 | $1,057 -0.7% | $44,307 +6.4% |
| 2014 | $1,064 | $41,653 |
Find assessor info on the county website
Neighborhood: 34224
Nearby homes
- $109,0002 bd2 ba494 sqft1475 Flamingo Dr LOT 328, Englewood, FL 34224Sold
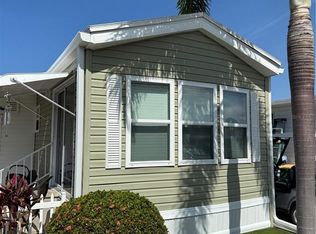
- $80,0001,531 Square Feet1475 Flamingo Dr LOT 301, Englewood, FL 34224Sold
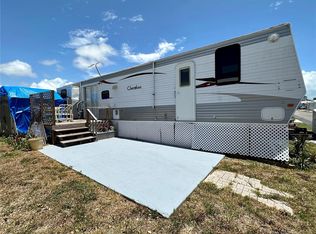
- $69,5001 bd1 ba432 sqft1475 Flamingo Dr LOT 333, Englewood, FL 34224Sold

- $146,4002 bd2 ba864 sqft1544 Blue Heron Dr, Englewood, FL 34224Off Market
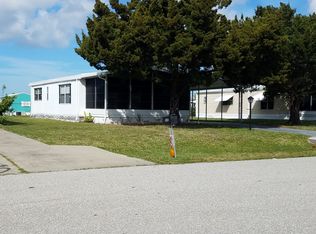
- $51,051-- bd-- ba939 sqft1550 Blue Heron Dr, Englewood, FL 34224Off Market
- $59,259-- bd-- ba1k sqft1538 Blue Heron Dr, Englewood, FL 34224Off Market
- $29,0008,622 Square Feet1538 Blue Heron Dr #11, Englewood, FL 34224Lot/Land
- $239,9002 bd2 ba840 sqft1556 Blue Heron Dr, Englewood, FL 34224For Sale
Nearby schools
GreatSchools rating
- 6/10Myakka River Elementary SchoolGrades: PK-5Distance: 4.9 mi
- 7/10L. A. Ainger Middle SchoolGrades: 6-8Distance: 2.3 mi
- 5/10Lemon Bay High SchoolGrades: 9-12Distance: 1.3 mi
Schools provided by the listing agent
- Elementary: Myakka River Elementary
- Middle: L.A. Ainger Middle
- High: Lemon Bay High
Source: Stellar MLS. This data may not be complete. We recommend contacting the local school district to confirm school assignments for this home.
- Florida
- Charlotte County
- Englewood
- 34224
- 1475 FLAMINGO DRIVE Unit 330
Nearby cities
Nearby zip codes
Other Englewood Topics
