Family retreat, Car enthusiast and so much more! Escape to your own sprawling oasis on over one acre of meticulously landscaped grounds. This impressive 4-bedroom, 4-bath residence, spanning over 5,000 square feet under the roof, is an entertainer's dream, offering an unparalleled blend of luxury and leisure. From the grand double-door entrance, you are welcomed into a breathtaking open-concept living space with cathedral ceilings and elegant bamboo hardwood floors. The chef's kitchen is a culinary masterpiece, featuring a spacious island with quartz countertops, a butcher block breakfast bar, a wine cooler, and ample pantry storage. Adjacent is the large formal dining room, perfect for hosting elegant dinner parties. The expansive 29' × 22' living room is the ideal cozy retreat, centered around a gas-burning fireplace for those cooler months. For recreation, a massive 36'x 11' game room awaits, complete with an adjacent full bath. Step outside to discover your ultimate backyard haven: a magnificent 1,225 sq. ft. screened-in pool and a separate open-air deck with a luxurious 5-6-person jacuzzi boasting 142 hydrotherapy jets, and outdoor shower. An outdoor kitchen located in the sunroom with grill, refrigerator and sink, just off the primary bedroom and game room, makes al fresco dining effortless. Automotive enthusiasts will be thrilled with the incredible two garages with space for nine cars includes a massive 1,200 sq. ft. detached garage with two roll-up front doors and a 12-foot rear roll-up door, ideal for RV storage and outlet. Detached garage could be an Additional Dwelling Unit or Art studio, podcast studio, unlimited possibilities.The attached garage is 868 sq. ft. Oversized laundry/mud room with secondary refrigerator easy access to connected bathroom. This fully fenced property offers ultimate privacy with a no-build area directly behind it. Additional features include park like setting with mature shade trees, outdoor eating area with brick pavers and brick gas fireplace, fountain, raised-bed gardens, extra storage shed, and garden shed. A sprinkler system fed by private well keeps the lush landscaping vibrant and green.
Sold for $770,000
Zillow last checked:
Listing updated:
Bought with:
Rachel Magrini, 3540134
ROBERT SLACK LLC
Source: Stellar MLS,MLS#: S5136200 Originating MLS: Osceola
Originating MLS: Osceola
Price history
| Date | Event | Price |
|---|---|---|
| 2/12/2026 | Sold | $770,000-3.6%$199/sqft |
Source:  Stellar MLS #S5136200 Report a problem Stellar MLS #S5136200 Report a problem | ||
| 1/8/2026 | Pending sale | $799,000$207/sqft |
Source: Stellar MLS #S5136200 Report a problem | ||
| 12/29/2025 | Listed for sale | $799,000$207/sqft |
Source: Stellar MLS #S5136200 Report a problem | ||
| 12/17/2025 | Pending sale | $799,000$207/sqft |
Source: Stellar MLS #S5136200 Report a problem | ||
| 10/31/2025 | Price change | $799,000-2.4%$207/sqft |
Source: Stellar MLS #S5136200 Report a problem | ||
| 10/24/2025 | Price change | $819,000-3.5%$212/sqft |
Source: Stellar MLS #S5136200 Report a problem | ||
| 10/17/2025 | Price change | $849,000-4.5%$220/sqft |
Source: Stellar MLS #S5136200 Report a problem | ||
| 10/14/2025 | Listed for sale | $889,000+11.3%$230/sqft |
Source: Stellar MLS #S5136200 Report a problem | ||
| 5/31/2023 | Listing removed | -- |
Source:  HCMLS #2229819 Report a problem HCMLS #2229819 Report a problem | ||
| 2/3/2023 | Listed for sale | $799,000$207/sqft |
Source: HCMLS #2229819 Report a problem | ||
| 11/24/2022 | Listing removed | -- |
Source:  RE/MAX International Report a problem RE/MAX International Report a problem | ||
| 10/5/2022 | Price change | $799,000-5.4%$207/sqft |
Source: HCMLS #2224570 Report a problem | ||
| 6/22/2022 | Price change | $845,000-5.6%$219/sqft |
Source: HCMLS #2224570 Report a problem | ||
| 5/19/2022 | Listed for sale | $895,000+501.3%$232/sqft |
Source: HCMLS #2224570 Report a problem | ||
| 9/8/2015 | Sold | $148,850-3.9%$39/sqft |
Source: HCMLS #2160558 Report a problem | ||
| 7/17/2015 | Price change | $154,900-4.3%$40/sqft |
Source: Keller Williams - Spring Hill #W7608073 Report a problem | ||
| 6/7/2015 | Price change | $161,900-4.8%$42/sqft |
Source: Keller Williams - Spring Hill #W7608073 Report a problem | ||
| 5/5/2015 | Price change | $170,000-2.9%$44/sqft |
Source: Keller Williams - Spring Hill #2160558 Report a problem | ||
| 4/7/2015 | Listed for sale | $175,000-2.8%$45/sqft |
Source: Keller Williams - Spring Hill #2160558 Report a problem | ||
| 3/2/1999 | Sold | $180,000$47/sqft |
Source: Public Record Report a problem | ||
Nearby homes
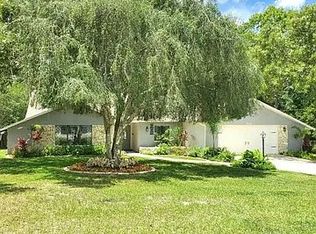
- $456,8003 bd2 ba2k sqft1459 Glenridge Dr, Spring Hill, FL 34609Off Market
- $453,4003 bd2 ba2.7k sqft1610 Fayetteville Dr, Spring Hill, FL 34609Off Market
- $293,7002 bd2 ba1.2k sqft1627 Fayetteville Dr, Spring Hill, FL 34609Off Market
- $777,1004 bd3 ba3.5k sqft1474 Glenridge Dr, Spring Hill, FL 34609Off Market
Get a cash offer in 3 minutes
Find out how much your home could sell for in as little as 3 minutes with a no-obligation cash offer.
Estimated market value
$759,100
