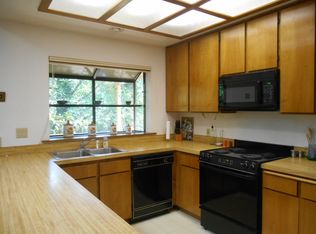
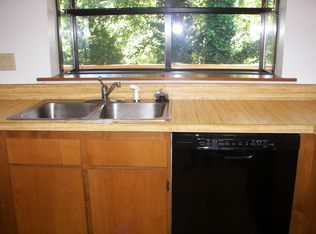
Welcome to this charming home in the desirable Harris Beach Planned Community, located just minutes from Harris Beach State Park and the stunning Southern Oregon coastline. Situated in Brookings’ renowned Banana Belt climate, you’ll enjoy mild temperatures year-round while living near some of the best outdoor recreation the region has to offer.Inside, the home features a spacious great room with vaulted ceilings that create an open and airy feel. The flexible layout allows ample space for comfortable living, dining, and even a small office area if desired. The gas fireplace with classic brick surround adds warmth and character, creating a cozy gathering spot on cooler coastal evenings. A sliding glass door leads to a private deck surrounded by natural vegetation, offering a peaceful place to relax and unwind.The U-shaped kitchen offers wood cabinetry, generous counter space, and a functional design that flows easily into the main living area. Down the hallway you will find additional storage along with a conveniently located laundry closet. Both bedrooms and bathrooms are situated on the opposite side of the home for added privacy. The primary suite includes mirrored closet doors and an ensuite bathroom with a walk-in shower, while the guest bathroom features a shower/tub combination.Additional features include attractive darker faux wood plank flooring throughout much of the home, a ductless heat pump for efficient heating and cooling, and baseboard heaters with individual thermostats for extra comfort. The roof was replaced in 2008 with a 40-year rated roof, providing added peace of mind.The Harris Beach Planned Community offers low-maintenance living with an HOA fee of $214 per month that includes exterior painting approximately every seven years and regular yard care. Monthly rentals are allowed, though short-term rentals are not permitted.Enjoy the relaxed coastal lifestyle Brookings is known for, with nearby hiking trails, fishing and beachcombing.
Sold
Zestimate®
$370,000
1475 Glenwood Dr, Brookings, OR 97415
2beds
1,371sqft
Residential, Single Family Residence
Built in 1992
2,613 Square Feet Lot
$370,000 Zestimate®
$270/sqft
$1,995 Estimated rent
Home value
$370,000
Estimated sales range
Not available
$1,995/mo
Zestimate® history
Owner options
List your home for rent
$1,995/mo
Rent Zestimate®
Find your next renter with Zillow Rental Manager. Plus, with online applications, you can quickly screen prospective tenants – for free.
$1,995/mo
Rent Zestimate®
Refinance and save
$2,373/mo
Est. payment
Refinancing to a lower rate could help reduce your monthly payments and save thousands over the life of the loan.
$2,373/mo
Est. payment
Explore your selling options
Work with a Zillow partner agent
Leverage their expertise and Zillow's premium Showcase listings to get your home seen by more buyers.
Get startedList with your own agent
Get your home in front of millions of buyers by listing it on Zillow.
Learn how to do itSell it yourself
Take full control of how buyers see your home on Zillow by listing For Sale by Owner (FSBO).
List your homeWhat's special
Generous counter spaceConveniently located laundry closetOpen and airy feel
Zillow last checked:
Listing updated:
Listed by:
Rebecca Watwood 541-661-1506,
Century 21 Agate Realty
Bought with:
Skip Watwood, 200108093
Century 21 Agate Realty
Source: RMLS (OR),MLS#: 647410252
Facts & features
Interior
Bedrooms & bathrooms
- Bedrooms: 2
- Bathrooms: 2
- Full bathrooms: 2
- Main level bathrooms: 2
Rooms
- Room types: Laundry, Bedroom 2, Dining Room, Family Room, Kitchen, Living Room, Primary Bedroom
Primary bedroom
- Features: Closet, Ensuite
- Level: Main
Bedroom 2
- Level: Main
Dining room
- Features: Deck, Sliding Doors
- Level: Main
Kitchen
- Features: Dishwasher, Pantry, Free Standing Range
- Level: Main
Living room
- Features: Fireplace, Great Room, Vaulted Ceiling
- Level: Main
Heating
- Baseboard, Heat Pump, Mini Split, Fireplace(s)
Cooling
- Heat Pump
Appliances
- Included: Dishwasher, Free-Standing Range, Electric Water Heater
Features
- Vaulted Ceiling(s), Closet, Pantry, Great Room
- Flooring: Tile, Vinyl
- Doors: Sliding Doors
- Windows: Aluminum Frames, Double Pane Windows
- Basement: None
- Number of fireplaces: 1
- Fireplace features: Propane
Interior area
- Total structure area: 1,371
- Total interior livable area: 1,371 sqft
Property
Parking
- Total spaces: 2
- Parking features: On Street, Attached
- Attached garage spaces: 2
- Has uncovered spaces: Yes
Features
- Levels: One
- Stories: 1
- Patio & porch: Deck
- Has view: Yes
- View description: Trees/Woods
Lot
- Size: 2,613 Square Feet
- Features: Level, Ocean Beach One Quarter Mile Or Less, SqFt 0K to 2999
Details
- Parcel number: R25329
- Zoning: R16/PD
Construction
Type & style
- Home type: SingleFamily
- Property subtype: Residential, Single Family Residence
Materials
- Lap Siding, Wood Siding
- Foundation: Slab
- Roof: Composition
Condition
- Resale
- New construction: No
- Year built: 1992
Utilities & green energy
- Gas: Propane
- Sewer: Public Sewer
- Water: Public
- Utilities for property: Cable Connected
Community & HOA
HOA
- Has HOA: Yes
- Amenities included: Front Yard Landscaping
- HOA fee: $214 monthly
Location
- Region: Brookings
Financial & listing details
- Price per square foot: $270/sqft
- Tax assessed value: $374,170
- Annual tax amount: $1,940
- Date on market: 4/1/2026
- Cumulative days on market: 64 days
- Listing terms: Cash,Conventional,FHA,VA Loan
- Road surface type: Paved
Price history
| Date | Event | Price |
|---|---|---|
| 7/2/2026 | Sold | $370,000-5.1%$270/sqft |
Source:  RMLS (OR) #647410252 Report a problem RMLS (OR) #647410252 Report a problem | ||
| 6/4/2026 | Pending sale | $390,000$284/sqft |
Source: RMLS (OR) #647410252 Report a problem | ||
| 5/27/2026 | Price change | $390,000-2.5%$284/sqft |
Source: RMLS (OR) #647410252 Report a problem | ||
| 4/1/2026 | Listed for sale | $400,000+33.3%$292/sqft |
Source: RMLS (OR) #647410252 Report a problem | ||
| 12/15/2005 | Sold | $300,000+9.1%$219/sqft |
Source: Public Record Report a problem | ||
| 4/29/2005 | Sold | $275,000$201/sqft |
Source: Public Record Report a problem | ||
Public tax history
| Year | Property taxes | Tax assessment |
|---|---|---|
| 2025 | $1,940 +3% | $205,260 +3% |
| 2024 | $1,884 +3% | $199,290 +3% |
| 2023 | $1,829 +3% | $193,490 +3% |
| 2022 | $1,776 +3% | $187,860 +3% |
| 2021 | $1,724 -3.1% | $182,390 |
| 2020 | $1,779 +8.9% | $182,390 +3% |
| 2019 | $1,634 -4.1% | $177,080 +6.1% |
| 2018 | $1,704 | $166,930 |
| 2017 | $1,704 +6.4% | $166,930 +4.9% |
| 2016 | $1,602 | $159,150 +1.1% |
| 2015 | $1,602 | $157,350 +7.6% |
| 2014 | $1,602 +2% | $146,200 -1.4% |
| 2013 | $1,570 +5.4% | $148,330 +9.3% |
| 2012 | $1,490 -1.7% | $135,750 -5.7% |
| 2011 | $1,516 | $144,010 |
| 2010 | -- | $144,010 +6.1% |
| 2009 | $1,490 +8.6% | $135,750 +3% |
| 2008 | $1,372 +3.4% | $131,800 +3% |
| 2007 | $1,327 | $127,970 |
Find assessor info on the county website
Neighborhood: 97415
Nearby homes
- $369,3002 bd2 ba1.2k sqft1485 Glenwood Dr, Brookings, OR 97415Off Market
- $268,6002 bd2 ba1.2k sqft1485 Glenwood Dr #HOUSE, Brookings, OR 97415Off Market
- $--2 bd2 ba1.1k sqft1485 Glenwood Dr #1ST, Brookings, OR 97415Off Market
- $325,0002 bd2 ba1.3k sqft1465 Glenwood Dr, Brookings, OR 97415Sold
- $---- bd-- ba-- sqft1496 Glenwood Dr, Brookings, OR 97415Off Market
- $350,7002 bd2 ba1.2k sqft1495 Glenwood Dr, Brookings, OR 97415Off Market
- $401,3003 bd2 ba1.4k sqft1484 Glenwood Dr, Brookings, OR 97415Off Market
- $374,0002 bd2 ba1.3k sqft1455 Glenwood Dr, Brookings, OR 97415Off Market
Nearby schools
GreatSchools rating
- 5/10Kalmiopsis Elementary SchoolGrades: K-5Distance: 1.3 mi
- 5/10Azalea Middle SchoolGrades: 6-8Distance: 1.5 mi
- 4/10Brookings-Harbor High SchoolGrades: 9-12Distance: 1.5 mi
Schools provided by the listing agent
- Elementary: Kalmiopsis
- Middle: Azalea
- High: Brookings-Harbr
Source: RMLS (OR). This data may not be complete. We recommend contacting the local school district to confirm school assignments for this home.


Get pre-qualified for a loan
At Zillow Home Loans, we can pre-qualify you in as little as 5 minutes with no impact to your credit score.An equal housing lender. NMLS #10287.
- Oregon
- Curry County
- Brookings
- 97415
- 1475 Glenwood Dr
Nearby cities
Nearby zip codes
Other Brookings Topics
