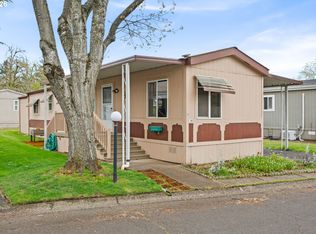
Incredible value in this desirable 55+ community! This move-in-ready, 2-bedroom, 1-bath manufactured home offers 924 sq. ft. of comfortable, open-concept living space. Recent updates include a newer roof, and newer appliances, including the washer, dryer, and refrigerator. Enjoy the covered deck for relaxing or entertaining, plus a powered storage shed that offers space for hobbies, a workshop, or additional storage. Community amenities include a pool, hot tub, rec. room, library, and on-site post office. Convenient low-maintenance living with plenty of opportunities to enjoy the community. Buyer must apply for and receive park approval. Schedule your private showing today.
For sale
Listed by: Vantage Point Brokers, Llc • THERESA MONTOYA • Contact: 702-787-4385
Price cut: $17.5K (9/10)
$37,500
1475 Green Acres Rd, Eugene, OR 97408
2beds
1baths
924sqft
Manufactured Home
Built in 1974
-- sqft lot
$-- Zestimate®
$41/sqft
$-- HOA
What's special
- 8 days
- 221
- 8
Zillow last checked:
Listing updated:
Listed by:
THERESA MONTOYA 702-787-4385,
Vantage Point Brokers, Llc
Source: WVMLS,MLS#: 845565
Facts & features
Interior
Bedrooms & bathrooms
- Bedrooms: 2
- Bathrooms: 1
- Main level bathrooms: 1
Primary bedroom
- Level: Main
Bedroom 2
- Level: Main
Dining room
- Features: Area (Combination)
- Level: Main
Kitchen
- Level: Main
Living room
- Level: Main
Heating
- Heat Pump
Appliances
- Included: Dishwasher, Electric Water Heater, Electric Range
Features
- Flooring: Carpet, Vinyl
- Has fireplace: No
Interior area
- Total structure area: 924
- Total interior livable area: 924 sqft
Property
Parking
- Total spaces: 1
- Parking features: Carport
- Garage spaces: 1
- Has carport: Yes
Features
- Patio & porch: Covered Deck
- Fencing: Fenced
- Park: Falcon Wood Villag
Details
- Additional structures: Shed(s)
- Parcel number: 1703181103900132
Construction
Type & style
- Home type: MobileManufactured
- Property subtype: Manufactured Home
Materials
- Aluminum Siding
- Foundation: Pillar/Post/Pier
- Roof: Metal or Aluminum
Condition
- New construction: No
- Year built: 1974
Utilities & green energy
- Sewer: Public Sewer
- Water: Public
Community & HOA
Community
- Senior community: Yes
Location
- Region: Eugene
Financial & listing details
- Price per square foot: $41/sqft
- Tax assessed value: $16,741
- Annual tax amount: $381
- Price range: $37.5K - $37.5K
- Date on market: 9/10/2026
- Listing agreement: Exclusive Right To Sell
- Listing terms: Cash
- Body type: Single Wide
Estimated market value
Not available
Estimated sales range
Not available
Not available
Price history
| Date | Event | Price |
|---|---|---|
| 9/10/2026 | Price change | $37,500-31.8%$41/sqft |
Source:  WVMLS #845565 Report a problem WVMLS #845565 Report a problem | ||
| 9/10/2026 | Listed for sale | $55,000-11.3%$60/sqft |
Source:  RMLS (OR) #190664834 Report a problem RMLS (OR) #190664834 Report a problem | ||
| 5/30/2025 | Sold | $62,000-3.4%$67/sqft |
Source: RMLS (OR) #298593079 Report a problem | ||
| 4/24/2025 | Pending sale | $64,200$69/sqft |
Source: RMLS (OR) #298593079 Report a problem | ||
| 4/13/2025 | Price change | $64,200-1.2%$69/sqft |
Source: RMLS (OR) #298593079 Report a problem | ||
| 3/22/2025 | Listed for sale | $65,000+18.2%$70/sqft |
Source: RMLS (OR) #298593079 Report a problem | ||
| 2/20/2025 | Listing removed | $55,000$60/sqft |
Source: WVMLS #825432 Report a problem | ||
| 2/12/2025 | Listed for sale | $55,000+57.1%$60/sqft |
Source: WVMLS #825432 Report a problem | ||
| 3/28/2024 | Sold | $35,000-12.5%$38/sqft |
Source: RMLS (OR) #23117807 Report a problem | ||
| 3/15/2024 | Pending sale | $40,000$43/sqft |
Source: RMLS (OR) #23117807 Report a problem | ||
| 2/28/2024 | Price change | $40,000-33.3%$43/sqft |
Source: RMLS (OR) #23117807 Report a problem | ||
| 2/17/2024 | Pending sale | $60,000$65/sqft |
Source: RMLS (OR) #23620263 Report a problem | ||
| 1/27/2024 | Price change | $60,000-11.8%$65/sqft |
Source: RMLS (OR) #23620263 Report a problem | ||
| 12/31/2023 | Price change | $68,000+47.8%$74/sqft |
Source: RMLS (OR) #23620263 Report a problem | ||
| 11/30/2023 | Price change | $46,000-22%$50/sqft |
Source: RMLS (OR) #23117807 Report a problem | ||
| 11/17/2023 | Pending sale | $59,000$64/sqft |
Source: RMLS (OR) #23361523 Report a problem | ||
| 10/22/2023 | Price change | $59,000-15.7%$64/sqft |
Source: RMLS (OR) #23361523 Report a problem | ||
| 8/28/2023 | Price change | $70,000-6.7%$76/sqft |
Source: RMLS (OR) #23620263 Report a problem | ||
| 6/21/2023 | Listed for sale | $75,000+50.3%$81/sqft |
Source: RMLS (OR) #23620263 Report a problem | ||
| 12/4/2022 | Listing removed | -- |
Source:  RE/MAX International Report a problem RE/MAX International Report a problem | ||
| 10/6/2022 | Price change | $49,900-9.3%$54/sqft |
Source: RE/MAX International #22099529 Report a problem | ||
| 8/25/2022 | Price change | $55,000+83.9%$60/sqft |
Source: RE/MAX International #22099529 Report a problem | ||
| 3/17/2022 | Pending sale | $29,900$32/sqft |
Source: RMLS (OR) #22530226 Report a problem | ||
| 3/9/2022 | Listed for sale | $29,900-59%$32/sqft |
Source: RMLS (OR) #22530226 Report a problem | ||
| 10/20/2020 | Listing removed | $73,000$79/sqft |
Source: Red Barn Properties LLC #20484285 Report a problem | ||
| 10/8/2020 | Listed for sale | $73,000-14.1%$79/sqft |
Source: Red Barn Properties LLC #20484285 Report a problem | ||
| 7/31/2019 | Listing removed | $85,000+49.1%$92/sqft |
Source: Windermere Real Estate/Lane County #19124184 Report a problem | ||
| 6/21/2019 | Sold | $57,000+218.4%$62/sqft |
Source:  RMLS (OR) #19156305 Report a problem RMLS (OR) #19156305 Report a problem | ||
| 8/8/2014 | Sold | $17,900+43.2%$19/sqft |
Source: Agent Provided Report a problem | ||
| 3/19/2014 | Sold | $12,500$14/sqft |
Source: Agent Provided Report a problem | ||
Public tax history
| Year | Property taxes | Tax assessment |
|---|---|---|
| 2018 | $381 | $16,741 |
| 2017 | $381 +31.3% | $16,741 +12.1% |
| 2016 | $290 +4735.5% | $14,933 -5.1% |
| 2015 | $6 | $15,738 +7.8% |
| 2014 | $6 | $14,593 +4.7% |
| 2013 | $6 -97.6% | $13,932 -10.4% |
| 2012 | $255 | $15,555 -6.9% |
| 2011 | -- | $16,700 +3.7% |
| 2010 | -- | $16,100 |
Find assessor info on the county website
Monthly payment
Climate risks
Neighborhood: Northeast
- $65,0002 bd1 ba1.3k sqft1475 Green Acres Rd SPACE 159, Eugene, OR 97408Pending

- $131,1002 bd2 ba1.4k sqft1475 Green Acres #179, Eugene, OR 97408Off Market
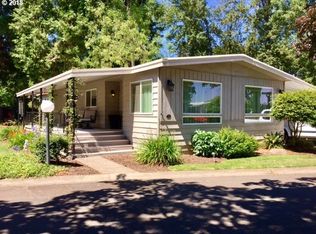
- $130,0002 bd2 ba1k sqft1475 Green Acres Rd SPACE 176, Eugene, OR 97408Sold
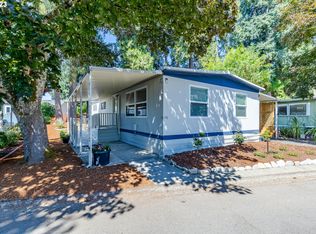
- $45,0003 bd2 ba924 sqft1475 Green Acres Rd SPACE 173, Eugene, OR 97408Sold
Similar homes
- $37,5002 bd1 ba924 sqft1475 Green Acres Rd Space 123, Eugene, OR 97408For Sale

 MLS ID #220228508, Theresa Montoya, Vantage Point Brokers, LLC. Oregon Datashare
 - $29,9002 bd2 ba924 sqft1475 Green Acres Rd Space 47, Eugene, OR 97408For Sale By Owner

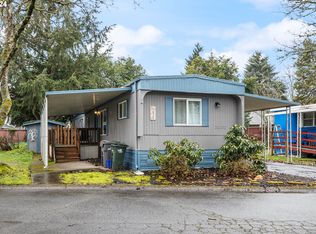
- $44,5002 bd1 ba854 sqft1475 Green Acres Rd Space 142, Eugene, OR 97408Active
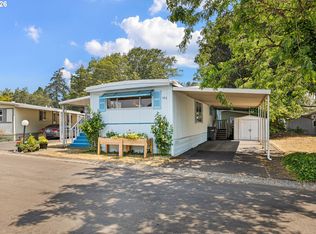
 MLS ID #607747293, Tamara Angier, Keller Williams Realty Eugene and Springfield. RMLS (OR)
 - $29,0002 bd1 ba780 sqft1475 Green Acres Rd Space 91, Eugene, OR 97408Active
 MLS ID #186537098, Kristi Blain, Triple Oaks Realty LLC. RMLS (OR)
 - $20,0002 bd1 ba864 sqft1475 Green Acres #105, Eugene, OR 97408ActiveMLS ID #518117581, Curtis Irving, Curtis Irving Realty Group. RMLS (OR)
- $49,0002 bd2 ba784 sqft1475 Green Acres Rd Space 148, Eugene, OR 97408ActiveMLS ID #666119299, Nick Nelson, Keller Williams Realty Eugene and Springfield. RMLS (OR)
- $37,9992 bd1 ba840 sqft2150 Laura St Space 57, Springfield, OR 97477For Sale
 MLS ID #833951, ELLEN WRIGHT, Heart & Soul Realty. WVMLS
 - $55,5002 bd2 ba784 sqft1475 Green Acres Rd Spc 76, Eugene, OR 97408ActiveMLS ID #186692215, Curtis Irving, Curtis Irving Realty Group. RMLS (OR)
- $42,9002 bd2 ba980 sqft2150 Laura St Space 39, Springfield, OR 97477ActiveMLS ID #579468019, Eric Zechenelly, Willamette Equity Brokerage LLC. RMLS (OR)
- $25,0002 bd1 ba528 sqft3950 Coburg Rd Space 83, Coburg, OR 97408ActiveMLS ID #304793393, Kathryn Silva, Silva Real Estate. RMLS (OR)
- $37,5002 bd2 ba924 sqft1125 58th St Space 96, Springfield, OR 97478ActiveMLS ID #308633280, Shawn Mogenson, United Real Estate Properties. RMLS (OR)
- $29,9003 bd1 ba924 sqft1125 58th St Space 19, Springfield, OR 97478ActiveMLS ID #267633689, Shawn Mogenson, United Real Estate Properties. RMLS (OR)
- $50,0002 bd2 ba960 sqft1125 58th St #86, Saint 86 Springfield, OR 97477For SaleMLS ID #845328, DEBBIE DAILEY, Realty One Group Willamette Valley. WVMLS
- $50,0002 bd2 ba960 sqft1125 58th St Space 86, Springfield, OR 97478ActiveMLS ID #478991479, Debbie Dailey, Realty One Group Willamette Valley. RMLS (OR)
- $29,0002 bd1 ba868 sqft205 S 54th St Space 8, Springfield, OR 97478ActiveMLS ID #296231202, Jeremy Parmenter, TLC Realty. RMLS (OR)
- $46,9002 bd2 ba840 sqft205 S 54th St Space 76, Springfield, OR 97478ActiveMLS ID #427237448, Sarah Hedal, SimpliHOM. RMLS (OR)
- $22,9002 bd1 ba784 sqft5335 Main St Space 7, Springfield, OR 97478ActiveMLS ID #776564141, Adrian Gonsalez, Keller Williams Realty Eugene and Springfield. RMLS (OR)
