Enjoy easy, low maintenance living in the desirable Falcon Wood Village 55+ community! This recently updated manufactured home is ideally situated directly across from the clubhouse, community office, mail room, and swimming pool, offering exceptional convenience and easy access to the park's amenities. Recent improvements include a new roof (2025), updated deck and stairs (2026), new exterior paint (2025), new carpet and interior paint (2023), plus a newer heat pump and furnace for year round comfort. The home also features a large driveway with a carport, along with additional guest parking conveniently located just across the street. Conveniently located near Market of Choice, Walmart, Starbucks, Dick's Sporting Goods, and Home Depot, you'll have everyday essentials, dining, and shopping just minutes away. Whether you're looking to relax, socialize, or simply enjoy a well maintained home in a welcoming community, this move in ready property is ready to impress.
Active
$59,000
1475 Green Acres Rd Space 142, Eugene, OR 97408
2beds
854sqft
Residential, Manufactured Home
Built in 1972
-- sqft lot
$-- Zestimate®
$69/sqft
$-- HOA
What's special
Updated deck and stairsRecently updated manufactured homeNew exterior paint
- 1 day |
- 71 |
- 4 |
Zillow last checked:
Listing updated:
Listed by:
Tamara Angier 541-961-8852,
Keller Williams Realty Eugene and Springfield
Source: RMLS (OR),MLS#: 607747293
Facts & features
Interior
Bedrooms & bathrooms
- Bedrooms: 2
- Bathrooms: 1
- Full bathrooms: 1
- Main level bathrooms: 1
Rooms
- Room types: Laundry, Bedroom 2, Dining Room, Family Room, Kitchen, Living Room, Primary Bedroom
Primary bedroom
- Features: Bathroom, Wallto Wall Carpet
- Level: Main
- Area: 143
- Dimensions: 13 x 11
Bedroom 2
- Features: Wallto Wall Carpet
- Level: Main
- Area: 60
- Dimensions: 10 x 6
Kitchen
- Features: Dishwasher, Disposal, Eating Area, Free Standing Range, Free Standing Refrigerator, Vinyl Floor
- Level: Main
- Area: 117
- Width: 9
Living room
- Features: Wallto Wall Carpet
- Level: Main
- Area: 195
- Dimensions: 15 x 13
Heating
- Forced Air, Heat Pump
Cooling
- Heat Pump
Appliances
- Included: Dishwasher, Free-Standing Range, Free-Standing Refrigerator, Washer/Dryer, Disposal, Electric Water Heater
- Laundry: Common Area, Laundry Room
Features
- Eat-in Kitchen, Bathroom
- Flooring: Luxury Vinyl Plank, Wall to Wall Carpet, Vinyl
Interior area
- Total structure area: 854
- Total interior livable area: 854 sqft
Video & virtual tour
Property
Parking
- Total spaces: 1
- Parking features: Carport, Covered
- Garage spaces: 1
- Has carport: Yes
Features
- Levels: One
- Stories: 1
- Patio & porch: Covered Deck
- Exterior features: Exterior Entry
- Spa features: Association
- Park: Falcon Wood Village
Lot
- Features: Level, SqFt 0K to 2999
Details
- Additional structures: ToolShed
- Parcel number: 4048599
- On leased land: Yes
- Lease amount: $1,089
- Land lease expiration date: 1798675200000
Construction
Type & style
- Home type: MobileManufactured
- Property subtype: Residential, Manufactured Home
Materials
- Other
- Foundation: Skirting
- Roof: Membrane
Condition
- Resale
- New construction: No
- Year built: 1972
Utilities & green energy
- Sewer: Public Sewer
- Water: Public
Community & HOA
Community
- Senior community: Yes
HOA
- Has HOA: No
- Amenities included: Commons, Laundry, Library, Management, Meeting Room, Party Room, Pool, Recreation Facilities, Spa Hot Tub, Trash
Location
- Region: Eugene
Financial & listing details
- Price per square foot: $69/sqft
- Tax assessed value: $11,935
- Date on market: 8/7/2026
- Listing terms: Cash
- Road surface type: Paved

Tamara Angier
(541) 961-8852
By pressing Contact Agent, you agree that the real estate professional identified above may call/text you about your search, which may involve use of automated means and pre-recorded/artificial voices. You don't need to consent as a condition of buying any property, goods, or services. Message/data rates may apply. You also agree to our Terms of Use. Zillow does not endorse any real estate professionals. We may share information about your recent and future site activity with your agent to help them understand what you're looking for in a home.
Estimated market value
Not available
Estimated sales range
Not available
Not available
Price history
| Date | Event | Price |
|---|---|---|
| 8/7/2026 | Listed for sale | $59,000+126.9%$69/sqft |
Source:  RMLS (OR) #607747293 Report a problem RMLS (OR) #607747293 Report a problem | ||
| 4/26/2023 | Sold | $26,000-13%$30/sqft |
Source: RMLS (OR) #22175523 Report a problem | ||
| 4/13/2023 | Pending sale | $29,900$35/sqft |
Source: RMLS (OR) #22175523 Report a problem | ||
| 4/7/2023 | Price change | $29,900-25.1%$35/sqft |
Source: RMLS (OR) #22175523 Report a problem | ||
| 1/29/2023 | Price change | $39,900-20%$47/sqft |
Source: RMLS (OR) #22175523 Report a problem | ||
| 10/20/2022 | Price change | $49,900-9.1%$58/sqft |
Source: RMLS (OR) #22175523 Report a problem | ||
| 9/6/2022 | Price change | $54,900-15.4%$64/sqft |
Source: RMLS (OR) #22175523 Report a problem | ||
| 8/28/2022 | Listed for sale | $64,900+549%$76/sqft |
Source: RMLS (OR) #22175523 Report a problem | ||
| 8/3/2006 | Sold | $10,000$12/sqft |
Source: Agent Provided Report a problem | ||
Public tax history
| Year | Property taxes | Tax assessment |
|---|---|---|
| 2018 | -- | $11,603 |
| 2017 | -- | $11,603 +9.4% |
| 2016 | -- | $10,609 -5.8% |
| 2015 | $6 | $11,265 +7.7% |
| 2014 | $6 | $10,463 +4.5% |
| 2013 | $6 | $10,012 -10.7% |
| 2012 | $6 | $11,212 -0.2% |
| 2011 | -- | $11,230 +3% |
| 2010 | -- | $10,903 |
Find assessor info on the county website
Monthly payment
Climate risks
Neighborhood: Northeast
Nearby schools
GreatSchools rating
- 7/10Gilham Elementary SchoolGrades: K-5Distance: 0.8 mi
- 6/10Cal Young Middle SchoolGrades: 6-8Distance: 0.6 mi
- 6/10Sheldon High SchoolGrades: 9-12Distance: 1.2 mi
Schools provided by the listing agent
- Elementary: Gilham
- Middle: Cal Young
- High: Sheldon
Source: RMLS (OR). This data may not be complete. We recommend contacting the local school district to confirm school assignments for this home.
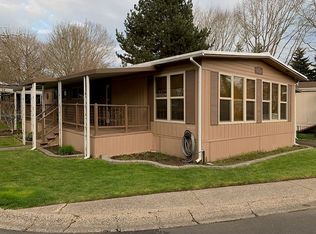
- $13,4882 bd2 ba1.3k sqft1475 Green Acres Rd SPACE 144, Eugene, OR 97408Off Market
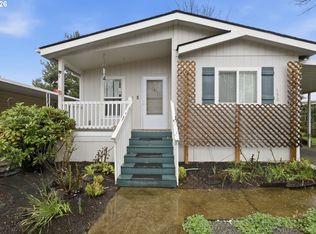
- $119,9002 bd2 ba1.1k sqft1475 Green Acres Rd SPACE 150, Eugene, OR 97408For Sale
- $8,385-- bd1 ba760 sqft1475 Green Acres Rd SPACE 86, Eugene, OR 97408Off Market
- $10,921-- bd1 ba768 sqft1475 Green Acres Rd SPACE 14, Eugene, OR 97408Off Market
- $24,650-- bd2 ba1.5k sqft1475 Green Acres Rd SPACE 4, Eugene, OR 97408Off Market
- $16,578-- bd2 ba1.1k sqft1475 Green Acres Rd SPACE 152, Eugene, OR 97408Off Market
- $11,751-- bd1 ba780 sqft1475 Green Acres Rd SPACE 174, Eugene, OR 97408Off Market
- $17,564-- bd2 ba1.3k sqft1475 Green Acres Rd SPACE 29, Eugene, OR 97408Off Market
Similar homes
- $60,0002 bd1 ba825 sqft91052 S Willamette St #6, Coburg, OR 97408Active

 MLS ID #298861366, Corey Groshong, Works Real Estate. RMLS (OR)
 - $59,5002 bd1 ba924 sqft1475 Green Acres Rd Spc 121, Eugene, OR 97408Active
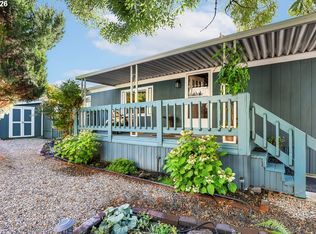 MLS ID #796874002, Teri Dibos, Keller Williams Realty Eugene and Springfield. RMLS (OR)
 - $52,5002 bd1 ba840 sqft1475 Green Acres Rd Space 172, Eugene, OR 97408Active
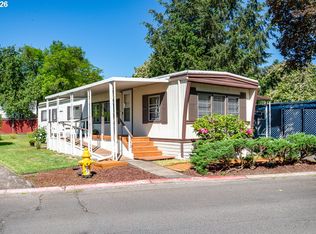 MLS ID #328906338, Jan Sohlman, RE/MAX Integrity. RMLS (OR)
 - $49,0002 bd2 ba784 sqft1475 Green Acres Rd Space 148, Eugene, OR 97408Active
 MLS ID #666119299, Nick Nelson, Keller Williams Realty Eugene and Springfield. RMLS (OR)
 - $75,0002 bd2 ba1.1k sqft1475 Green Acres Rd Space 95, Eugene, OR 97408ActiveMLS ID #554532262, Joe Robb, Knipe Realty ERA Powered. RMLS (OR)
- $48,0002 bd1 ba864 sqft1475 Green Acres #105, Eugene, OR 97408ActiveMLS ID #518117581, Curtis Irving, Curtis Irving Realty Group. RMLS (OR)
- $55,5002 bd2 ba784 sqft1475 Green Acres Rd Spc 76, Eugene, OR 97408ActiveMLS ID #186692215, Curtis Irving, Curtis Irving Realty Group. RMLS (OR)
- $59,9002 bd1 ba950 sqft3950 Coburg Rd Space 47, Eugene, OR 97408For Sale By Owner
- $34,5002 bd1 ba780 sqft1475 Green Acres Rd Space 91, Eugene, OR 97408ActiveMLS ID #186537098, Kristi Blain, Triple Oaks Realty LLC. RMLS (OR)
- $34,9002 bd2 ba924 sqft1475 Green Acres Rd Space 47, Eugene, OR 97408For Sale By Owner
- $63,0002 bd2 ba924 sqft2150 Laura St Space 111, Springfield, OR 97477ActiveMLS ID #396382350, Jennifer Kyser, The Agency Lake Oswego. RMLS (OR)
- $35,0002 bd2 ba1.2k sqft1475 Green Acres Rd Space 41, Eugene, OR 97408ActiveMLS ID #579196231, Korenza Jones, Hybrid Real Estate. RMLS (OR)
- $70,0002 bd2 ba924 sqft1199 N Terry St Space 165, Eugene, OR 97402ActiveMLS ID #642356847, Heather Bell, Coldwell Banker Professional Group. RMLS (OR)
- $55,0003 bd2 ba1.1k sqft2150 Laura St Spc 113, Springfield, OR 97477ActiveMLS ID #716345500, Nick Nelson, Keller Williams Realty Eugene and Springfield. RMLS (OR)
- $59,9002 bd2 ba840 sqft205 S 54th St Space 76, Springfield, OR 97478ActiveMLS ID #427237448, Sarah Hedal, SimpliHOM. RMLS (OR)
- $45,0002 bd1 ba620 sqft501 Division Ave Unit 28, Eugene, OR 97404ActiveMLS ID #327679114, Shawn Mogenson, eXp Realty, LLC. RMLS (OR)
- $74,9002 bd2 ba1.2k sqft1800 Lakewood Ct Space 127, Eugene, OR 97402ActiveMLS ID #704621740, Josh Scott, Willamette Properties Group. RMLS (OR)
- $29,9002 bd1 ba850 sqft3950 Coburg Rd Space 3, Eugene, OR 97408ActiveMLS ID #354079804, Kathryn Silva, Silva Real Estate. RMLS (OR)
- $59,0002 bd1 ba1k sqft205 S 54th St Space 20, Springfield, OR 97478ActiveMLS ID #157743252, Sarah Hedal, SimpliHOM. RMLS (OR)
- $32,0002 bd1 ba528 sqft3950 Coburg Rd Space 83, Coburg, OR 97408ActiveMLS ID #304793393, Kathryn Silva, Silva Real Estate. RMLS (OR)
