New construction home by Keith Jones, built with quality craftsmanship and thoughtful design throughout! Estimated completion is early May. This 4-bedroom, 3-bath home sits on a spacious 1-acre lot just off Westgate offering both privacy and convenience to everything Dothan has to offer. The open-concept design features a split bedroom floor plan, creating the perfect balance of functionality and flow. Inside, you'll find 10-foot ceilings in the living room and kitchen, with wide plank LVP flooring currently being installed, and a beautiful kitchen featuring quartz countertops, soft-close cabinetry, and plenty of space for entertaining. Granite countertops are featured in all bathrooms. The primary suite is designed for comfort and relaxation with a tile shower and freestanding tub. Additional features include an electric fireplace, spray foam insulation in the walls and roof, an in-line dehumidifier integrated into the HVAC system, and a Manabloc water system. Enjoy outdoor living with both covered front and back porches, plus a full irrigation system. The septic system is positioned at the front of the property, leaving room in the backyard for a future pool. This home also comes with a 1-year builder warranty for added peace of mind.
Sold for $425,472
$425,472
1475 Harrison Rd, Dothan, AL 36303
4beds
2,216sqft
Single Family Residence
Built in 2026
1.03 Acres Lot
$422,100 Zestimate®
$192/sqft
$2,407 Estimated rent
Home value
$422,100
$401,000 - $443,000
$2,407/mo
Zestimate® history
Owner options
List your home for rent
$2,407/mo
Rent Zestimate®
Find your next renter with Zillow Rental Manager. Plus, with online applications, you can quickly screen prospective tenants – for free.
$2,407/mo
Rent Zestimate®
Refinance and save
$2,541/mo
Est. payment
Refinancing to a lower rate could help reduce your monthly payments and save thousands over the life of the loan.
$2,541/mo
Est. payment
Explore your selling options
Work with a Zillow partner agent
Leverage their expertise and Zillow's premium Showcase listings to get your home seen by more buyers.
Get startedList with your own agent
Get your home in front of millions of buyers by listing it on Zillow.
Learn how to do itSell it yourself
Take full control of how buyers see your home on Zillow by listing For Sale by Owner (FSBO).
List your homeWhat's special
Electric fireplaceFreestanding tubOpen-concept designFull irrigation systemSplit bedroom floor planWide plank lvp flooringSoft-close cabinetry
Zillow last checked:
Listing updated:
Listed by:
David Ridley 334-761-6344,
EXP Realty LLC
Bought with:
Cameron Ball, 126612
Lan Darty Real Estate & Development
Source: SAMLS,MLS#: 212666
Facts & features
Interior
Bedrooms & bathrooms
- Bedrooms: 4
- Bathrooms: 3
- Full bathrooms: 3
Rooms
- Room types: Attic, Living/Dining Combo, Mud Room, Pantry
Appliances
- Included: Dishwasher, Microwave, Oven, Range, Refrigerator
- Laundry: Inside
Features
- Flooring: Vinyl
- Basement: None
- Number of fireplaces: 1
- Fireplace features: 1, Electric
Interior area
- Total structure area: 2,216
- Total interior livable area: 2,216 sqft
Property
Parking
- Total spaces: 2
- Parking features: 2 Car, Attached
- Attached garage spaces: 2
Features
- Levels: One
- Patio & porch: Patio-Covered, Porch, Porch-Covered
- Pool features: None
- Waterfront features: No Waterfront
Lot
- Size: 1.03 Acres
- Dimensions: 125.07 x 358.22
Details
- Parcel number: 0407350000005004
Construction
Type & style
- Home type: SingleFamily
- Architectural style: Craftsman
- Property subtype: Single Family Residence
Materials
- Brick
Condition
- New Construction
- New construction: Yes
- Year built: 2026
Utilities & green energy
- Electric: Dothan
- Sewer: Septic Tank
- Water: Public, City
Community & HOA
Location
- Region: Dothan
Financial & listing details
- Price per square foot: $192/sqft
- Date on market: 4/16/2026
Price history
| Date | Event | Price |
|---|---|---|
| 9/9/2026 | Sold | $425,472$192/sqft |
Source: SAMLS #212666 Report a problem | ||
| 7/6/2026 | Pending sale | $425,472$192/sqft |
Source: SAMLS #212666 Report a problem | ||
| 4/16/2026 | Listed for sale | $425,472+0.1%$192/sqft |
Source: SAMLS #212666 Report a problem | ||
| 1/21/2026 | Listing removed | -- |
Source: Owner Report a problem | ||
| 10/23/2025 | Listed for sale | $424,999$192/sqft |
Source: Owner Report a problem | ||
Public tax history
Tax history is unavailable.
Neighborhood: 36303
Nearby homes
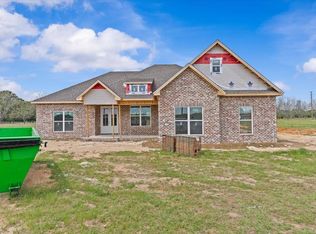
- $432,9604 bd3 ba2.2k sqft1451 Harrison Rd, Dothan, AL 36303New Construction
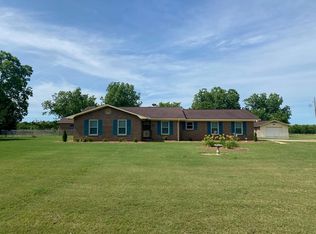
- $298,7653 bd2 ba1.7k sqft282 Mance Newton Rd, Dothan, AL 36303Sold
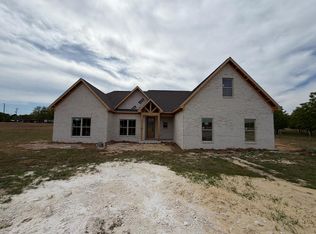
- $448,9704 bd3 ba2.3k sqft1547 Harrison Rd, Dothan, AL 36303Sold
- $316,100-- bd1 ba1.9k sqft326 Mance Newton Rd, Dothan, AL 36303Off Market
- $579,000-- bd2 ba3.1k sqft1573 Harrison Rd, Dothan, AL 36303Off Market
- $356,2003 bd1 ba2.4k sqft357 Mance Newton Rd, Dothan, AL 36303Off Market
- $44,500-- bd-- ba-- sqft408 Mance Newton Rd, Dothan, AL 36303Off Market
- $654,400-- bd2 ba3.1k sqft1667 Harrison Rd, Dothan, AL 36303Off Market
Nearby schools
GreatSchools rating
- 4/10Landmark Elementary SchoolGrades: K-5Distance: 1.3 mi
- 2/10Carver 9th Grade AcademyGrades: 9Distance: 3.9 mi
- 5/10Dothan High SchoolGrades: 10-12Distance: 2.1 mi
Schools provided by the listing agent
- Elementary: Landmark
- Middle: Dothan Prep/Carver 9th
- High: Dothan High School (Grades 10 - 12)
Source: SAMLS. This data may not be complete. We recommend contacting the local school district to confirm school assignments for this home.


Get pre-qualified for a loan
At Zillow Home Loans, we can pre-qualify you in as little as 5 minutes with no impact to your credit score.An equal housing lender. NMLS #10287.
- Alabama
- Houston County
- Dothan
- 36303
- 1475 Harrison Rd
