
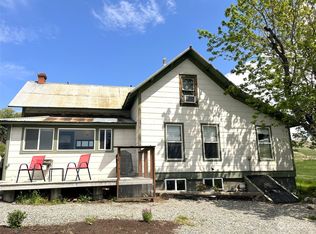
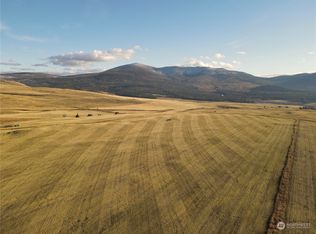
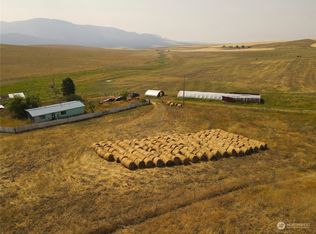
Discover **31.26 acres in the heart of Okanogan County**, offering an exceptional combination of ranching, recreation, privacy, and self-sufficient country living. Fully fenced and cross-fenced, the property is well-suited for **horses, cattle, or a small farm operation**, with a year-round creek, approximately 9 acres of DNR-thinned timber, and abundant wildlife right outside your door. At the center of the property is a beautifully restored **100-year-old barn**, upgraded with a concrete foundation, power, and insulation—ideal for a workshop, livestock, equipment, or storage. A substantial **36' x 50' shop**, greenhouse, and deer-fenced garden add even more versatility for anyone looking to work the land or develop a more self-reliant lifestyle. Built in 2021, the custom primary residence was designed for comfort and durability with **ICF construction, radiant-floor heat, a whole-house generator, and a wraparound Trex deck showcasing 360-degree mountain and territorial views**. The lower level provides additional heated bonus space along with a utility half bath.A ** caretaker home built in 2024** creates an outstanding opportunity for guests, a caretaker, or multi-generational living. For the outdoor enthusiast, the property offers hunting and wildlife viewing at home, with downhill and cross-country skiing just minutes away. Whether you're looking for a working ranch, recreational retreat, or private homestead, this place has it all.Two homes. 31+ acres.
Active
Listed by: Hayden Outdoors LLC • Bryon D Clarke
$795,000
1475 Havillah Road, Tonasket, WA 98855
7beds
4,508sqft
Single Family Residence
Built in 2021
31.26 Acres Lot
$764,800 Zestimate®
$176/sqft
$-- HOA
What's special
Icf constructionDeer-fenced gardenRadiant-floor heatWhole-house generatorYear-round creekFully fenced and cross-fencedUtility half bath
- --
- on Zillow
- 647
- views
- 25
- saves
Zillow last checked:
Listing updated:
Listed by:
Bryon D Clarke,
Hayden Outdoors LLC
Source: NWMLS as distributed by MLS GRID,MLS#: 2584643
Facts & features
Interior
Bedrooms & bathrooms
- Bedrooms: 7
- Bathrooms: 5
- Full bathrooms: 3
- 3/4 bathrooms: 1
- 1/2 bathrooms: 1
- Main level bathrooms: 3
- Main level bedrooms: 4
Primary bedroom
- Level: Main
Bedroom
- Level: Main
Bedroom
- Level: Main
Bedroom
- Level: Main
Bathroom full
- Level: Main
Bathroom three quarter
- Level: Main
Other
- Level: Main
Bonus room
- Level: Lower
Dining room
- Level: Main
Entry hall
- Level: Main
Kitchen with eating space
- Level: Main
Living room
- Level: Main
Utility room
- Level: Main
Heating
- Fireplace, Forced Air, Heat Pump, Radiant, Electric, Propane
Cooling
- Radiant
Appliances
- Included: Dishwasher, Refrigerator, Stove(s)/Range(s), Dishwasher(s), Refrigerator(s), Water Heater: Electric, Water Heater Location: basement
Features
- Bath Off Primary, Ceiling Fan(s), Dining Room, High Tech Cabling, Pantry
- Flooring: Vinyl Plank
- Windows: Dbl Pane/Storm Window
- Basement: Daylight,Finished
- Number of fireplaces: 1
- Fireplace features: Wood Burning, Main Level: 1, Fireplace
Interior area
- Total structure area: 3,443
- Total interior livable area: 4,508 sqft
Property
Parking
- Total spaces: 6
- Parking features: Driveway, Attached Garage, Detached Garage, RV Parking
- Has attached garage: Yes
- Covered spaces: 6
Features
- Levels: One
- Stories: 1
- Entry location: Main
- Patio & porch: Bath Off Primary, Ceiling Fan(s), Dbl Pane/Storm Window, Dining Room, Fireplace, High Tech Cabling, Pantry, Security System, Walk-In Closet(s), Water Heater, Wired for Generator
- Has view: Yes
- View description: Mountain(s), River, Territorial
- Has water view: Yes
- Water view: River
- Waterfront features: Low Bank, Creek
- Frontage length: Waterfront Ft: 660
Lot
- Size: 31.26 Acres
- Dimensions: 2072 x 660
- Features: Open Lot, Paved, Secluded, Barn, Cable TV, Deck, Fenced-Fully, Fenced-Partially, High Speed Internet, Irrigation, Outbuildings, Propane, RV Parking, Shop, Sprinkler System
- Topography: Equestrian,Level,Sloped
- Residential vegetation: Garden Space, Pasture, Wooded
Details
- Additional structures: ADU Beds: 3, ADU Baths: 2
- Parcel number: 3829060006
- On leased land: Yes
- Zoning: AG
- Zoning description: Jurisdiction: County
- Special conditions: Standard
- Other equipment: Wired for Generator
Construction
Type & style
- Home type: SingleFamily
- Architectural style: Traditional,1 Story w/Bsmnt.
- Property subtype: Single Family Residence
Materials
- Cement Planked, Wood Products, Cement Plank
- Foundation: Poured Concrete
- Roof: Metal
Condition
- Very Good
- Year built: 2021
- Major remodel year: 2021
Utilities & green energy
- Electric: Company: OK PUD
- Sewer: Septic Tank, Company: Septic
- Water: Individual Well, Company: Well
- Utilities for property: Starling
Community & HOA
Community
- Security: Security System
- Subdivision: Havillah Road
Location
- Region: Tonasket
Financial & listing details
- Price per square foot: $176/sqft
- Tax assessed value: $722,500
- Annual tax amount: $5,119
- Date on market: 9/19/2026
- Listing terms: Conventional,Farm Home Loan,FHA,VA Loan
- Inclusions: Dishwasher(s), Refrigerator(s), Stove(s)/Range(s)
Estimated market value
$764,800
$727,000 - $803,000
$4,942/mo
Price history
| Date | Event | Price |
|---|---|---|
| 9/19/2026 | Listed for sale | $795,000+488.9%$176/sqft |
Source:  NWMLS as distributed by MLS GRID #2584643 Report a problem NWMLS as distributed by MLS GRID #2584643 Report a problem | ||
| 6/16/2008 | Sold | $135,000+542.9%$30/sqft |
Source: NWMLS as distributed by MLS GRID #28066549 Report a problem | ||
| 4/15/2008 | Sold | $21,000$5/sqft |
Source: Public Record Report a problem | ||
Public tax history
| Year | Property taxes | Tax assessment |
|---|---|---|
| 2025 | $5,364 +4.8% | $683,100 +2.8% |
| 2024 | $5,119 -2.9% | $664,400 +9.2% |
| 2023 | $5,270 +11.5% | $608,300 +58.4% |
| 2022 | $4,726 +12% | $384,100 +318.4% |
| 2021 | $4,219 +299.2% | $91,800 +49.3% |
| 2020 | $1,057 +44% | $61,500 |
| 2019 | $734 | $61,500 |
| 2018 | $734 +5.3% | $61,500 -39% |
| 2017 | $697 -7.5% | $100,900 +64.1% |
| 2016 | $754 +10.7% | $61,500 |
| 2015 | $681 -0.2% | $61,500 -10.9% |
| 2013 | $682 | $69,000 +0.1% |
| 2011 | -- | $68,900 |
Find assessor info on the county website
Monthly payment
Est. payment
Payment breakdown
Explore the cost of this home by adjusting the details. Changes won't be saved.Climate risks
Neighborhood: 98855
Similar homes
- $845,0004 bd3 ba2.8k sqft53 Cape Labelle Road, Tonasket, WA 98855Active
 MLS ID #2517468, Paul W Valentine. NWMLS as distributed by MLS GRID
 - $649,0005 bd3 ba5.2k sqft32026 Highway 97, Tonasket, WA 98855Active
 MLS ID #2487428, Lynsey B Cantlon. NWMLS as distributed by MLS GRID
 - $610,0004 bd4 ba3.4k sqftWhiskey Flats Short Plat, Oroville, WA 98844Active
 MLS ID #2497889, Lynsey B Cantlon. NWMLS as distributed by MLS GRID
 - $499,9994 bd2 ba2.7k sqft17 Teal Lake Road N, Oroville, WA 98844Active
 MLS ID #2506732, Rocky DeVon. NWMLS as distributed by MLS GRID
