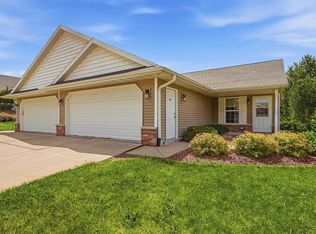
Step right into this spacious condo with a zero grade entrance! It's one floor living at its finest. With almost 1500 square feet on the main level, you'll have space to spread out and relax. The open floor plan includes a vaulted ceiling in the large living room. Enjoy a countryside view and a view of our big "M" with this edge of town location. The kitchen has beautiful cabinetry, wood floor pantry space. You'll love the large primary bedroom, with with the adjoining bath with double sinks, and a tiled walk-in oversized shower, plus a huge walk in closet. 1st floor laundry! It has a good sized, dry basement provides great storage, and big enough to finish a rec space. Located near the golf course and walking trail.
Under contract
$334,900
1475 Jody Cir, Platteville, WI 53818
2beds
1,484sqft
Half Duplex
Built in 2015
-- sqft lot
$338,100 Zestimate®
$226/sqft
$125/mo HOA
What's special
- 70 days |
- 20 |
- 0 |
Zillow last checked:
Listing updated:
Listed by:
Renee Winkler,
Platteville Realty LLC
Source: SCWMLS,MLS#: 2023207
Facts & features
Interior
Bedrooms & bathrooms
- Bedrooms: 2
- Bathrooms: 2
- Full bathrooms: 2
- Main level bathrooms: 2
Primary bedroom
- Level: Main
- Area: 221
- Dimensions: 17 x 13
Bedroom 2
- Level: Main
- Area: 120
- Dimensions: 12 x 10
Dining room
- Level: Main
- Area: 120
- Dimensions: 10 x 12
Kitchen
- Features: Breakfast Bar, Dishwasher, Disposal, Microwave, Range/Oven, Refrigerator
- Level: Main
- Area: 110
- Dimensions: 10 x 11
Living room
- Level: Main
- Area: 285
- Dimensions: 19 x 15
Heating
- Forced Air
Cooling
- Central Air
Appliances
- Included: Washer, Dryer
- Laundry: Main Level
Features
- Walk-In Closet(s), Great room, Vaulted Ceiling(s), At Least 1 tub
- Flooring: Wood or sim. wood floors
- Windows: Low Emissivity Windows
- Basement: Partial,Partially Finished,Radon Mitigation System,Sump Pump
- Has fireplace: No
- Common walls with other units/homes: End Unit,1 Common Wall
Interior area
- Total structure area: 1,484
- Total interior livable area: 1,484 sqft
- Finished area above ground: 1,484
Property
Parking
- Total spaces: 2
- Parking features: 2 car Garage, Attached, Garage Door Opener
- Attached garage spaces: 2
Features
- Patio & porch: Patio
- Exterior features: Private Entrance
Details
- Parcel number: 271030510140
- Zoning: R-3
Construction
Type & style
- Home type: SingleFamily
- Property subtype: Half Duplex
Materials
- Stone, Vinyl Siding
Condition
- Year built: 2015
Details
- Builder name: Cody
Utilities & green energy
- Sewer: Public Sewer
- Water: Public
- Utilities for property: Cable/Satellite Available
Community & HOA
Community
- Features: Common Green Space
HOA
- Has HOA: Yes
- Services included: Common area insurance, Common area maintenance, Reserve fund, Snow Removal
- HOA fee: $125 monthly
Location
- Region: Platteville
Financial & listing details
- Price per square foot: $226/sqft
- Tax assessed value: $298,100
- Annual tax amount: $4,562
- Date on market: 5/13/2026
- Inclusions: stove, refrigerator, dishwasher, washer, dryer, water softener
- Exclusions: personal property of seller
Estimated market value
$338,100
$321,000 - $355,000
$1,938/mo
Price history
| Date | Event | Price |
|---|---|---|
| 5/18/2026 | Contingent | $334,900$226/sqft |
Source:  WIREX MLS #2023207 Report a problem WIREX MLS #2023207 Report a problem | ||
| 5/13/2026 | Listed for sale | $334,900+74.4%$226/sqft |
Source: WIREX MLS #2023207 Report a problem | ||
| 6/16/2016 | Sold | $192,000-2.9%$129/sqft |
Source: Public Record Report a problem | ||
| 11/25/2015 | Sold | $197,800$133/sqft |
Source: Public Record Report a problem | ||
Public tax history
| Year | Property taxes | Tax assessment |
|---|---|---|
| 2024 | $4,682 +2.3% | $298,100 +21.8% |
| 2023 | $4,579 +6.1% | $244,800 |
| 2022 | $4,316 +5% | $244,800 +16.4% |
| 2021 | $4,110 -2.7% | $210,300 |
| 2020 | $4,224 -1% | $210,300 |
| 2019 | $4,267 +0.1% | $210,300 |
| 2018 | $4,263 +3.9% | $210,300 +12.1% |
| 2017 | $4,103 -0.2% | $187,600 |
| 2016 | $4,111 +40.6% | $187,600 +45% |
| 2015 | $2,924 +747.6% | $129,400 +762.7% |
| 2014 | $345 -0.2% | $15,000 |
| 2013 | $346 -5.3% | $15,000 |
| 2012 | $365 -0.6% | $15,000 |
| 2010 | $367 | $15,000 |
Find assessor info on the county website
Monthly payment
Est. payment
Payment breakdown
Explore the cost of this home by adjusting the details. Changes won't be saved.Climate risks
Neighborhood: 53818
Nearby schools
GreatSchools rating
- 6/10Platteville Middle SchoolGrades: 5-8Distance: 0.9 mi
- 7/10Platteville High SchoolGrades: 9-12Distance: 0.6 mi
- NAWilkins Elementary SchoolGrades: PK-KDistance: 1 mi
Schools provided by the listing agent
- Middle: Platteville
- High: Platteville
- District: Platteville
Source: SCWMLS. This data may not be complete. We recommend contacting the local school district to confirm school assignments for this home.
- $310,6002 bd2 ba2k sqft1477 Jody Cir, Platteville, WI 53818Off Market
- $372,0002 bd2 ba2k sqft1477 Jody Cir #P, Platteville, WI 53818Off Market
- $382,400-- bd-- ba-- sqft1465 Jody Cir, Platteville, WI 53818Off Market
- $315,500-- bd-- ba-- sqft1485 Jody Cir, Platteville, WI 53818Off Market
- $381,400-- bd-- ba-- sqft1460 Jody Cir, Platteville, WI 53818Off Market
- $335,0002 bd2 ba2k sqft1487 Jody Cir, Platteville, WI 53818Sold
- $346,300-- bd-- ba-- sqft1470 Jody Cir, Platteville, WI 53818Off Market
- $355,000-- bd-- ba-- sqft1472 Jody Cir, Platteville, WI 53818Sold
A local agent can set up tours, give advice and negotiate with sellers.
Similar homes
- $279,9002 bd3 ba1.9k sqft805 Heather Ln #A, Platteville, WI 53818For Sale
 MLS ID #2027444, Paige LeConte. SCWMLS
 - $350,0003 bd2 ba1.4k sqft355 Elmer St, Platteville, WI 53818For Sale
 MLS ID #2024630, Paige LeConte. SCWMLS
 - $349,5003 bd3 ba2k sqft185 Bayley Ave, Platteville, WI 53818For Sale
 MLS ID #2023525, Casey Kerkenbush. SCWMLS
 - $298,0004 bd2 ba2.2k sqft1190 Perry Dr, Platteville, WI 53818For Sale
 MLS ID #2024017, Deborah Winkler. SCWMLS
 - $259,9003 bd2 ba1.3k sqft340 Broadway St, Platteville, WI 53818For SaleMLS ID #2024669, Autume Gollon. SCWMLS
- $215,0003 bd2 ba1.3k sqft725 Lancaster St, Platteville, WI 53818For SaleMLS ID #2021959, Paul J Halberg. SCWMLS
- $194,9003 bd2 ba1.2k sqft560 Southwest Rd, Platteville, WI 53818For SaleMLS ID #2024984, Keri Kluck. SCWMLS
- $316,0003 bd3 ba1.5k sqft1772 Highway 80, Hazel Green, WI 53811For SaleMLS ID #2024698, Paige LeConte. SCWMLS
- $299,0003 bd2 ba1.8k sqft210 Commerce St, Rewey, WI 53580For SaleMLS ID #2024494, Susan Brabender. SCWMLS
- $330,0002 bd2 ba1.5k sqft522 W Troy, Cuba City, WI 53807New ConstructionMLS ID #2027878, Paige LeConte. SCWMLS
- $329,0003 bd3 ba1.9k sqft510 Main St, Cuba City, WI 53807For Sale
 MLS ID #155100, Jim Pahnke, Keller Williams Legacy Group. East Central Iowa AOR as distributed by MLS GRID
 - $--3 bd2 ba1.2k sqft131 N Main St, Potosi, WI 53820AuctionAuction.com 2
- $379,1113 bd2 ba1.3k sqft664 Carlyle, Belmont, WI 53510New ConstructionMLS ID #2027113, Henry Gobel. SCWMLS
- $284,0003 bd2 ba1.8k sqft811 Madison St, Cuba City, WI 53807For SaleMLS ID #2025266, Stacy Kramer. SCWMLS
- $320,0003 bd2 ba2.1k sqft201 Mifflin St, Cobb, WI 53526For SaleMLS ID #2027582, Michelene L Fisher. SCWMLS
- $310,0003 bd2 ba1.8k sqft111 S Iowa St, Mineral Point, WI 53565For SaleMLS ID #2027319, Daniel Lloyd. SCWMLS
- $249,0003 bd2 ba2k sqft221 Randolph St, Cuba City, WI 53807For SaleMLS ID #2026567, Sam J Staskal. SCWMLS
- $474,9003 bd2 ba1.6k sqft674 County Road O Rd, Mineral Pt, WI 53565For SaleMLS ID #2023274, Christina Weitzel. SCWMLS
- $219,0003 bd1 ba1.3k sqft233 Highland St, Belmont, WI 53510For SaleMLS ID #2022652, Marine Yoo. SCWMLS
- $190,0003 bd1 ba1k sqft620 Elizabeth St, Linden, WI 53553For SaleMLS ID #2028431, Robin Wiegman. SCWMLS
