One or more photo(s) has been virtually staged. Final price reduction! Waterfront Pool Home w/ Private Boat Dock – Welcome to 1475 Kettledrum Dr, Enterprise, FL, nestled in the highly desirable Stone Island community. This 3-bed, 2-bath waterfront retreat offers the rare combination of direct lake access, a high end resurfaced pool with jacuzzi, and your own private covered dock—perfect for boating, jet skiing, or just relaxing by the water. Yes, it needs a little TLC—but the bones are solid and the lifestyle potential is off the charts. Plus, the seller just dropped the price significantly to reflect that opportunity. Highlights: NEW ROOF (2024) Private covered dock behind the home – water toys welcome! Screened pool + jacuzzi with privacy screens (damaged screens have been replaced) Secret hidden room behind pantry – creative flex space Bonus room with fridge hookup – ideal office or rec space Workshop + chicken coop + garden space – bring your hobbies Fenced front yard – perfect for pets Located in Stone Island, a quiet, exclusive community offering private boat ramps, low HOA, and large homesites. Minutes from Enterprise, Deltona, DeBary and I-4—making Orlando and the beaches a quick trip away. Priced to sell. Offered as-is. With some vision and updates, this home could easily become a one-of-a-kind waterfront masterpiece. Schedule a private showing today. Opportunity is knocking—don’t miss it.
Sold for $400,000
$400,000
1475 Kettledrum Trl, Enterprise, FL 32725
3beds
1,746sqft
Single Family Residence
Built in 1984
0.4 Acres Lot
$404,300 Zestimate®
$229/sqft
$2,465 Estimated rent
Home value
$404,300
$368,000 - $445,000
$2,465/mo
Zestimate® history
Owner options
List your home for rent
$2,465/mo
Rent Zestimate®
Find your next renter with Zillow Rental Manager. Plus, with online applications, you can quickly screen prospective tenants – for free.
$2,465/mo
Rent Zestimate®
Refinance and save
$2,792/mo
Est. payment
Refinancing to a lower rate could help reduce your monthly payments and save thousands over the life of the loan.
$2,792/mo
Est. payment
Explore your selling options
Work with a Zillow partner agent
Leverage their expertise and Zillow's premium Showcase listings to get your home seen by more buyers.
Get startedList with your own agent
Get your home in front of millions of buyers by listing it on Zillow.
Learn how to do itSell it yourself
Take full control of how buyers see your home on Zillow by listing For Sale by Owner (FSBO).
List your homeWhat's special
Private boat dockCovered dockBonus roomFenced front yardGarden spaceDirect lake accessSecret hidden room
Zillow last checked:
Listing updated:
Listed by:
Alex Cheikh-Khalil 407-849-8967,
EXP REALTY LLC 888-883-8509
Bought with:
Arturo Goenaga
EXP REALTY LLC
Carlos German, 3154120
EXP REALTY LLC
Source: Stellar MLS,MLS#: O6289928 Originating MLS: Orlando Regional
Originating MLS: Orlando Regional
Facts & features
Interior
Bedrooms & bathrooms
- Bedrooms: 3
- Bathrooms: 2
- Full bathrooms: 2
Rooms
- Room types: Attic, Bonus Room, Den/Library/Office
Primary bedroom
- Features: Built-in Closet
- Level: First
- Area: 132 Square Feet
- Dimensions: 11x12
Bedroom 2
- Features: Walk-In Closet(s)
- Level: First
- Area: 110 Square Feet
- Dimensions: 11x10
Bedroom 3
- Features: Built-in Closet
- Level: First
- Area: 110 Square Feet
- Dimensions: 11x10
Bathroom 1
- Level: First
- Area: 30 Square Feet
- Dimensions: 5x6
Bathroom 2
- Level: First
- Area: 20 Square Feet
- Dimensions: 4x5
Balcony porch lanai
- Level: First
- Area: 462 Square Feet
- Dimensions: 42x11
Dining room
- Level: First
- Area: 100 Square Feet
- Dimensions: 10x10
Great room
- Level: First
- Area: 168 Square Feet
- Dimensions: 14x12
Kitchen
- Level: First
- Area: 72 Square Feet
- Dimensions: 8x9
Heating
- Central
Cooling
- Central Air
Appliances
- Included: Dishwasher, Disposal, Dryer, Microwave, Range, Refrigerator
- Laundry: In Garage
Features
- Ceiling Fan(s), Eating Space In Kitchen, Kitchen/Family Room Combo, Open Floorplan, Solid Wood Cabinets, Stone Counters, Thermostat, Vaulted Ceiling(s), Walk-In Closet(s)
- Flooring: Tile
- Has fireplace: Yes
- Fireplace features: Stone, Wood Burning
Interior area
- Total structure area: 2,715
- Total interior livable area: 1,746 sqft
Property
Parking
- Total spaces: 2
- Parking features: Garage - Attached
- Attached garage spaces: 2
Features
- Levels: One
- Stories: 1
- Patio & porch: Screened
- Exterior features: Garden, Lighting
- Has private pool: Yes
- Pool features: In Ground, Lighting
- Has spa: Yes
- Spa features: In Ground
- Has view: Yes
- View description: Pool, Water, Lake
- Has water view: Yes
- Water view: Water,Lake
- Waterfront features: Lake - Chain of Lakes, Lake Privileges, Boat Port, No Wake Zone, Skiing Allowed
Lot
- Size: 0.4 Acres
Details
- Additional structures: Shed(s), Storage, Workshop
- Parcel number: 08193105000640
- Zoning: R-3(1)E
- Special conditions: None
Construction
Type & style
- Home type: SingleFamily
- Property subtype: Single Family Residence
Materials
- Block, Brick
- Foundation: Slab
- Roof: Shingle
Condition
- New construction: No
- Year built: 1984
Utilities & green energy
- Sewer: Public Sewer
- Water: Public
- Utilities for property: BB/HS Internet Available, Electricity Connected, Sewer Connected, Water Connected
Community & HOA
Community
- Features: Community Boat Ramp, Fishing, Private Boat Ramp, Deed Restrictions, Playground, Tennis Court(s)
- Security: Closed Circuit Camera(s)
- Pet fee: $0 monthly
- Subdivision: STONE ISLAND ESTATES UNIT 04 & 06
HOA
- Has HOA: Yes
- HOA fee: $48 monthly
- HOA name: Stone Island Homeowners Assoc. Daniel Giaquinto
Location
- Region: Enterprise
Financial & listing details
- Price per square foot: $229/sqft
- Tax assessed value: $320,489
- Annual tax amount: $4,020
- Date on market: 3/14/2025
- Cumulative days on market: 111 days
- Listing terms: Cash,Conventional,FHA,VA Loan
- Ownership: Fee Simple
- Total actual rent: 0
- Electric utility on property: Yes
- Road surface type: Asphalt
Price history
| Date | Event | Price |
|---|---|---|
| 9/11/2025 | Sold | $400,000$229/sqft |
Source:  Stellar MLS #O6289928 Report a problem Stellar MLS #O6289928 Report a problem | ||
| 8/12/2025 | Pending sale | $400,000$229/sqft |
Source: Stellar MLS #O6289928 Report a problem | ||
| 8/4/2025 | Listed for sale | $400,000-4.8%$229/sqft |
Source: Stellar MLS #O6289928 Report a problem | ||
| 6/26/2025 | Listing removed | $420,000$241/sqft |
Source: Stellar MLS #O6289928 Report a problem | ||
| 5/13/2025 | Price change | $420,000-1.2%$241/sqft |
Source: Stellar MLS #O6289928 Report a problem | ||
| 4/22/2025 | Price change | $425,000-2.3%$243/sqft |
Source: Stellar MLS #O6289928 Report a problem | ||
| 3/14/2025 | Listed for sale | $435,000+67.3%$249/sqft |
Source: Stellar MLS #O6289928 Report a problem | ||
| 12/1/2019 | Sold | $260,000-7.1%$149/sqft |
Source: Stellar MLS #O5772764 Report a problem | ||
| 10/9/2019 | Pending sale | $279,900$160/sqft |
Source: RENTAL GUYS #O5772764 Report a problem | ||
| 9/11/2019 | Price change | $279,900-1.8%$160/sqft |
Source: RENTAL GUYS #O5772764 Report a problem | ||
| 8/14/2019 | Price change | $284,900-1.4%$163/sqft |
Source: RENTAL GUYS #O5772764 Report a problem | ||
| 7/12/2019 | Price change | $289,000-2%$166/sqft |
Source: RENTAL GUYS #O5772764 Report a problem | ||
| 5/16/2019 | Price change | $294,900-1.7%$169/sqft |
Source: RENTAL GUYS #O5772764 Report a problem | ||
| 4/26/2019 | Price change | $299,900-4.8%$172/sqft |
Source: RENTAL GUYS #O5772764 Report a problem | ||
| 3/27/2019 | Price change | $314,900-4.5%$180/sqft |
Source: RENTAL GUYS #O5772764 Report a problem | ||
| 2/27/2019 | Price change | $329,900-4.3%$189/sqft |
Source: LA ROSA REALTY, LLC #O5739012 Report a problem | ||
| 1/8/2019 | Listed for sale | $344,900+50%$198/sqft |
Source: LA ROSA REALTY, LLC #O5739012 Report a problem | ||
| 4/12/2018 | Sold | $230,000+62%$132/sqft |
Source: Public Record Report a problem | ||
| 11/2/1999 | Sold | $142,000+15.9%$81/sqft |
Source: Public Record Report a problem | ||
| 8/21/1998 | Sold | $122,500$70/sqft |
Source: Public Record Report a problem | ||
Public tax history
| Year | Property taxes | Tax assessment |
|---|---|---|
| 2025 | $4,085 +1.6% | $320,489 +29% |
| 2024 | $4,020 +3.2% | $248,349 +3% |
| 2023 | $3,895 +1.8% | $241,116 +3% |
| 2022 | $3,827 | $234,093 +3% |
| 2021 | -- | $227,275 +1.4% |
| 2020 | $3,918 | $224,137 +10.1% |
| 2019 | $3,918 -15.3% | $203,517 +60.4% |
| 2018 | $4,626 +116.6% | $126,870 +2.1% |
| 2017 | $2,136 +0.7% | $124,261 +2.1% |
| 2016 | $2,121 +5% | $121,705 +0.7% |
| 2015 | $2,020 -1.8% | $120,859 +0.8% |
| 2014 | $2,057 | $119,900 +1.5% |
| 2013 | -- | $118,128 +1.7% |
| 2012 | -- | $116,153 +0.2% |
| 2011 | -- | $115,970 -11.3% |
| 2010 | -- | $130,678 -9.6% |
| 2009 | -- | $144,534 +3.1% |
| 2007 | -- | $140,184 -0.5% |
| 2006 | -- | $140,868 +6.1% |
| 2005 | -- | $132,782 +3% |
| 2004 | -- | $128,915 +1.9% |
| 2003 | -- | $126,511 +2.4% |
| 2002 | -- | $123,546 +1.6% |
| 2001 | -- | $121,601 +3% |
| 2000 | -- | $118,060 |
Find assessor info on the county website
Neighborhood: 32725
Nearby homes
- $64,638-- bd-- ba-- sqftKettledrum Trl, Enterprise, FL 32725Off Market
- $2550.56 AcresKettledrum Trl, Enterprise, FL 32725Off Market
- $64,125-- bd-- ba-- sqftKettledrum Trl, Enterprise, FL 32725Off Market
- $63,0000.337 AcresKettledrum Trl #56, Deltona, FL 32725Sold
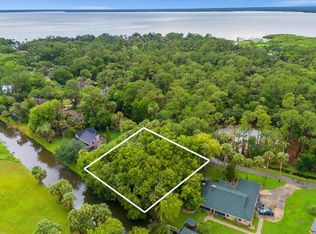
- $497,3003 bd3 ba2.5k sqft1465 Kettledrum Trl, Enterprise, FL 32725Off Market
- $342,8003 bd2 ba1.9k sqft1491 Kettledrum Trl, Enterprise, FL 32725Off Market
- $380,0003 bd2 ba2.1k sqft1490 Kettledrum Trl, Enterprise, FL 32725Sold
- $469,4003 bd2 ba2k sqft1480 Kettledrum Trl, Enterprise, FL 32725Off Market
Nearby schools
GreatSchools rating
- 7/10Osteen Elementary SchoolGrades: PK-5Distance: 3.8 mi
- 4/10Heritage Middle SchoolGrades: 6-8Distance: 5 mi
- 4/10Pine Ridge High SchoolGrades: 9-12Distance: 5.3 mi
Schools provided by the listing agent
- Elementary: Osteen Elem
- Middle: Heritage Middle
- High: Pine Ridge High School
Source: Stellar MLS. This data may not be complete. We recommend contacting the local school district to confirm school assignments for this home.
Get a cash offer in 3 minutes
Find out how much your home could sell for in as little as 3 minutes with a no-obligation cash offer.
Estimated market value
$404,300
Get a cash offer in 3 minutes
Find out how much your home could sell for in as little as 3 minutes with a no-obligation cash offer.
Estimated market value
$404,300
- Florida
- Volusia County
- Enterprise
- 32725
- 1475 Kettledrum Trl
Nearby cities
Nearby zip codes
Other Enterprise Topics
