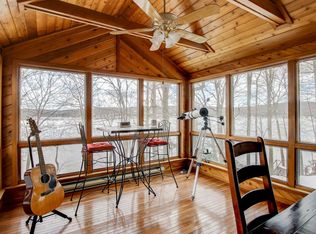
Move in ready... updated kitchen, central air, 4 bedrooms, 3 bathrooms, wood floors, carpeting, tile, open floor plan, with winter water views, wonderful wrap around deck, fantastic garage with game room above garage, hot tub to relax in after the long days on the lake. Dock space included is an EZ dock system., Situated in lakeland colony with 350 acres of woods behind home. After a day on the lake relax around your fire pit after and make some smores, So bring your family and start to enjoy your lake life adventure Today!
Sold for $585,000
$585,000
1475 Lakeland Dr, Lake Ariel, PA 18436
4beds
2,600sqft
Single Family Residence
Built in 1989
0.57 Acres Lot
$725,000 Zestimate®
$225/sqft
$3,345 Estimated rent
Home value
$725,000
$660,000 - $805,000
$3,345/mo
Zestimate® history
Owner options
List your home for rent
$3,345/mo
Rent Zestimate®
Find your next renter with Zillow Rental Manager. Plus, with online applications, you can quickly screen prospective tenants – for free.
$3,345/mo
Rent Zestimate®
Refinance and save
$4,187/mo
Est. payment
Refinancing to a lower rate could help reduce your monthly payments and save thousands over the life of the loan.
$4,187/mo
Est. payment
Explore your selling options
Work with a Zillow partner agent
Leverage their expertise and Zillow's premium Showcase listings to get your home seen by more buyers.
Get startedList with your own agent
Get your home in front of millions of buyers by listing it on Zillow.
Learn how to do itSell it yourself
Take full control of how buyers see your home on Zillow by listing For Sale by Owner (FSBO).
List your homeWhat's special
Zillow last checked:
Listing updated:
Listed by:
David Rottkamp 570-620-8027,
CENTURY 21 Select Group - Lake Ariel
Bought with:
Lisa McAteer, RS344103
Keller Williams RE 402 Broad
Kyle Hickey
Keller Williams RE 402 Broad
Source: PWAR as distributed by MLS GRID,MLS#: PW242102
Facts & features
Interior
Bedrooms & bathrooms
- Bedrooms: 4
- Bathrooms: 3
- Full bathrooms: 2
- 1/2 bathrooms: 1
Primary bedroom
- Description: Balcony Overlooking Lake
- Area: 192
- Dimensions: 16 x 12
Bedroom 1
- Description: Carpeted
- Area: 110
- Dimensions: 11 x 10
Bedroom 3
- Area: 100
- Dimensions: 10 x 10
Bedroom 4
- Description: Vaulted Wood Ceiling
- Area: 119
- Dimensions: 14 x 8.5
Bathroom 1
- Description: Tile Floors
- Area: 84
- Dimensions: 12 x 7
Bathroom 3
- Description: Jacuzzi
- Area: 96
- Dimensions: 12 x 8
Bathroom 3
- Description: 1/2 Bath
- Area: 20
- Dimensions: 5 x 4
Dining room
- Description: Vaulted Wood Ceilings
- Area: 208
- Dimensions: 16 x 13
Family room
- Description: Carpeted
- Area: 350
- Dimensions: 25 x 14
Kitchen
- Description: Wood Floor/Solid Countertops
- Area: 180
- Dimensions: 20 x 9
Laundry
- Description: Laundry Closet
- Area: 24
- Dimensions: 6 x 4
Living room
- Description: Fireplace
- Area: 180
- Dimensions: 15 x 12
Other
- Description: Sitting Area
- Area: 195
- Dimensions: 13 x 15
Heating
- Electric, Heat Pump, Hot Water
Cooling
- Central Air, Electric, Heat Pump
Appliances
- Included: Dishwasher, Washer, Microwave, Refrigerator, Electric Range, Electric Oven, Dryer
- Laundry: Laundry Room
Features
- Cathedral Ceiling(s), Vaulted Ceiling(s), Natural Woodwork, High Speed Internet, High Ceilings, Granite Counters
- Flooring: Carpet, Tile, Linoleum, Hardwood
- Windows: Insulated Windows, Storm Window(s)
- Basement: Daylight,Walk-Out Access,Full,Finished
- Number of fireplaces: 1
- Fireplace features: Fire Pit, Stone, Masonry, Living Room
Interior area
- Total structure area: 2,600
- Total interior livable area: 2,600 sqft
- Finished area above ground: 2,600
- Finished area below ground: 0
Property
Parking
- Total spaces: 8
- Parking features: Driveway, Unpaved, Off Street, Garage Faces Side, Garage Door Opener, Garage
- Garage spaces: 2
- Uncovered spaces: 6
Features
- Levels: Three Or More
- Stories: 3
- Patio & porch: Covered, Wrap Around, Patio, Deck
- Exterior features: Rain Gutters, Fire Pit
- Has spa: Yes
- Spa features: Bath
- Has view: Yes
- View description: Lake, See Remarks
- Has water view: Yes
- Water view: Lake
- Body of water: Lake Wallenpaupack
Lot
- Size: 0.57 Acres
- Features: Views, Level, Greenbelt, Corner Lot
Details
- Additional structures: Garage(s), Storage, Shed(s), Outbuilding
- Parcel number: 19000080038
- Zoning: Residential
- Zoning description: Residential
- Other equipment: Dehumidifier
Construction
Type & style
- Home type: SingleFamily
- Architectural style: Contemporary
- Property subtype: Single Family Residence
Materials
- Wood Siding
- Foundation: Slab
- Roof: Asphalt,Fiberglass
Condition
- New construction: No
- Year built: 1989
Utilities & green energy
- Electric: 200+ Amp Service
- Sewer: Septic Tank
- Water: Comm Central
- Utilities for property: Cable Available, Water Connected, Electricity Connected, Cable Connected
Community & HOA
Community
- Features: Lake
- Security: Prewired, Smoke Detector(s)
- Subdivision: Lakeland Colony
HOA
- Has HOA: Yes
- Amenities included: Powered Boats Allowed, Water, Trash
- Services included: Trash, Water
- HOA fee: $1,100 annually
Location
- Region: Lake Ariel
Financial & listing details
- Price per square foot: $225/sqft
- Tax assessed value: $468,000
- Annual tax amount: $6,507
- Date on market: 7/13/2024
- Cumulative days on market: 80 days
- Listing terms: Cash,VA Loan,FHA,Conventional
- Electric utility on property: Yes
- Road surface type: Chip And Seal, Paved
Price history
| Date | Event | Price |
|---|---|---|
| 11/15/2024 | Sold | $585,000-2.3%$225/sqft |
Source:  PWAR as distributed by MLS GRID #PW242102 Report a problem PWAR as distributed by MLS GRID #PW242102 Report a problem | ||
| 9/26/2024 | Pending sale | $599,000$230/sqft |
Source: PWAR as distributed by MLS GRID #PW242102 Report a problem | ||
| 9/1/2024 | Price change | $599,000-1.8%$230/sqft |
Source: PWAR as distributed by MLS GRID #PW242102 Report a problem | ||
| 7/13/2024 | Listed for sale | $610,000+54.4%$235/sqft |
Source: PWAR as distributed by MLS GRID #PW242102 Report a problem | ||
| 3/17/2017 | Sold | $395,000+27.4%$152/sqft |
Source: PWAR as distributed by MLS GRID #1784 Report a problem | ||
| 2/29/2012 | Sold | $310,000$119/sqft |
Source: PWAR as distributed by MLS GRID #11956 Report a problem | ||
Public tax history
| Year | Property taxes | Tax assessment |
|---|---|---|
| 2025 | $6,703 +3% | $468,000 |
| 2024 | $6,507 | $468,000 |
| 2023 | $6,507 -6.3% | $468,000 +46.1% |
| 2022 | $6,946 +1.8% | $320,400 |
| 2021 | $6,822 +0.8% | $320,400 +0.8% |
| 2020 | $6,771 +5.2% | $318,000 |
| 2019 | $6,434 +3.6% | $318,000 |
| 2018 | $6,210 +327% | $318,000 |
| 2017 | $1,454 -67.1% | $318,000 |
| 2016 | $4,416 | $318,000 |
| 2014 | $4,416 | $318,000 |
| 2013 | -- | $318,000 |
| 2012 | -- | $318,000 |
| 2011 | -- | $318,000 |
| 2010 | -- | $318,000 |
| 2007 | -- | $318,000 |
Find assessor info on the county website
Neighborhood: 18436
Nearby homes
- $1,154,7003 bd3 ba2.4k sqft1 Chipmunk Rd, Lake Ariel, PA 18436Off Market
- $725,0004 bd3 ba2.6k sqft1489 Lakeland Dr, Lake Ariel, PA 18436Sold

- $1,064,6003 bd2 ba1.7k sqft1482 Lakeland Dr, Lake Ariel, PA 18436Off Market
- $1,332,8003 bd2 ba1.8k sqft1470 Lakeland Dr, Lake Ariel, PA 18436Off Market
- $755,4002 bd1 ba735 sqft1468 Lakeland Dr, Lake Ariel, PA 18436Off Market
- $1,220,0003 bd2 ba1.4k sqft5 Chipmunk Rd, Lake Ariel, PA 18436Off Market
- $1,726,3004 bd3 ba3k sqft1462 Lakeland Drive, Lake Ariel, PA 18436Off Market
- $3,100,0004 bd5 ba4.3k sqft1504 Lakeland Dr, Lake Ariel, PA 18436Sold
Nearby schools
GreatSchools rating
- 6/10Wallenpaupack South El SchoolGrades: K-5Distance: 5.4 mi
- 6/10Wallenpaupack Area Middle SchoolGrades: 6-8Distance: 7.3 mi
- 7/10Wallenpaupack Area High SchoolGrades: 9-12Distance: 7 mi


Get pre-qualified for a loan
At Zillow Home Loans, we can pre-qualify you in as little as 5 minutes with no impact to your credit score.An equal housing lender. NMLS #10287.
Sell for more on Zillow
Get a Zillow Showcase℠ listing at no additional cost and you could sell for .
$725,000
2% more
+$14,500
With Zillow Showcase(estimated)
$739,500
- Pennsylvania
- Wayne County
- Lake Ariel
- 18436
- 1475 Lakeland Dr
Nearby cities
Nearby neighborhoods
Nearby zip codes
Other Lake Ariel Topics
