Welcome home to this stunning fully renovated ranch nestled on a picturesque 1.25-acre lot, offering the epitome of modern living without any HOA restrictions. With 4 bedrooms, 4 bathrooms, and a partially finished basement with a bonus room, this home has been meticulously redesigned from the ground up, providing a seamless blend of sophistication and comfort. Step inside and be greeted by the bright and airy open floor plan, featuring LVP flooring that spans throughout, leading you to the heart of the home - the sleek and stylish kitchen. Adorned with quartz countertops, a spacious island, and a seamless view to the family room, this kitchen is a chef's delight and the perfect space for entertaining guests. The large Owner's Suite beckons with its spacious layout, complete with a large walk-in closet and a luxurious ensuite bathroom. Three additional generously sized bedrooms each boast their own private bathrooms, offering convenience and privacy for family and guests alike. Downstairs, the partially finished basement provides endless possibilities. Whether you're looking for a home gym, office space, or entertainment area, the bonus room offers the flexibility to suit your needs. Outside, the expansive yard offers endless opportunities for outdoor enjoyment, from relaxing on the patio to exploring the lush surroundings. Located in a desirable school district and just moments away from shopping, restaurants, and parks. This home offers the perfect combination of convenience and tranquility. Don't miss your chance to make this stunning home yours. Schedule your showing today and prepare to fall in love!
Closed
$530,000
1475 Leach Dr, Lawrenceville, GA 30045
4beds
2,596sqft
Single Family Residence, Residential
Built in 2023
1.25 Acres Lot
$550,500 Zestimate®
$204/sqft
$2,983 Estimated rent
Home value
$550,500
$523,000 - $584,000
$2,983/mo
Zestimate® history
Owner options
List your home for rent
$2,983/mo
Rent Zestimate®
Find your next renter with Zillow Rental Manager. Plus, with online applications, you can quickly screen prospective tenants – for free.
$2,983/mo
Rent Zestimate®
Refinance and save
$3,344/mo
Est. payment
Refinancing to a lower rate could help reduce your monthly payments and save thousands over the life of the loan.
$3,344/mo
Est. payment
Explore your selling options
Work with a Zillow partner agent
Leverage their expertise and Zillow's premium Showcase listings to get your home seen by more buyers.
Get startedList with your own agent
Get your home in front of millions of buyers by listing it on Zillow.
Learn how to do itSell it yourself
Take full control of how buyers see your home on Zillow by listing For Sale by Owner (FSBO).
List your homeWhat's special
Zillow last checked:
Listing updated:
Listed by:
Christina Tran,
Harry Norman Realtors
Bought with:
LAURA HERRERA, 304579
Ansley Real Estate| Christie's International Real Estate
Source: FMLS GA,MLS#: 7331125
Facts & features
Interior
Bedrooms & bathrooms
- Bedrooms: 4
- Bathrooms: 4
- Full bathrooms: 4
- Main level bathrooms: 4
- Main level bedrooms: 4
Rooms
- Room types: Other
Primary bedroom
- Features: In-Law Floorplan, Master on Main
- Level: In-Law Floorplan, Master on Main
Bedroom
- Features: In-Law Floorplan, Master on Main
Primary bathroom
- Features: Double Vanity, Separate Tub/Shower
Dining room
- Features: Separate Dining Room
Kitchen
- Features: Breakfast Bar, Cabinets White, Eat-in Kitchen, Pantry, Other
Heating
- Other
Cooling
- Central Air, Zoned
Appliances
- Included: Dishwasher, Disposal, Electric Cooktop, Microwave
- Laundry: In Hall, Other
Features
- High Ceilings 9 ft Main, Walk-In Closet(s)
- Flooring: Laminate
- Windows: Double Pane Windows
- Basement: Partial
- Has fireplace: No
- Fireplace features: None
- Common walls with other units/homes: No Common Walls
Interior area
- Total structure area: 2,596
- Total interior livable area: 2,596 sqft
- Finished area above ground: 2,596
- Finished area below ground: 400
Property
Parking
- Total spaces: 6
- Parking features: Driveway, Garage, Garage Door Opener, Garage Faces Side
- Garage spaces: 2
- Has uncovered spaces: Yes
Accessibility
- Accessibility features: None
Features
- Levels: Two
- Stories: 2
- Patio & porch: Deck
- Exterior features: Private Yard
- Pool features: None
- Spa features: None
- Fencing: None
- Has view: Yes
- View description: Trees/Woods
- Waterfront features: None
- Body of water: None
Lot
- Size: 1.25 Acres
- Features: Back Yard, Landscaped, Private, Wooded
Details
- Additional structures: None
- Parcel number: R5170 040
- Other equipment: None
- Horse amenities: None
Construction
Type & style
- Home type: SingleFamily
- Architectural style: Traditional
- Property subtype: Single Family Residence, Residential
Materials
- Wood Siding
- Foundation: Brick/Mortar
- Roof: Composition
Condition
- Resale
- New construction: No
- Year built: 2023
Utilities & green energy
- Electric: 220 Volts
- Sewer: Septic Tank
- Water: Private
- Utilities for property: None
Green energy
- Energy efficient items: None
- Energy generation: None
Community & HOA
Community
- Features: None
- Security: Carbon Monoxide Detector(s), Fire Alarm
- Subdivision: None
HOA
- Has HOA: No
Location
- Region: Lawrenceville
Financial & listing details
- Price per square foot: $204/sqft
- Tax assessed value: $365,300
- Annual tax amount: $4,795
- Date on market: 2/28/2024
- Cumulative days on market: 21 days
- Listing terms: Cash,Conventional,FHA,USDA Loan,VA Loan
- Ownership: Fee Simple
- Road surface type: Asphalt, Concrete
Price history
| Date | Event | Price |
|---|---|---|
| 4/30/2024 | Sold | $530,000+1%$204/sqft |
Source:  FMLS GA #7331125 Report a problem FMLS GA #7331125 Report a problem | ||
| 4/9/2024 | Pending sale | $525,000$202/sqft |
Source:  GAMLS #10247163 Report a problem GAMLS #10247163 Report a problem | ||
| 2/28/2024 | Listed for sale | $525,000+162.5%$202/sqft |
Source: GAMLS #10247163 Report a problem | ||
| 4/17/2023 | Sold | $200,000-6%$77/sqft |
Source: Public Record Report a problem | ||
| 10/1/2017 | Listing removed | $212,766$82/sqft |
Source: Keller Williams Rlty Atl. Part #8206403 Report a problem | ||
| 6/13/2017 | Listed for sale | $212,766+383.6%$82/sqft |
Source: KELLER WILLIAMS REALTY ATL PART #5863619 Report a problem | ||
| 4/19/2012 | Sold | $44,000$17/sqft |
Source: Public Record Report a problem | ||
Public tax history
| Year | Property taxes | Tax assessment |
|---|---|---|
| 2025 | $5,259 +53.3% | $146,120 +82.7% |
| 2024 | $3,430 -28.5% | $80,000 -32.7% |
| 2023 | $4,795 +36.1% | $118,840 +41.7% |
| 2022 | $3,522 -1.2% | $83,840 |
| 2021 | $3,564 -0.5% | $83,840 |
| 2020 | $3,582 +32.2% | $83,840 +34.7% |
| 2019 | $2,709 | $62,240 |
| 2018 | $2,709 +25.9% | $62,240 +35.7% |
| 2016 | $2,152 -1% | $45,880 |
| 2015 | $2,175 | $45,880 +17.6% |
| 2014 | $2,175 +82.3% | $39,000 +121.6% |
| 2013 | $1,193 | $17,600 -67.5% |
| 2012 | -- | $54,160 |
| 2011 | -- | $54,160 -30.3% |
| 2010 | -- | $77,680 |
| 2009 | -- | $77,680 |
| 2007 | -- | $77,680 |
| 2006 | -- | $77,680 |
| 2005 | -- | $77,680 |
| 2004 | $1,055 | $77,680 +50.1% |
| 2003 | -- | $51,760 |
| 2002 | $505 -11.2% | $51,760 |
| 2001 | $569 | $51,760 |
Find assessor info on the county website
Neighborhood: 30045
Nearby homes
- $300-- bd-- ba720 sqft1435 Leach Dr, Lawrenceville, GA 30045Off Market
- $362,900-- bd-- ba-- sqft1455 Leach Dr, Lawrenceville, GA 30045Off Market
- $580,8003 bd3 ba2.1k sqft1480 Leach Dr, Lawrenceville, GA 30045Off Market

- $533,0005 bd4 ba3.1k sqft183 Silvertop Dr, Grayson, GA 30017Off Market
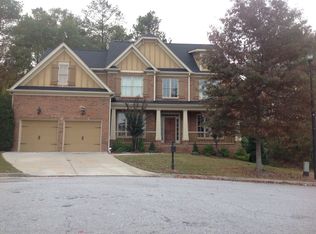
- $488,6005 bd4 ba2.3k sqft1600 Leach Dr UNIT 1, Grayson, GA 30017Off Market
- $546,9005 bd4 ba2.9k sqft173 Silvertop Dr, Grayson, GA 30017Off Market
- $518,8005 bd4 ba3.1k sqft193 Silvertop Dr, Grayson, GA 30017Off Market
- $459,0005 bd3 ba2.7k sqft203 Silvertop Dr, Grayson, GA 30017Off Market
Nearby schools
GreatSchools rating
- 9/10Starling Elementary SchoolGrades: PK-5Distance: 1.4 mi
- 7/10Couch Middle SchoolGrades: 6-8Distance: 1.5 mi
- 8/10Grayson High SchoolGrades: 9-12Distance: 3.9 mi
Schools provided by the listing agent
- Elementary: Starling
- Middle: Couch
- High: Grayson
Source: FMLS GA. This data may not be complete. We recommend contacting the local school district to confirm school assignments for this home.
Get a cash offer in 3 minutes
Find out how much your home could sell for in as little as 3 minutes with a no-obligation cash offer.
Estimated market value
$550,500
Get a cash offer in 3 minutes
Find out how much your home could sell for in as little as 3 minutes with a no-obligation cash offer.
Estimated market value
$550,500
- Georgia
- Gwinnett County
- Grayson
- 30045
- 1475 Leach Dr
Nearby cities
Nearby zip codes
Other Grayson Topics
