Why wait to build new when you can move into this METICULOUSLY MAINTAINED turn key home. Welcome to this fabulous RANCH style home perfectly situated on a large CORNER LOT. You will be pleased by the curb appeal and upon entry greeted with beautiful WIDE-PLANK floors, 10 ft ceilings and an abundance of NATURAL LIGHT. Excellent open floor plan with 3 bedrooms, 2 baths and a huge unfinished basement with 9 ft ceilings. The spacious living room has a stylish gas fireplace, large windows and is open to the gourmet kitchen with all the upgrades like gas stove w/ stainless hood, trash/recycle pull out bins, built-in microwave and large granite island. The beautifully landscaped yard and 14 x 14 ft covered patio is the perfect entertainment space. Sprinklers, drip system and an oversized gate have been put in for your convenience. The large 5 piece owner's suite has a nice bonus surprise of GORGEOUS TILE, soaking tub and undermount sinks. Other notable mentions are 220 Volt service in the garage, 200 Amp main panel upgrade, 8ft doors, pre-wired for ceiling fans in bedrooms & patio, floor outlets in great room, and large laundry room with washer and dryer included.
Sold for $510,000
$510,000
1475 Lotus Dr, Milliken, CO 80543
3beds
3,248sqft
Single Family Residence
Built in 2021
7,938 Square Feet Lot
$510,100 Zestimate®
$157/sqft
$2,971 Estimated rent
Home value
$510,100
$485,000 - $536,000
$2,971/mo
Zestimate® history
Owner options
List your home for rent
$2,971/mo
Rent Zestimate®
Find your next renter with Zillow Rental Manager. Plus, with online applications, you can quickly screen prospective tenants – for free.
$2,971/mo
Rent Zestimate®
Refinance and save
$3,111/mo
Est. payment
Refinancing to a lower rate could help reduce your monthly payments and save thousands over the life of the loan.
$3,111/mo
Est. payment
Explore your selling options
Work with a Zillow partner agent
Leverage their expertise and Zillow's premium Showcase listings to get your home seen by more buyers.
Get startedList with your own agent
Get your home in front of millions of buyers by listing it on Zillow.
Learn how to do itSell it yourself
Take full control of how buyers see your home on Zillow by listing For Sale by Owner (FSBO).
List your homeWhat's special
Zillow last checked:
Listing updated:
Listed by:
Jenni Thompson 720-299-6635,
West and Main Homes
Bought with:
Mike Englert, 100068769
RE/MAX Alliance-FTC South
Source: IRES as distributed by MLS GRID,MLS#: 992158
Facts & features
Interior
Bedrooms & bathrooms
- Bedrooms: 3
- Bathrooms: 2
- Full bathrooms: 2
- Main level bathrooms: 2
Primary bedroom
- Description: Carpet
- Features: Luxury Features Primary Bath, 5 Piece Primary Bath
- Level: Main
- Area: 210 Square Feet
- Dimensions: 15 x 14
Bedroom 2
- Description: Carpet
- Level: Main
- Area: 110 Square Feet
- Dimensions: 10 x 11
Bedroom 3
- Description: Carpet
- Level: Main
- Area: 110 Square Feet
- Dimensions: 10 x 11
Great room
- Description: Laminate
- Level: Main
- Area: 342 Square Feet
- Dimensions: 19 x 18
Kitchen
- Description: Laminate
- Level: Main
- Area: 144 Square Feet
- Dimensions: 12 x 12
Laundry
- Description: Laminate
- Level: Main
- Area: 56 Square Feet
- Dimensions: 8 x 7
Heating
- Forced Air
Cooling
- Ceiling Fan(s)
Appliances
- Included: Gas Range, Dishwasher, Washer, Dryer, Microwave, Disposal
- Laundry: Washer/Dryer Hookup
Features
- Eat-in Kitchen, Open Floorplan, Pantry, Walk-In Closet(s), Kitchen Island, High Ceilings
- Windows: Window Coverings
- Basement: Full,Unfinished,Built-In Radon
- Has fireplace: Yes
- Fireplace features: Gas, Great Room
Interior area
- Total structure area: 1,624
- Total interior livable area: 3,248 sqft
- Finished area above ground: 1,624
Property
Parking
- Total spaces: 2
- Parking features: Garage Door Opener
- Attached garage spaces: 2
- Details: Attached
Accessibility
- Accessibility features: Main Floor Bath, Accessible Bedroom, Main Level Laundry
Features
- Levels: One
- Stories: 1
- Patio & porch: Patio
- Exterior features: Sprinkler System
- Fencing: Partial
Lot
- Size: 7,938 Square Feet
- Features: Corner Lot, Paved, Curbs, Gutters, Sidewalks
Details
- Parcel number: R8959446
- Zoning: RES
- Special conditions: Private Owner
Construction
Type & style
- Home type: SingleFamily
- Property subtype: Single Family Residence
Materials
- Frame, Composition
- Foundation: Slab
- Roof: Composition
Condition
- New construction: No
- Year built: 2021
Details
- Builder model: Vail
- Builder name: Windmill
Utilities & green energy
- Sewer: Public Sewer
- Water: City
- Utilities for property: Natural Gas Available, Electricity Available
Community & HOA
Community
- Security: Fire Alarm
- Subdivision: Sunfield
HOA
- Has HOA: Yes
- Services included: Management
- HOA fee: $80 annually
- HOA name: Sunfield HOA
- HOA phone: 970-494-0609
Location
- Region: Milliken
Financial & listing details
- Price per square foot: $157/sqft
- Annual tax amount: $4,366
- Date on market: 7/14/2023
- Listing terms: Cash,Conventional,FHA,VA Loan
- Exclusions: KITCHEN REFRIGERATOR, basement refrigerator, basement freezer, security system and video doorbell. The following window coverings: fabric curtain panels in living room and kitchen including the attached rods. Solar lights in backyard, TV and TV mounts, and all personal property.
- Electric utility on property: Yes
Price history
| Date | Event | Price |
|---|---|---|
| 9/15/2023 | Sold | $510,000$157/sqft |
Source:  IRES as distributed by MLS GRID #992158 Report a problem IRES as distributed by MLS GRID #992158 Report a problem | ||
| 7/29/2023 | Pending sale | $510,000$157/sqft |
Source: IRES as distributed by MLS GRID #992158 Report a problem | ||
| 7/14/2023 | Listed for sale | $510,000$157/sqft |
Source: IRES as distributed by MLS GRID #992158 Report a problem | ||
Public tax history
Tax history is unavailable.
Neighborhood: 80543
Nearby homes
- $510,0003 bd2 ba1.6k sqft1475 S Lotus Dr, Milliken, CO 80543Sold
- $460,0003 bd2 ba2.9k sqft1485 S Lotus Dr, Milliken, CO 80543Sold

- $533,7005 bd3 ba3k sqft1470 Lotus Dr, Milliken, CO 80543Off Market
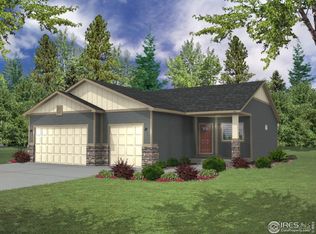
- $468,1003 bd1 ba3k sqft1455 S Lotus Dr, Milliken, CO 80543Off Market
- $479,0004 bd2 ba2.9k sqft1410 Kings Crown Dr, Milliken, CO 80543Sold
- $529,1003 bd2 ba3.5k sqft1470 S Kings Crown Dr, Milliken, CO 80543Off Market
- $540,4005 bd3 ba3k sqft1470 S Lotus Dr, Milliken, CO 80543Off Market
- $469,6003 bd2 ba3k sqft1480 Kings Crown Dr, Milliken, CO 80543Off Market
Nearby schools
GreatSchools rating
- 5/10Pioneer Ridge Elementary SchoolGrades: K-5Distance: 3.6 mi
- 6/10Milliken Middle SchoolGrades: 6-8Distance: 3.9 mi
- 5/10Roosevelt High SchoolGrades: 9-12Distance: 5.2 mi
Schools provided by the listing agent
- Elementary: Milliken
- Middle: Milliken
- High: Roosevelt
Source: IRES as distributed by MLS GRID. This data may not be complete. We recommend contacting the local school district to confirm school assignments for this home.
Get a cash offer in 3 minutes
Find out how much your home could sell for in as little as 3 minutes with a no-obligation cash offer.
Estimated market value
$510,100
Get a cash offer in 3 minutes
Find out how much your home could sell for in as little as 3 minutes with a no-obligation cash offer.
Estimated market value
$510,100
- Colorado
- Weld County
- Milliken
- 80543
- 1475 Lotus Dr
Nearby cities
Nearby zip codes
Other Milliken Topics
