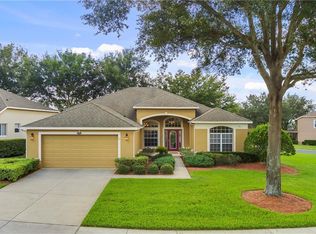
Welcome to your private pool side retreat with a stunning view! Located in the sought-after Beacon Ridge at Legends, this beautifully maintained 3 bedroom, 3 bath pool home with a home office provides the perfect blend of comfort, style, and resort-style living. A manicured front lawn and spacious driveway create a warm welcome, leading you into a bright interior filled with high ceilings and elegant arched doorways. Upon entry, formal living and dining spaces set the stage for effortless entertaining, offering a refined yet inviting atmosphere for gatherings with family and friends. Just beyond, the heart of the home opens into a spacious kitchen featuring stunning granite countertops, a large breakfast bar, modern appliances, crown-molded cabinetry, and abundant prep space for meals of any size. Overlooking the family room, the layout keeps everyone connected while creating a natural flow for everyday living. Privately situated on one side of the home, the primary suite is a true retreat with a large window framing peaceful backyard and golf course views. A spacious walk-in closet and an en suite bath with dual vanities and an oversized shower create a relaxing, functional space to start and end your day. Additional bedrooms provide flexibility for guests, a home office, or hobbies, all with ample storage and natural light. An interior laundry room with a utility sink adds everyday convenience. Step outside and experience where this home truly shines. The covered patio and screened lanai open to a sparkling private pool overlooking the golf course, making it an ideal setting for enjoying your morning coffee, hosting weekend barbecues, or cooling off on warm Florida days while enjoying the view. Living in Legends means access to an exceptional lifestyle. This golf and country club community features a renowned 18-hole course, along with tennis, pickle ball, and bocce courts, a resort-style pool and spa, a clubhouse with dining venues, a fitness center with group classes, scenic trails, and more, all within a gated setting. Conveniently located near Highway 27 with easy access to major roadways, you’re close to great shopping, dining, entertainment, and countless lakes and parks. And with Walt Disney World just 20 minutes away, you’re never far from the best of Central Florida. Don't miss out on this stunning home, experience pool side living at its finest and schedule your private showing TODAY!!
Sold for $515,200
$515,200
1475 MISTY GLEN LANE, CLERMONT, FL 34711
3beds
2,232sqft
Single Family Residence
Built in 2003
7,475 Square Feet Lot
$515,100 Zestimate®
$231/sqft
$3,127 Estimated rent
Home value
$515,100
$489,000 - $541,000
$3,127/mo
Zestimate® history
Owner options
List your home for rent
$3,127/mo
Rent Zestimate®
Find your next renter with Zillow Rental Manager. Plus, with online applications, you can quickly screen prospective tenants – for free.
$3,127/mo
Rent Zestimate®
Refinance and save
$3,820/mo
Est. payment
Refinancing to a lower rate could help reduce your monthly payments and save thousands over the life of the loan.
$3,820/mo
Est. payment
Explore your selling options
Work with a Zillow partner agent
Leverage their expertise and Zillow's premium Showcase listings to get your home seen by more buyers.
Get startedList with your own agent
Get your home in front of millions of buyers by listing it on Zillow.
Learn how to do itSell it yourself
Take full control of how buyers see your home on Zillow by listing For Sale by Owner (FSBO).
List your homeWhat's special
Screened lanaiLarge breakfast barAbundant prep spaceStunning granite countertopsPrivate pool side retreatRefined yet inviting atmosphereElegant arched doorways
Zillow last checked:
Listing updated:
Listed by:
Mario Deniz 407-704-0780,
DENIZ REALTY PARTNERS LLC 407-704-0780
Bought with:
Patricia Woodhouse, 624315
RE/MAX CENTRAL REALTY
Source: Stellar MLS,MLS#: G5110842 Originating MLS: Lake and Sumter
Originating MLS: Lake and Sumter
Facts & features
Interior
Bedrooms & bathrooms
- Bedrooms: 3
- Bathrooms: 3
- Full bathrooms: 3
Rooms
- Room types: Family Room, Dining Room, Living Room
Primary bedroom
- Features: Ceiling Fan(s), En Suite Bathroom, Walk-In Closet(s)
- Level: First
- Area: 267.75 Square Feet
- Dimensions: 24.1x11.11
Bedroom 2
- Features: Ceiling Fan(s), Built-in Closet
- Level: First
- Area: 138.75 Square Feet
- Dimensions: 12.5x11.1
Bedroom 3
- Features: Ceiling Fan(s), Built-in Closet
- Level: First
- Area: 126.72 Square Feet
- Dimensions: 12.8x9.9
Primary bathroom
- Features: Dual Sinks, Shower No Tub, Single Vanity, Water Closet/Priv Toilet
- Level: First
- Area: 130.98 Square Feet
- Dimensions: 11.1x11.8
Bathroom 2
- Features: Single Vanity, Tub With Shower
- Level: First
- Area: 43.86 Square Feet
- Dimensions: 8.6x5.1
Bathroom 3
- Features: Single Vanity, Tub With Shower
- Level: First
- Area: 48.23 Square Feet
- Dimensions: 9.1x5.3
Dining room
- Level: First
- Area: 101.21 Square Feet
- Dimensions: 11.11x9.11
Family room
- Features: Ceiling Fan(s)
- Level: First
- Area: 272.58 Square Feet
- Dimensions: 17.7x15.4
Foyer
- Level: First
- Area: 83.33 Square Feet
- Dimensions: 11.11x7.5
Kitchen
- Features: Breakfast Bar, Pantry, Granite Counters, Kitchen Island
- Level: First
- Area: 80.24 Square Feet
- Dimensions: 11.8x6.8
Laundry
- Features: Sink - Pedestal
- Level: First
- Area: 73.5 Square Feet
- Dimensions: 9.8x7.5
Living room
- Level: First
- Area: 148.68 Square Feet
- Dimensions: 12.6x11.8
Office
- Features: Ceiling Fan(s), No Closet
- Level: First
- Area: 115.57 Square Feet
- Dimensions: 12.7x9.1
Heating
- Central
Cooling
- Central Air
Appliances
- Included: Dishwasher, Dryer, Microwave, Range, Refrigerator, Washer
- Laundry: Inside, Laundry Room
Features
- Built-in Features, Ceiling Fan(s), Eating Space In Kitchen, High Ceilings, Primary Bedroom Main Floor, Split Bedroom, Stone Counters, Walk-In Closet(s)
- Flooring: Carpet, Laminate, Tile
- Doors: Sliding Doors
- Has fireplace: No
Interior area
- Total structure area: 2,904
- Total interior livable area: 2,232 sqft
Property
Parking
- Total spaces: 2
- Parking features: Driveway, On Street
- Attached garage spaces: 2
- Has uncovered spaces: Yes
Features
- Levels: One
- Stories: 1
- Patio & porch: Covered, Front Porch, Rear Porch, Screened
- Exterior features: Lighting, Sidewalk
- Has private pool: Yes
- Pool features: In Ground, Screen Enclosure
- Has view: Yes
- View description: Golf Course
Lot
- Size: 7,475 Square Feet
- Features: Near Golf Course, Sidewalk
- Residential vegetation: Mature Landscaping, Trees/Landscaped
Details
- Parcel number: 082326050200000500
- Zoning: PUD
- Special conditions: None
Construction
Type & style
- Home type: SingleFamily
- Architectural style: Contemporary
- Property subtype: Single Family Residence
Materials
- Block, Stucco
- Foundation: Slab
- Roof: Shingle
Condition
- New construction: No
- Year built: 2003
Utilities & green energy
- Sewer: Public Sewer
- Water: Public
- Utilities for property: Cable Available, Electricity Available, Sewer Available, Water Available
Community & HOA
Community
- Features: Clubhouse, Fitness Center, Gated Community - Guard, Golf Carts OK, Golf, Playground, Pool, Sidewalks, Tennis Court(s)
- Pet fee: $0 monthly
- Subdivision: CLERMONT BEACON RIDGE AT LEGENDS PH 03
HOA
- Has HOA: Yes
- Amenities included: Basketball Court, Clubhouse, Fitness Center, Gated, Golf Course, Pickleball Court(s), Playground, Pool, Recreation Facilities, Tennis Court(s), Trail(s)
- Services included: 24-Hour Guard, Cable TV, Community Pool, Internet, Pool Maintenance, Private Road, Recreational Facilities
- HOA fee: $341 monthly
- HOA name: Sentry Management/ Delroy Brown
- HOA phone: 352-243-4595
- Second HOA name: Beacon Ridge
Location
- Region: Clermont
Financial & listing details
- Price per square foot: $231/sqft
- Tax assessed value: $403,678
- Annual tax amount: $4,066
- Date on market: 4/10/2026
- Cumulative days on market: 3 days
- Listing terms: Cash,Conventional,FHA,VA Loan
- Ownership: Fee Simple
- Total actual rent: 0
- Electric utility on property: Yes
- Road surface type: Asphalt, Paved
Price history
| Date | Event | Price |
|---|---|---|
| 5/1/2026 | Sold | $515,200+4.1%$231/sqft |
Source:  Stellar MLS #G5110842 Report a problem Stellar MLS #G5110842 Report a problem | ||
| 4/13/2026 | Pending sale | $495,000$222/sqft |
Source: Stellar MLS #G5110842 Report a problem | ||
| 4/10/2026 | Listed for sale | $495,000+90.4%$222/sqft |
Source: Stellar MLS #G5110842 Report a problem | ||
| 4/3/2018 | Sold | $260,000$116/sqft |
Source: Public Record Report a problem | ||
Public tax history
| Year | Property taxes | Tax assessment |
|---|---|---|
| 2025 | $4,066 +0.9% | $285,130 +2.9% |
| 2024 | $4,029 +2% | $277,100 +3% |
| 2023 | $3,951 +3.1% | $269,030 +3% |
| 2022 | $3,832 +6% | $261,200 +3% |
| 2021 | $3,615 +0.9% | $253,596 +1.4% |
| 2020 | $3,584 -2% | $250,095 +2.3% |
| 2019 | $3,657 +38.2% | $244,473 +28.1% |
| 2018 | $2,647 | $190,843 +2.1% |
| 2017 | $2,647 +1.9% | $186,918 +2.1% |
| 2016 | $2,597 +0.7% | $183,074 +0.7% |
| 2015 | $2,579 +0.4% | $181,802 +0.8% |
| 2014 | $2,569 +6% | $180,360 +1.5% |
| 2013 | $2,424 +2% | $177,695 -0.1% |
| 2012 | $2,375 -8.3% | $177,799 -6.6% |
| 2011 | $2,589 -5.6% | $190,318 -3.2% |
| 2010 | $2,742 -13.3% | $196,661 -11% |
| 2009 | $3,162 +0.2% | $220,927 +0.1% |
| 2008 | $3,155 -6% | $220,707 +3% |
| 2007 | $3,358 -6.8% | $214,279 +2.5% |
| 2006 | $3,602 +2% | $209,053 +3% |
| 2005 | $3,530 +3% | $202,965 |
| 2004 | $3,426 | -- |
Find assessor info on the county website
Neighborhood: 34711
Nearby homes
- $422,6003 bd2 ba2.2k sqft1465 Misty Glen Ln, Clermont, FL 34711Off Market
- $408,3003 bd2 ba1.9k sqft1485 Misty Glen Ln, Clermont, FL 34711Off Market

- $452,0003 bd2 ba1.8k sqft1495 Misty Glen Ln, Clermont, FL 34711Sold

- $455,7003 bd3 ba2.2k sqft1455 Misty Glen Ln, Clermont, FL 34711Off Market
- $415,1003 bd3 ba2.2k sqft1490 Misty Glen Ln, Clermont, FL 34711Off Market
- $401,5003 bd2 ba1.9k sqft1480 Misty Glen Ln, Clermont, FL 34711Off Market
- $453,6003 bd3 ba2.2k sqft1505 Misty Glen Ln, Clermont, FL 34711Off Market
- $414,2003 bd3 ba2.2k sqft1500 Misty Glen Ln, Clermont, FL 34711Off Market
Nearby schools
GreatSchools rating
- 7/10Lost Lake Elementary SchoolGrades: PK-5Distance: 1.1 mi
- 8/10East Ridge Middle SchoolGrades: 6-8Distance: 2.1 mi
- 5/10East Ridge High SchoolGrades: 9-12Distance: 2.2 mi
Schools provided by the listing agent
- Elementary: Lost Lake Elem
- Middle: East Ridge Middle
- High: East Ridge High
Source: Stellar MLS. This data may not be complete. We recommend contacting the local school district to confirm school assignments for this home.
Get a cash offer in 3 minutes
Find out how much your home could sell for in as little as 3 minutes with a no-obligation cash offer.
Estimated market value
$515,100
Get a cash offer in 3 minutes
Find out how much your home could sell for in as little as 3 minutes with a no-obligation cash offer.
Estimated market value
$515,100
- Florida
- Lake County
- Clermont
- 34711
- 1475 MISTY GLEN LANE
Nearby cities
Nearby zip codes
Other Clermont Topics
