Skip main navigation
For sale
$550,000
4beds
3,224sqft

1475 Mordor Ln, Hanover, MD 21076

4beds
3,224sqft
Single family residence
Built in 1982
6,563 sqft
1 Attached garage space
$171 price/sqft

What's special

New washer and dryerUpdated primary bathroomCustom closetsConvenient laundry chuteFlexible living space

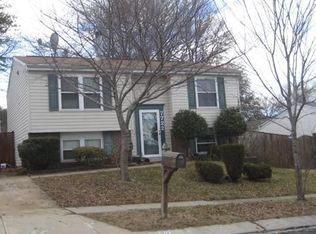
Welcome to 1475 Mordor Lane, a well-maintained home offering 4 bedrooms, 2.5 baths, and a variety of thoughtful updates throughout. The home features custom closets, an updated primary bathroom, and a convenient laundry chute. Recent improvements include newer carpet (2024), a new refrigerator (2025), new washer and dryer, and a new HVAC system (2026). Additional updates include a newer water heater (2021) and windows updated in 2015. The basement adds valuable flexibility with a separate room that can be used as a home office, gym, hobby room, or additional flex space to suit a variety of needs. Exterior improvements include a new roof, gutters, and leaf guards installed in 2021. With four bedrooms, flexible living space, and numerous updates throughout, 1475 Mordor Lane offers a great combination of space, function, and convenience. Schedule your showing today!

3 days
|
424
|
38
|
Source: Bright MLS,MLS#: MDAA2155292MLS Logo
Travel times

Family Room

Kitchen

Primary Bedroom

Zillow last checked:

Listing updated:

Listed by:

Bob Chew 410-995-9600,

Samson Properties 7033493900,

Listing Team: The Bob And Ronna Group, Co-Listing Team: The Bob And Ronna Group,Co-Listing Agent: Michael A Thurnes 443-510-2918,

Samson Properties

Source: Bright MLS,MLS#: MDAA2155292MLS Logo

Facts & features

Interior

Bedrooms & bathrooms
  • Bedrooms: 4
  • Bathrooms: 3
  • Full bathrooms: 2
  • 1/2 bathrooms: 1
  • Main level bathrooms: 1
Basement
  • Area: 962
Heating
  • Forced Air, Programmable Thermostat, Electric
Cooling
  • Central Air, Zoned, Electric
Appliances
  • Included: Dishwasher, Disposal, Dryer, Exhaust Fan, Self Cleaning Oven, Oven/Range - Electric, Refrigerator, Washer, Electric Water Heater
Features
  • Breakfast Area, Ceiling Fan(s), Dining Area, Floor Plan - Traditional, Eat-in Kitchen, Soaking Tub, Bathroom - Stall Shower, Bathroom - Tub Shower, Upgraded Countertops, Walk-In Closet(s), Dry Wall
  • Flooring: Carpet, Ceramic Tile, Hardwood, Wood
  • Basement: Finished
  • Number of fireplaces: 1
  • Fireplace features: Wood Burning
Interior area
  • Total structure area: 3,224
  • Total interior livable area: 3,224 sqft
  • Finished area above ground: 2,262
  • Finished area below ground: 962
Video & virtual tour

Property

Parking
  • Total spaces: 1
  • Parking features: Storage, Garage Faces Front, Driveway, Attached, On Street
  • Attached garage spaces: 1
  • Has uncovered spaces: Yes
Accessibility
  • Accessibility features: None
Features
  • Levels: Three
  • Stories: 3
  • Patio & porch: Deck
  • Exterior features: Boat Storage
  • Pool features: None
Lot
  • Size: 6,563 Square Feet
Details
  • Additional structures: Above Grade, Below Grade, Outbuilding
  • Parcel number: 020440690032874
  • Zoning: R5
  • Special conditions: Standard

Construction

Type & style
  • Home type: SingleFamily
  • Architectural style: Colonial
  • Property subtype: Single Family Residence
Materials
  • Vinyl Siding
  • Foundation: Block
Condition
  • New construction: No
  • Year built: 1982

Utilities & green energy

  • Sewer: Public Sewer
  • Water: Public

Community & HOA

Community
  • Subdivision: Harmans Woods
HOA
  • Has HOA: No
Location
  • Region: Hanover

Financial & listing details

  • Price per square foot: $171/sqft
  • Tax assessed value: $444,867
  • Annual tax amount: $5,059
  • Date on market: 8/26/2026
  • Listing agreement: Exclusive Right To Sell
  • Listing terms: Cash,Conventional,FHA,VA Loan
  • Ownership: Fee Simple

Price history

DateEventPrice
8/26/2026Listed for sale$550,000+189.5%$171/sqft
Source: Bright MLS #MDAA2155292 Report a problem
10/24/2021Listing removed--
Source: Zillow Rental Network Premium Report a problem
10/16/2021Listed for rent$3,000+25%$1/sqft
Source: Zillow Rental Network Premium Report a problem
12/3/2018Listing removed$2,400$1/sqft
Source: ClearChoice Property Management, LLC. Report a problem
10/20/2018Listed for rent$2,400$1/sqft
Source: ClearChoice Property Management, LLC. Report a problem
7/14/2017Listing removed$2,400$1/sqft
Source: Zillow Rental Manager Report a problem
6/18/2017Listed for rent$2,400$1/sqft
Source: Zillow Rental Manager Report a problem
12/16/2009Sold$190,000-36.6%$59/sqft
Source: Public Record Report a problem
8/1/2009Listing removed$299,900$93/sqft
Source: EXIT First Realty #AA7089346 Report a problem
7/2/2009Listed for sale$299,900+107.7%$93/sqft
Source: EXIT First Realty #AA7089346 Report a problem
1/5/1999Sold$144,386-2.4%$45/sqft
Source: Public Record Report a problem
10/22/1998Sold$148,000-0.7%$46/sqft
Source: Public Record Report a problem
3/10/1995Sold$149,000+10.4%$46/sqft
Source: Public Record Report a problem
12/9/1994Sold$134,991$42/sqft
Source: Public Record Report a problem

Public tax history

YearProperty taxesTax assessment
2025$5,157 +15.1%$425,400 +4%
2024$4,479 +4.5%$409,000 +4.2%
2023$4,287 +9.1%$392,600 +4.4%
2022$3,931 +3.5%$376,200 +3.5%
2021$3,799 +3.5%$363,533 +3.6%
2020$3,670 +3.6%$350,867 +3.7%
2019$3,541 +4.9%$338,200 +1.6%
2018$3,376 +1.1%$332,933 +1.6%
2017$3,340 $327,667 +1.6%
2016-- $322,400 +0.9%
2015-- $319,433 +0.9%
2014-- $316,467 +0.9%
2013-- $313,500
2012-- $313,500
2011-- $313,500 -12.5%
2010-- $358,210 +8.4%
2009-- $330,470 +9.2%
2008-- $302,730 +10.1%
2007-- $274,990 +14.8%
2006-- $239,590 +17.3%
2005-- $204,190 +21%
2004-- $168,790 +4%
2003-- $162,270 +4.2%
2002-- $155,750 +4.4%
2001-- $149,230

Find assessor info on the county website

Monthly payment

Est. payment
$3,170/mo
Principal & interest
$2780
Property taxes
$390
More affordability toolsChevron Right

Estimated market value

$546,900

$520,000 - $574,000

$2,751/mo

Climate risks

Explore flood, wildfire, and other predictive climate risk information for this property on First Street®️.

Neighborhood: 21076

Nearby schools

Hebron - Harman Elementary School
Grades PK-50.5 miles
5/10
GreatSchools® Rating
Test Score Rating
4/10
Student Progress Rating
5/10
MacArthur Middle School
Grades 6-82.7 miles
5/10
GreatSchools® Rating
Test Score Rating
4/10
Student Progress Rating
6/10
Meade High School
Grades 9-122.1 miles
4/10
GreatSchools® Rating
Test Score Rating
5/10
College Readiness Rating
3/10