Welcome to 1475 Mountain Rose Drive, where smart use of space, everyday functionality, and a hard to find three car garage come together at an approachable price point. This thoughtfully designed home offers three bedrooms plus a versatile bonus room used as a fourth bedroom, two full bathrooms, and a layout that makes excellent use of every square foot. Whether you need an additional sleeping space, home office, playroom, hobby room, workout space, or simply some extra flexibility, the bonus room gives you options to make the home work for your lifestyle. Step inside to a spacious living room with high ceilings that continue throughout the home, helping the interior feel open and airy. Numerous windows bring in plenty of natural light, while the open-concept layout creates an easy flow between the main living spaces. The generously sized kitchen is truly the heart of the home, offering an impressive amount of cabinet storage and counter space. There is plenty of room for dining right within the kitchen, creating a comfortable gathering space for everyday meals, homework at the table, entertaining friends, or lingering over morning coffee. A gas range adds another practical feature, while the abundance of cabinetry provides the storage that busy households are always looking for. The primary bedroom includes its own private bathroom with dual sinks and a tub/shower combination, providing two sinks without sacrificing valuable space. The additional bedrooms are nicely sized with ample closet storage, and the home's flexible floor plan allows each room to serve a purpose that fits the needs of its next owner. One of the standout features of this property is the three car garage. At this price point and with a home that has been designed to maximize its interior square footage, having that third garage bay is an especially useful bonus. Whether you need room for an additional vehicle, recreational equipment, tools, projects, or simply want the extra storage, it adds another layer of functionality that can be difficult to find. Outside, much of the groundwork has already been done to create the most inviting backyard space. Extensive patio pavers and walkways provide established areas for outdoor seating, dining, entertaining, or relaxing, while a retaining wall adds definition to the yard. A pergola creates a natural focal point for an outdoor gathering area. There is still plenty of opportunity for a new owner to add landscaping and personal touches, but the existing hardscape provides a great foundation to build upon. The location adds even more appeal. Out of Town Park is just a short distance away, putting a variety of recreational amenities conveniently nearby, including playground equipment, the dog park, sports fields, and open space. It is an ideal setting for anyone who appreciates having outdoor recreation close to home without sacrificing the convenience of living in town. This isn't a home that relies on flashy finishes to make its case. Instead, 1475 Mountain Rose Drive delivers where it counts: a functional floor plan, high ceilings, abundant natural light, a spacious kitchen, flexible bonus room, two full bathrooms, a three-car garage, established backyard hardscape, and a convenient location. For a buyer who sees the potential in adding their own cosmetic touches over time, this property offers an opportunity to make a home their own while starting with a layout and features that are already difficult to replicate. If you've been searching for a home that prioritizes space where you need it, flexibility where you want it, and value where it matters, 1475 Mountain Rose Drive deserves a closer look.
Active
$405,000
1475 Mountain Rose Dr, Fernley, NV 89408
4beds
1,413sqft
Single Family Residence
Built in 2005
6,534 Square Feet Lot
$-- Zestimate®
$287/sqft
$-- HOA
What's special
Open-concept layoutThree car garageFlexible bonus roomAbundant natural lightGenerously sized kitchenEstablished backyard hardscapeFunctional floor plan
- 7 days
- 580
- 35
Likely to sell faster than
Zillow last checked:
Listing updated:
Listed by:
Julianne White BS.146129 928-287-0054,
Century 21 Prime Nevada Prime Real Estate LLC
Source: NNRMLS,MLS#: 260011096
Facts & features
Interior
Bedrooms & bathrooms
- Bedrooms: 4
- Bathrooms: 2
- Full bathrooms: 2
Heating
- Forced Air, Natural Gas
Cooling
- Central Air
Appliances
- Included: Dishwasher, Disposal, Dryer, Gas Range, Refrigerator, Washer
- Laundry: In Hall, Shelves
Features
- Breakfast Bar, Ceiling Fan(s), High Ceilings, No Interior Steps, Pantry
- Flooring: Carpet, Tile
- Windows: Double Pane Windows, Vinyl Frames
- Number of fireplaces: 1
- Fireplace features: Gas
- Common walls with other units/homes: No Common Walls
Interior area
- Total structure area: 1,413
- Total interior livable area: 1,413 sqft
Property
Parking
- Total spaces: 3
- Parking features: Alley Access, Attached, Garage, Garage Door Opener
- Attached garage spaces: 3
Features
- Levels: One
- Stories: 1
- Patio & porch: Covered, Patio
- Exterior features: Dog Run
- Spa features: None
- Fencing: Back Yard,Full
- Has view: Yes
- View description: Mountain(s)
Lot
- Size: 6,534 Square Feet
- Features: Level, Sprinklers In Front, Sprinklers In Rear
Details
- Additional structures: Storage, Other
- Parcel number: 02228407
- Zoning: sf6
Construction
Type & style
- Home type: SingleFamily
- Property subtype: Single Family Residence
Materials
- Foundation: Crawl Space
- Roof: Composition,Pitched,Shingle
Condition
- New construction: No
- Year built: 2005
Utilities & green energy
- Sewer: Public Sewer
- Water: Public
- Utilities for property: Cable Connected, Electricity Connected, Internet Connected, Natural Gas Connected, Sewer Connected, Cellular Coverage, Underground Utilities, Water Meter Installed
Community & HOA
Community
- Security: Smoke Detector(s)
- Subdivision: Sundance Ph 2
HOA
- Has HOA: No
Location
- Region: Fernley
Financial & listing details
- Price per square foot: $287/sqft
- Tax assessed value: $286,037
- Annual tax amount: $2,130
- Date on market: 8/27/2026
- Listing terms: 1031 Exchange,Cash,Conventional,FHA,Relocation Property,USDA Loan
Estimated market value
Not available
Estimated sales range
Not available
Not available
Price history
| Date | Event | Price |
|---|---|---|
| 8/27/2026 | Listed for sale | $405,000+44.6%$287/sqft |
Source:  NNRMLS #260011096 Report a problem NNRMLS #260011096 Report a problem | ||
| 7/31/2020 | Sold | $280,000+177.2%$198/sqft |
Source:  NNRMLS #200007830 Report a problem NNRMLS #200007830 Report a problem | ||
| 1/8/2009 | Sold | $101,000-7.1%$71/sqft |
Source: Public Record Report a problem | ||
| 10/23/2008 | Sold | $108,702-29.9%$77/sqft |
Source: Public Record Report a problem | ||
| 5/23/2008 | Listing removed | $155,000$110/sqft |
Source: Century 21 #80004933 Report a problem | ||
| 4/17/2008 | Listed for sale | $155,000-26.2%$110/sqft |
Source: Century 21 #80004933 Report a problem | ||
| 11/22/2006 | Sold | $210,000$149/sqft |
Source: Public Record Report a problem | ||
Public tax history
| Year | Property taxes | Tax assessment |
|---|---|---|
| 2025 | $2,237 +6.1% | $100,113 -0.4% |
| 2024 | $2,109 +7.9% | $100,562 -2.8% |
| 2023 | $1,954 +4.8% | $103,472 +5% |
| 2022 | $1,866 | $98,574 +18.5% |
| 2021 | -- | $83,195 +2.6% |
| 2020 | $1,651 | $81,051 +7% |
| 2019 | $1,651 -4.7% | $75,775 +14% |
| 2018 | $1,732 +2.1% | $66,459 +11.5% |
| 2017 | $1,697 +0.3% | $59,610 +28.3% |
| 2016 | $1,693 +9.9% | $46,450 +27.9% |
| 2015 | $1,540 +2.2% | $36,314 +17.7% |
| 2014 | $1,506 | $30,842 -10.3% |
| 2013 | -- | $34,378 |
| 2012 | -- | $34,378 -3.6% |
| 2011 | -- | $35,651 +10.4% |
| 2010 | -- | $32,305 -40.7% |
| 2009 | -- | $54,506 -13.6% |
| 2008 | -- | $63,062 +1% |
| 2007 | -- | $62,438 +650.5% |
| 2006 | -- | $8,320 |
Find assessor info on the county website
Monthly payment
Est. payment
Payment breakdown
Explore the cost of this home by adjusting the details. Changes won't be saved.Climate risks
Neighborhood: 89408
Nearby schools
Schools provided by the listing agent
- Elementary: Cottonwood
- Middle: Fernley
- High: Fernley
Source: NNRMLS. This data may not be complete. We recommend contacting the local school district to confirm school assignments for this home.
Similar homes
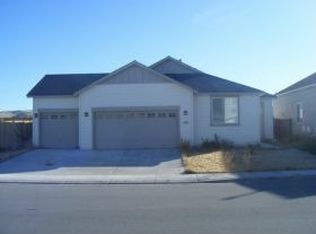
- $435,0004 bd2 ba2k sqft523 River Ranch Rd, Fernley, NV 89408Active

 MLS ID #260009961, Claire Mulder, Coldwell Banker Select Fernley. NNRMLS
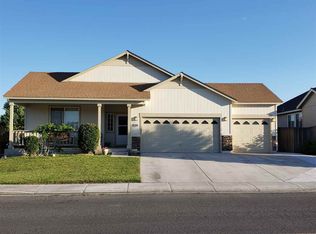
 - $420,0003 bd2 ba1.8k sqft155 Relief Springs Rd, Fernley, NV 89408Active
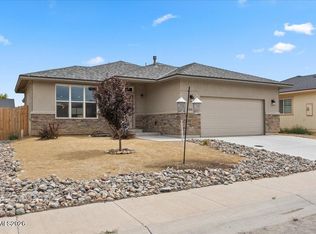 MLS ID #260011084, Michelle Escalante, Keller Williams Group One Inc.. NNRMLS
 - $424,9004 bd2 ba1.6k sqft1222 Jacob Ln, Fernley, NV 89408Active
 MLS ID #260010942, William Process, RE/MAX Prime Properties. NNRMLS
 - $430,0003 bd2 ba2k sqft1374 Mountain Rose Dr, Fernley, NV 89408Active
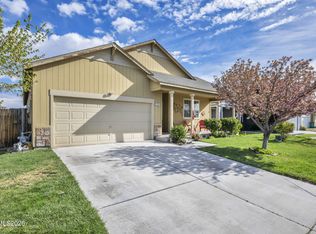 MLS ID #260004148, John Claudio-Bil, Coldwell Banker Select Reno. NNRMLS
 - $369,9003 bd2 ba1.2k sqft318 Emigrant Way, Fernley, NV 89408ActiveMLS ID #260011026, Robert Herrera, Sierra Nevada Properties-Frnly. NNRMLS
- $430,0003 bd2 ba1.6k sqft1737 Autumn Glen St, Fernley, NV 89408ActiveMLS ID #260009915, Bryan Shipley, Fathom Realty. NNRMLS
- $409,9003 bd2 ba1.5k sqft1450 Truckee Ln, Fernley, NV 89408ActiveMLS ID #260011193, Steven Foster, eXp Realty. NNRMLS
- $445,9003 bd3 ba1.9k sqft221 Wildwood Dr, Fernley, NV 89408ActiveMLS ID #260011031, Katherine Gillespie, eXp Realty. NNRMLS
- $407,0003 bd2 ba1.4k sqft403 Wasatch Cir, Fernley, NV 89408ActiveMLS ID #260003286, Josephine Calderon, Century 21 Green Valley Realty. NNRMLS
- $423,0003 bd2 ba1.4k sqft1808 Hickory Ln, Fernley, NV 89408ActiveMLS ID #260009733, Misti Lopiccolo, Coldwell Banker Select RE Day. NNRMLS
- $380,0003 bd2 ba1.4k sqft409 Sierra St, Fernley, NV 89408ActiveMLS ID #260006919, Stephen Williams, eXp Realty, LLC. NNRMLS
- $379,0003 bd2 ba1.2k sqft1395 Farm District Rd, Fernley, NV 89408ActiveMLS ID #260011032, Ron Bell, Coldwell Banker Select Mt Rose. NNRMLS
- $435,0003 bd2 ba1.6k sqft718 Hastings Way, Fernley, NV 89408ActiveMLS ID #260010331, Nadine Serna, Berney Realty, LTD. NNRMLS
- $367,0003 bd2 ba1.2k sqft1808 Fort Sutter Blvd, Fernley, NV 89408ActiveMLS ID #260008300, Liliana Loera, Legado Real Estate. NNRMLS
- $419,9003 bd2 ba1.3k sqft1165 Rancho Rd, Fernley, NV 89408ActiveMLS ID #260010303, Steven Foster, eXp Realty. NNRMLS
- $380,0003 bd2 ba1.5k sqft605 Nader Way, Fernley, NV 89408ActiveMLS ID #260000976, Anita Spencer, RE/MAX Professionals-Sparks. NNRMLS
- $455,0004 bd2 ba1.8k sqft172 Walnut Dr, Fernley, NV 89408ActiveMLS ID #260007984, Yao Yao Zhuang, Sierra Nevada Properties-Frnly. NNRMLS
- $360,0003 bd2 ba1.7k sqft652 Silver Lace Blvd, Fernley, NV 89408ActiveMLS ID #260009465, Angelina Guerrero, LPT Realty, LLC. NNRMLS
- $429,0003 bd2 ba1.6k sqft1623 Summerwind Dr, Fernley, NV 89408ActiveMLS ID #260005161, Elizabeth Dickman, Century 21 Prime Nevada Prime Real Estate LLC. NNRMLS
