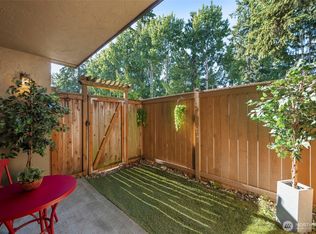
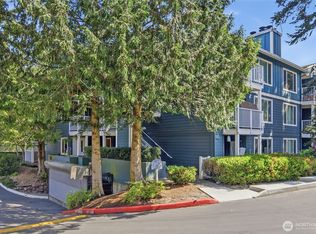
Welcome home to this bright and inviting 1-bedroom, 1-bath condominium in the desirable Lake Park community of Shoreline. This well-designed 672-square-foot home features an open-concept layout with abundant natural light, granite countertops, stainless steel appliances, tile flooring, and a convenient in-unit laundry room. Relax by the cozy wood-burning fireplace or enjoy your own private patio, perfect for morning coffee or evening unwinding.The home includes a dedicated covered carport parking space, with ample visitor parking available. Ideally located near the Interurban Trail, parks, Echo Lake, shopping, dining, and everyday conveniences. Commuters will appreciate easy access to public transportation and nearby light rail. The well-maintained community offers secure entry, gated grounds, and a recently installed new roof, providing both comfort and peace of mind. An exceptional opportunity to enjoy convenient living in a sought-after Shoreline location. A fantastic opportunity to enjoy affordable, low-maintenance living in a highly convenient location.
Active
Listed by: Keller Williams North Seattle • Jason Furbush
Price cut: $20K (6/29)
$289,950
1475 N 200th Street #101, Shoreline, WA 98133
1beds
672sqft
Condominium
Built in 1990
-- sqft lot
$285,800 Zestimate®
$431/sqft
$424/mo HOA
What's special
Cozy wood-burning fireplaceAmple visitor parking availableAbundant natural lightTile flooringRecently installed new roofPrivate patioStainless steel appliances
- 37 days |
- 213 |
- 9 |
Zillow last checked:
Listing updated:
Listed by:
Jason Furbush,
Keller Williams North Seattle
Source: NWMLS as distributed by MLS GRID,MLS#: 2536550
Loading...
Facts & features
Interior
Bedrooms & bathrooms
- Bedrooms: 1
- Bathrooms: 1
- Full bathrooms: 1
- Main level bathrooms: 1
- Main level bedrooms: 1
Primary bedroom
- Level: Main
Bathroom full
- Level: Main
Entry hall
- Level: Main
Kitchen with eating space
- Level: Main
Living room
- Level: Main
Heating
- Fireplace, Baseboard, Electric
Cooling
- None
Appliances
- Included: Dishwasher, Disposal, Dryer, Refrigerator, Stove(s)/Range(s), Washer, Dishwasher(s), Dryer(s), Garbage Disposal, Refrigerator(s), Washer(s), Cooking - Electric Hookup, Cooking-Electric, Dryer-Electric
- Laundry: Electric Dryer Hookup, Washer Hookup
Features
- Flooring: Ceramic Tile, Laminate
- Number of fireplaces: 1
- Fireplace features: Wood Burning, Main Level: 1, Fireplace
Interior area
- Total structure area: 672
- Total interior livable area: 672 sqft
Property
Parking
- Total spaces: 1
- Parking features: Carport
- Has carport: Yes
- Covered spaces: 1
Features
- Levels: Three Or More
- Entry location: Main
- Patio & porch: Cooking-Electric, Dryer-Electric, End Unit, Fireplace, Ground Floor, Washer
Lot
- Features: Paved, Sidewalk
Details
- Parcel number: 4141640010
- Special conditions: Standard
Construction
Type & style
- Home type: Condo
- Architectural style: Condo (3 Levels)
- Property subtype: Condominium
Materials
- Wood Siding
- Roof: Composition
Condition
- Year built: 1990
Community & HOA
Community
- Features: Gated, Lobby Entrance
- Security: Security Service
- Subdivision: Shoreline
HOA
- Services included: Common Area Maintenance, Earthquake Insurance, Maintenance Grounds, Security, Sewer, Water
- HOA fee: $424 monthly
Location
- Region: Shoreline
Financial & listing details
- Price per square foot: $431/sqft
- Tax assessed value: $276,000
- Annual tax amount: $2,899
- Date on market: 6/8/2026
- Cumulative days on market: 39 days
- Listing terms: Conventional,FHA,VA Loan
- Inclusions: Dishwasher(s), Dryer(s), Garbage Disposal, Refrigerator(s), Stove(s)/Range(s), Washer(s)
Estimated market value
$285,800
$272,000 - $300,000
$1,773/mo
Price history
| Date | Event | Price |
|---|---|---|
| 6/29/2026 | Price change | $289,950-6.5%$431/sqft |
Source:  NWMLS as distributed by MLS GRID #2536550 Report a problem NWMLS as distributed by MLS GRID #2536550 Report a problem | ||
| 6/20/2026 | Price change | $309,950-4.6%$461/sqft |
Source: NWMLS as distributed by MLS GRID #2536550 Report a problem | ||
| 6/9/2026 | Listed for sale | $324,995+82.1%$484/sqft |
Source: NWMLS as distributed by MLS GRID #2536550 Report a problem | ||
| 7/25/2008 | Sold | $178,500$266/sqft |
Source: NWMLS as distributed by MLS GRID #28102725 Report a problem | ||
Public tax history
| Year | Property taxes | Tax assessment |
|---|---|---|
| 2025 | $3,012 +3.9% | $276,000 +6.6% |
| 2024 | $2,899 -14.4% | $259,000 -9.1% |
| 2023 | $3,389 +21.1% | $285,000 +8.4% |
| 2022 | $2,798 +2% | $263,000 +12.9% |
| 2021 | $2,742 -4.6% | $233,000 +4% |
| 2020 | $2,873 +0.1% | $224,000 -0.9% |
| 2019 | $2,872 +9.6% | $226,000 +7.6% |
| 2018 | $2,620 +13.6% | $210,000 +15.4% |
| 2017 | $2,307 +20.8% | $182,000 +4.6% |
| 2016 | $1,910 | $174,000 +20.8% |
| 2015 | $1,910 | $144,000 -0.7% |
| 2014 | $1,910 | $145,000 +36.8% |
| 2013 | $1,910 | $106,000 -8.6% |
| 2012 | -- | $116,000 -19.4% |
| 2011 | -- | $144,000 -7.1% |
| 2010 | -- | $155,000 |
| 2009 | -- | $155,000 +49.9% |
| 2007 | -- | $103,428 |
Find assessor info on the county website
Monthly payment
Est. payment
Payment breakdown
Explore the cost of this home by adjusting the details. Changes won't be saved.Climate risks
Neighborhood: Echo Lake
Nearby schools
GreatSchools rating
- 6/10Echo Lake Elementary SchoolGrades: K-5Distance: 0.3 mi
- 6/10Albert Einstein Middle SchoolGrades: 6-8Distance: 1 mi
- 9/10Shorewood High SchoolGrades: 9-12Distance: 1.5 mi
Schools provided by the listing agent
- Elementary: Echo Lake Elem
- Middle: Albert Einstein Mid
- High: Shorewood High
Source: NWMLS as distributed by MLS GRID. This data may not be complete. We recommend contacting the local school district to confirm school assignments for this home.
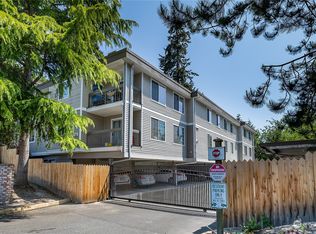
- $310,0001 bd1 ba697 sqft1475 N 200th St UNIT 103, Shoreline, WA 98133Sold
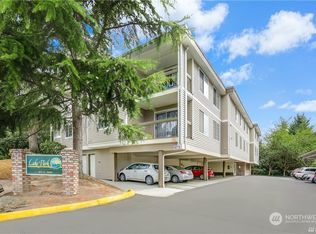
- $350,0002 bd2 ba848 sqft1475 N 200th St UNIT 205, Shoreline, WA 98133Sold
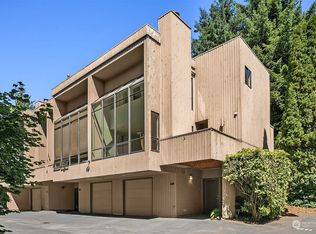
- $450,0002 bd2 ba1.3k sqft1409 N 200th St UNIT A6, Shoreline, WA 98133Off Market
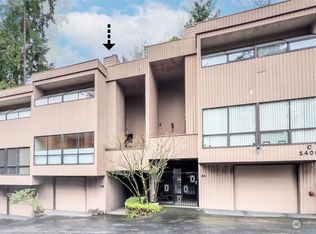
- $420,0002 bd2 ba1.4k sqft1409 N 200th St APT C2, Shoreline, WA 98133Sold
- $349,9002 bd2 ba1.3k sqft1417 N 200th St APT A6, Shoreline, WA 98133Pending
- $560,7002 bd3 ba1.1k sqft1182 N 198th St #5, Seattle, WA 98133Off Market
- $560,7002 bd3 ba1.1k sqft1176 N 198th St #8, Shoreline, WA 98133Off Market
- $549,0003 bd3 ba1.4k sqft1166 N 198th St, Seattle, WA 98133Sold
A local agent can set up tours, give advice and negotiate with sellers.
Similar homes
- $299,9502 bd2 ba952 sqftCedar Pointe, Seattle, WA 98133Active
 MLS ID #2551589, Diane M Coyne. NWMLS as distributed by MLS GRID
 - $279,0001 bd1 ba646 sqftVeridian Cove, Seattle, WA 98133Active
 MLS ID #2527097, Maria T Quinteiro. NWMLS as distributed by MLS GRID
 - $234,0001 bd1 ba605 sqftEcho Cove Condo, Shoreline, WA 98133Active
 MLS ID #2482692, Cheyenne Gillooly. NWMLS as distributed by MLS GRID
 - $265,0001 bd1 ba690 sqftCedar Pointe, Seattle, WA 98133Active
 MLS ID #2537545, Dan Faulkner. NWMLS as distributed by MLS GRID
 - $325,0002 bd1 ba893 sqftScott Manor Condos, Shoreline, WA 98133ActiveMLS ID #2527418, Julie Lutovsky. NWMLS as distributed by MLS GRID
- $259,0001 bd1 ba689 sqftCedar Pointe Of Seattle, Seattle, WA 98133ActiveMLS ID #2510566, Randy Madson. NWMLS as distributed by MLS GRID
- $350,0002 bd1 ba851 sqftForest Villa At Fremont Place 2, Shoreline, WA 98133ActiveMLS ID #2540293, Jennifer Bowman. NWMLS as distributed by MLS GRID
- $280,0001 bd1 ba729 sqftBreve Condominium, Edmonds, WA 98026ActiveMLS ID #2488067, Nina Jean Bjornstal. NWMLS as distributed by MLS GRID
- $325,0002 bd2 ba978 sqftBreve Condominiums, Edmonds, WA 98026ActiveMLS ID #2541689, Brian Alfi. NWMLS as distributed by MLS GRID
- $263,0001 bd1 ba729 sqftBreve Condos, Edmonds, WA 98026ActiveMLS ID #2476303, Sheryl Wingate. NWMLS as distributed by MLS GRID
- $309,0001 bd1 ba681 sqftWoodside Terrace, Kirkland, WA 98034ActiveMLS ID #2553603, Erin Olnon. NWMLS as distributed by MLS GRID
- $295,0002 bd2 ba930 sqftCampus Point Condominium, Lynnwood, WA 98036ActiveMLS ID #2499489, Anton Stetner. NWMLS as distributed by MLS GRID
- $329,0002 bd1 ba741 sqftVillaje De Madeira, Mountlake Terrace, WA 98043ActiveMLS ID #2539801, Anne Marie Peterson. NWMLS as distributed by MLS GRID
- $314,9501 bd1 ba735 sqftHidden Meadow Estates, Edmonds, WA 98026ActiveMLS ID #2529005, Ashley Azeltine. NWMLS as distributed by MLS GRID
- $330,0002 bd1 ba847 sqftBalaton Condo, Lake Forest Park, WA 98155ActiveMLS ID #2519280, Josh Barnard. NWMLS as distributed by MLS GRID
- $350,0002 bd2 ba924 sqftSunrise At Edmonds, Edmonds, WA 98026ActiveMLS ID #2489106, Kippie Pasowicz. NWMLS as distributed by MLS GRID
- $269,0001 bd1 ba630 sqftCambridge Court, Seattle, WA 98115ActiveMLS ID #2549419, Richard Wang. NWMLS as distributed by MLS GRID
- $275,0002 bd2 ba857 sqftPark Village 2, Lynnwood, WA 98036ActiveMLS ID #2505262, Sohini Khanna. NWMLS as distributed by MLS GRID
- $280,0002 bd1 ba898 sqftIslandia, Lynnwood, WA 98036ActiveMLS ID #2521087, Sheng Lam. NWMLS as distributed by MLS GRID
- $269,0001 bd1 ba720 sqftLaurel Park, Kirkland, WA 98033ActiveMLS ID #2550094, Catherine Ferrera. NWMLS as distributed by MLS GRID
