This beautifully built one-level home sits peacefully on the 18th fairway of the Gresham Golf Course, offering exceptional comfort, space, and views, leaving room for your own style and vision on over 1/4 of an acre! The home features a solid foundation of recent upgrades, including a newer roof, a brand-new HVAC system with sealed and cleaned ductwork installed in 2023, a new water heater, and a new vapor barrier added in 2022. Inside, the home is full of character. The family room stands out with its stunning vaulted wood ceilings, a striking floor-to-ceiling stone fireplace, and expansive windows that showcase sweeping views of the fairway. A second living area with a custom fireplace adds flexibility and warmth. The kitchen serves as a central hub of the home, offering ample workspace, functional flow, and a charming dining nook that invites casual meals or morning coffee with a view. The oversized primary bedroom is a quiet retreat, offering beautiful golf course views and generous space. A fully fenced yard and a covered back patio extend the living space outdoors, overlooking the 18th fairway,—perfect for peaceful evenings or entertaining. With its strong bones, classic charm, and unbeatable location, this home is ready to be personalized and elevated by its next owner.
Sold
$535,000
1475 NE Country Club Ave, Gresham, OR 97030
3beds
2,320sqft
Residential, Single Family Residence
Built in 1970
0.28 Acres Lot
$540,400 Zestimate®
$231/sqft
$3,155 Estimated rent
Home value
$540,400
$503,000 - $584,000
$3,155/mo
Zestimate® history
Owner options
List your home for rent
$3,155/mo
Rent Zestimate®
Find your next renter with Zillow Rental Manager. Plus, with online applications, you can quickly screen prospective tenants – for free.
$3,155/mo
Rent Zestimate®
Refinance and save
$3,391/mo
Est. payment
Refinancing to a lower rate could help reduce your monthly payments and save thousands over the life of the loan.
$3,391/mo
Est. payment
Explore your selling options
Work with a Zillow partner agent
Leverage their expertise and Zillow's premium Showcase listings to get your home seen by more buyers.
Get startedList with your own agent
Get your home in front of millions of buyers by listing it on Zillow.
Learn how to do itSell it yourself
Take full control of how buyers see your home on Zillow by listing For Sale by Owner (FSBO).
List your homeWhat's special
Custom fireplaceFloor-to-ceiling stone fireplaceFully fenced yardExceptional comfortCovered back patioVaulted wood ceilingsCharming dining nook
Zillow last checked:
Listing updated:
Listed by:
Lindsay Taylor 503-515-9035,
Keller Williams Realty Portland Elite
Bought with:
Colby Whitton, 201253215
Works Real Estate
Source: RMLS (OR),MLS#: 727559763
Facts & features
Interior
Bedrooms & bathrooms
- Bedrooms: 3
- Bathrooms: 3
- Full bathrooms: 3
- Main level bathrooms: 3
Rooms
- Room types: Laundry, Sun Room, EatingArea, Bedroom 2, Bedroom 3, Dining Room, Family Room, Kitchen, Living Room, Primary Bedroom
Primary bedroom
- Features: Exterior Entry, Closet, Laminate Flooring, Shower, Sink, Walkin Shower, Wallto Wall Carpet
- Level: Main
- Area: 224
- Dimensions: 16 x 14
Bedroom 2
- Features: Closet, Wallto Wall Carpet
- Level: Main
- Area: 130
- Dimensions: 13 x 10
Bedroom 3
- Features: Exterior Entry, Closet, Wallto Wall Carpet
- Level: Main
- Area: 130
- Dimensions: 10 x 13
Dining room
- Features: Vaulted Ceiling, Wallto Wall Carpet
- Level: Main
- Area: 143
- Dimensions: 11 x 13
Family room
- Features: Exterior Entry, Fireplace, Wallto Wall Carpet
- Level: Main
- Area: 312
- Dimensions: 13 x 24
Kitchen
- Features: Builtin Features, Builtin Range, Dishwasher, Free Standing Refrigerator, Peninsula, Vinyl Floor
- Level: Main
- Area: 132
- Width: 11
Living room
- Features: Fireplace, Vaulted Ceiling, Wallto Wall Carpet
- Level: Main
- Area: 256
- Dimensions: 16 x 16
Heating
- Heat Pump, Fireplace(s)
Cooling
- Heat Pump
Appliances
- Included: Built In Oven, Built-In Range, Cooktop, Dishwasher, Free-Standing Range, Free-Standing Refrigerator, Washer/Dryer, Electric Water Heater
- Laundry: Laundry Room
Features
- High Ceilings, Vaulted Ceiling(s), Bathroom, Sink, Built-in Features, Ceiling Fan(s), Closet, Peninsula, Shower, Walkin Shower, Tile
- Flooring: Hardwood, Laminate, Tile, Vinyl, Wall to Wall Carpet
- Windows: Double Pane Windows, Vinyl Frames
- Basement: Crawl Space
- Number of fireplaces: 2
- Fireplace features: Wood Burning
Interior area
- Total structure area: 2,320
- Total interior livable area: 2,320 sqft
Property
Parking
- Total spaces: 2
- Parking features: Driveway, On Street, Garage Door Opener, Attached
- Attached garage spaces: 2
- Has uncovered spaces: Yes
Accessibility
- Accessibility features: Accessible Full Bath, Garage On Main, Ground Level, Main Floor Bedroom Bath, Minimal Steps, One Level, Utility Room On Main, Accessibility
Features
- Levels: One
- Stories: 1
- Patio & porch: Covered Patio, Patio
- Exterior features: Yard, Exterior Entry
- Has spa: Yes
- Spa features: Builtin Hot Tub
- Fencing: Fenced
- Has view: Yes
- View description: Golf Course
Lot
- Size: 0.28 Acres
- Features: Cul-De-Sac, Golf Course, Level, Sprinkler, SqFt 10000 to 14999
Details
- Additional structures: ToolShed
- Parcel number: R254171
- Zoning: LDR
Construction
Type & style
- Home type: SingleFamily
- Architectural style: Ranch
- Property subtype: Residential, Single Family Residence
Materials
- Wood Siding
- Roof: Composition
Condition
- Resale
- New construction: No
- Year built: 1970
Utilities & green energy
- Sewer: Public Sewer
- Water: Public
- Utilities for property: Cable Connected
Community & HOA
Community
- Subdivision: Gresham Northeast
HOA
- Has HOA: No
Location
- Region: Gresham
Financial & listing details
- Price per square foot: $231/sqft
- Tax assessed value: $616,180
- Annual tax amount: $6,795
- Date on market: 7/24/2025
- Cumulative days on market: 54 days
- Listing terms: Cash,Conventional,FHA,USDA Loan,VA Loan
- Road surface type: Paved
Price history
| Date | Event | Price |
|---|---|---|
| 10/3/2025 | Sold | $535,000+1.9%$231/sqft |
Source:  RMLS (OR) #727559763 Report a problem RMLS (OR) #727559763 Report a problem | ||
| 9/17/2025 | Pending sale | $525,000$226/sqft |
Source: RMLS (OR) #727559763 Report a problem | ||
| 8/8/2025 | Price change | $525,000-4.4%$226/sqft |
Source: RMLS (OR) #727559763 Report a problem | ||
| 7/24/2025 | Listed for sale | $549,000+161.4%$237/sqft |
Source: RMLS (OR) #727559763 Report a problem | ||
| 5/16/2001 | Sold | $210,000+17%$91/sqft |
Source: Public Record Report a problem | ||
| 6/3/1996 | Sold | $179,500$77/sqft |
Source: Public Record Report a problem | ||
Public tax history
| Year | Property taxes | Tax assessment |
|---|---|---|
| 2025 | $7,099 +4.5% | $348,860 +3% |
| 2024 | $6,796 +9.8% | $338,700 +3% |
| 2023 | $6,191 +2.9% | $328,840 +3% |
| 2022 | $6,018 +2.6% | $319,270 +3% |
| 2021 | $5,867 +6.3% | $309,980 +3% |
| 2020 | $5,520 +2.7% | $300,960 +3% |
| 2019 | $5,376 | $292,200 +3% |
| 2018 | $5,376 +4.9% | $283,690 +3% |
| 2017 | $5,126 +18.2% | $275,430 +3% |
| 2016 | $4,336 | $267,410 +3% |
| 2015 | $4,336 +2.2% | $259,630 +3% |
| 2014 | $4,242 +8.3% | $252,070 +3% |
| 2013 | $3,916 +2.4% | $244,730 +1.7% |
| 2012 | $3,824 +2.4% | $240,540 +3% |
| 2011 | $3,736 +1.7% | $233,540 +3% |
| 2010 | $3,673 +2.5% | $226,740 +3% |
| 2009 | $3,582 +2.6% | $220,140 +3% |
| 2008 | $3,491 -2.4% | $213,730 +3% |
| 2007 | $3,578 +2.8% | $207,510 +3% |
| 2006 | $3,480 +4% | $201,470 +3% |
| 2005 | $3,346 +1.1% | $195,610 +3% |
| 2004 | $3,310 +3.9% | $189,920 +3% |
| 2003 | $3,185 +2.3% | $184,390 +3% |
| 2002 | $3,113 +8.6% | $179,020 +6.1% |
| 2000 | $2,867 | $168,750 |
Find assessor info on the county website
Neighborhood: Northeast
Nearby homes
- $523,7003 bd2 ba2k sqft1555 NE Country Club Ave, Gresham, OR 97030Off Market
- $575,0003 bd2 ba1.9k sqft1445 NE Country Club Ave, Gresham, OR 97030Sold
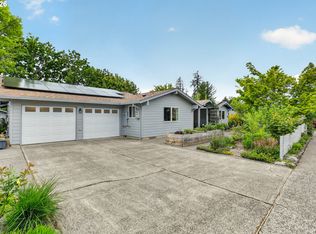
- $465,0003 bd2 ba1.7k sqft1470 NE Country Club Ave, Gresham, OR 97030Sold
- $539,1003 bd3 ba1.9k sqft1565 NE Country Club Ave, Gresham, OR 97030Off Market
- $511,8003 bd3 ba2k sqft1550 NE Country Club Ave, Gresham, OR 97030Off Market
- $502,3003 bd2 ba1.5k sqft1460 NE Country Club Ave, Gresham, OR 97030Off Market
- $513,5003 bd2 ba1.8k sqft1435 NE Country Club Ave, Gresham, OR 97030Off Market
- $588,0003 bd3 ba2k sqft1560 NE Country Club Ave, Gresham, OR 97030Off Market
Nearby schools
GreatSchools rating
- 2/10Hall Elementary SchoolGrades: K-5Distance: 0.5 mi
- 2/10Gordon Russell Middle SchoolGrades: 6-8Distance: 1.2 mi
- 6/10Sam Barlow High SchoolGrades: 9-12Distance: 3.1 mi
Schools provided by the listing agent
- Elementary: Hall
- Middle: Gordon Russell
- High: Sam Barlow
Source: RMLS (OR). This data may not be complete. We recommend contacting the local school district to confirm school assignments for this home.
Get a cash offer in 3 minutes
Find out how much your home could sell for in as little as 3 minutes with a no-obligation cash offer.
Estimated market value
$540,400
Get a cash offer in 3 minutes
Find out how much your home could sell for in as little as 3 minutes with a no-obligation cash offer.
Estimated market value
$540,400
- Oregon
- Multnomah County
- Gresham
- 97030
- Northeast
- 1475 NE Country Club Ave
