Welcome to 1475 River Shore Drive, a stunning riverfront estate where luxury meets tranquility. Nestled on nearly two beautifully landscaped acres along the coveted Vermillion River, this immaculate property is a masterpiece of custom design, comfort, and nature. Step inside and be captivated by a grand spiral staircase leading to the upper level. Large windows throughout the home offer breathtaking views of the expansive yard flowing into the river, filling every room with natural light and a serene ambiance. The main level is thoughtfully designed with a newly added main floor primary suite, complete with a walk-in closet, oversized walk-in shower and laundry offering all living amenities on one floor. The house is perfect for both family living and entertaining with hardwood floors throughout. The dining room, with its cozy fireplace, seamlessly connects to an open-concept kitchen that features stainless-steel appliances, a large island perfect for gathering, and a sunlit breakfast nook. The main-floor office is a sophisticated workspace with custom wood built-in cabinets, adding a touch of elegance and functionality. The upper level continues to impress, hosting a second large suite that includes a spa-like bathroom, a cozy sitting room, a walk-in closet, and a private deck overlooking the pool and riverfront. Three additional bedrooms and a full bathroom complete the upstairs area. The lower level is designed to be an entertainer’s paradise. With 9-foot ceilings, this space includes a family room with a gas fireplace, a wet bar, a large sauna and a recreation room that opens to the outdoor pool area. A sixth bedroom, along with ¾ baths, ensures ample space for guests. Step outside to your private oasis, featuring an in-ground pool, a relaxing hot tub, and a large entertainment area. Whether hosting summer gatherings or enjoying quiet evenings, this backyard is the ultimate retreat. Car enthusiasts will appreciate the oversized three-car garage, approximately 40x28 in size, with abundant overhead storage for all your needs. This exceptional property offers the rare combination of luxurious living and serene natural beauty, all within minutes of Hastings' charming downtown. Don’t miss the opportunity to make this riverfront dream your forever home. Schedule your private tour today and experience the magic of 1475 River Shore Drive. Buyer to verify all dimensions.
Closed
$1,200,000
1475 River Shore Dr, Hastings, MN 55033
5beds
5,904sqft
Single Family
Built in 1999
1.87 Acres Lot
$1,214,800 Zestimate®
$203/sqft
$5,033 Estimated rent
Home value
$1,214,800
$1.13M - $1.31M
$5,033/mo
Zestimate® history
Owner options
List your home for rent
$5,033/mo
Rent Zestimate®
Find your next renter with Zillow Rental Manager. Plus, with online applications, you can quickly screen prospective tenants – for free.
$5,033/mo
Rent Zestimate®
Refinance and save
$6,063/mo
Est. payment
Refinancing to a lower rate could help reduce your monthly payments and save thousands over the life of the loan.
$6,063/mo
Est. payment
Explore your selling options
Work with a Zillow partner agent
Leverage their expertise and Zillow's premium Showcase listings to get your home seen by more buyers.
Get startedList with your own agent
Get your home in front of millions of buyers by listing it on Zillow.
Learn how to do itSell it yourself
Take full control of how buyers see your home on Zillow by listing For Sale by Owner (FSBO).
List your homeWhat's special
Hardwood floorsLarge islandRiverfront estateOutdoor pool areaBreathtaking viewsRelaxing hot tubCozy fireplace
Zillow last checked:
Listing updated:
Listed by:
Margaret P Trenary 612-554-0902,
Trenary Realty Group
Bought with:
Margaret P Trenary
Trenary Realty Group
Source: NorthstarMLS as distributed by MLS GRID,MLS#: 6725765
Facts & features
Interior
Bedrooms & bathrooms
- Bedrooms: 5
- Bathrooms: 6
- Full bathrooms: 4
- 3/4 bathrooms: 1
- 1/2 bathrooms: 1
Bedroom
- Level: Main
- Area: 224.75 Square Feet
- Dimensions: 14.5x15.5
Bedroom 2
- Level: Upper
- Area: 304 Square Feet
- Dimensions: 19x16
Bedroom 3
- Level: Upper
- Area: 154 Square Feet
- Dimensions: 14x11
Bedroom 4
- Level: Upper
- Area: 165 Square Feet
- Dimensions: 15x11
Bedroom 5
- Level: Lower
- Area: 195 Square Feet
- Dimensions: 13x15
Primary bathroom
- Level: Upper
- Area: 189 Square Feet
- Dimensions: 14x13.5
Bathroom
- Level: Main
- Area: 108 Square Feet
- Dimensions: 9x12
Other
- Level: Lower
- Area: 66 Square Feet
- Dimensions: 6x11
Dining room
- Level: Main
- Area: 154 Square Feet
- Dimensions: 11x14
Exercise room
- Level: Lower
- Area: 99.75 Square Feet
- Dimensions: 9.5x10.5
Family room
- Level: Lower
- Area: 332.5 Square Feet
- Dimensions: 17.5x19
Foyer
- Level: Main
- Area: 212.5 Square Feet
- Dimensions: 12.5x17
Great room
- Level: Main
- Area: 332.5 Square Feet
- Dimensions: 17.5x19
Kitchen
- Level: Main
- Area: 275.5 Square Feet
- Dimensions: 19x14.5
Laundry
- Level: Upper
- Area: 126 Square Feet
- Dimensions: 10.5x12
Living room
- Level: Main
- Area: 225 Square Feet
- Dimensions: 15x15
Mud room
- Level: Main
- Area: 155.25 Square Feet
- Dimensions: 11.5x13.5
Office
- Level: Main
- Area: 121 Square Feet
- Dimensions: 11x11
Recreation room
- Level: Lower
- Area: 224.75 Square Feet
- Dimensions: 15.5x14.5
Sauna
- Level: Lower
- Area: 49 Square Feet
- Dimensions: 7x7
Sitting room
- Level: Upper
- Area: 132 Square Feet
- Dimensions: 12x11
Walk in closet
- Level: Main
- Area: 99.75 Square Feet
- Dimensions: 9.5x10.5
Heating
- Forced Air, Fireplace(s)
Cooling
- Central Air, Dual
Appliances
- Included: Central Vacuum, Cooktop, Dishwasher, Disposal, Double Oven, Dryer, Exhaust Fan, Freezer, Gas Water Heater, Microwave, Range, Refrigerator, Wall Oven, Washer, Water Softener Owned
- Laundry: Main Level
Features
- Central Vacuum
- Basement: Egress Window(s),Finished,Full,Storage Space,Walk-Out Access
- Number of fireplaces: 2
- Fireplace features: Family Room, Gas, Living Room
Interior area
- Total structure area: 6,155
- Total interior livable area: 5,904 sqft
- Finished area above ground: 4,206
- Finished area below ground: 1,698
Property
Parking
- Total spaces: 3
- Parking features: Attached, Asphalt, Concrete, Guest, Insulated Garage, Storage
- Attached garage spaces: 3
- Details: Garage Dimensions (40x28), Garage Door Height (7), Garage Door Width (36)
Accessibility
- Accessibility features: Doors 36"+, Accessible Elevator Installed, Customized Wheelchair Accessible, Grab Bars In Bathroom, Hallways 42"+, No Stairs External, Reduced Height Cabinets, Roll-In Shower
Features
- Levels: Two
- Stories: 2
- Patio & porch: Deck, Front Porch, Patio, Porch, Rear Porch, Terrace
- Has private pool: Yes
- Pool features: In Ground, Heated, Outdoor Pool
- Fencing: Other,Partial
- Has view: Yes
- View description: River
- Has water view: Yes
- Water view: River
- Waterfront features: River Front, River View
- Frontage length: Water Frontage: 150
Lot
- Size: 1.87 Acres
- Dimensions: 93 x 113 x 434 x 150 x 50 x 491
- Features: Accessible Shoreline, Irregular Lot, Tree Coverage - Light
Details
- Foundation area: 2525
- Parcel number: 198323302070
- Zoning description: Residential-Single Family
Construction
Type & style
- Home type: SingleFamily
- Property subtype: Single Family
Materials
- Block, Frame
- Roof: Age Over 8 Years,Asphalt
Condition
- New construction: No
- Year built: 1999
Utilities & green energy
- Electric: Circuit Breakers
- Gas: Natural Gas
- Sewer: City Sewer/Connected
- Water: City Water/Connected
Community & HOA
Community
- Subdivision: Wallin 4th Add
HOA
- Has HOA: No
- HOA name: NA
Location
- Region: Hastings
Financial & listing details
- Price per square foot: $203/sqft
- Tax assessed value: $1,096,500
- Annual tax amount: $12,536
- Date on market: 5/24/2025
- Cumulative days on market: 136 days
Price history
| Date | Event | Price |
|---|---|---|
| 7/21/2025 | Sold | $1,200,000-7.6%$203/sqft |
Source:  NorthstarMLS as distributed by MLS GRID #6725765 Report a problem NorthstarMLS as distributed by MLS GRID #6725765 Report a problem | ||
| 6/11/2025 | Pending sale | $1,299,000$220/sqft |
Source: NorthstarMLS as distributed by MLS GRID #6725765 Report a problem | ||
| 5/24/2025 | Listed for sale | $1,299,000-3.8%$220/sqft |
Source: NorthstarMLS as distributed by MLS GRID #6725765 Report a problem | ||
| 5/22/2025 | Listing removed | $1,349,700$229/sqft |
Source: NorthstarMLS as distributed by MLS GRID #6651170 Report a problem | ||
| 5/2/2025 | Price change | $1,349,700-3.6%$229/sqft |
Source: NorthstarMLS as distributed by MLS GRID #6651170 Report a problem | ||
| 4/7/2025 | Price change | $1,399,990-3.2%$237/sqft |
Source: NorthstarMLS as distributed by MLS GRID #6651170 Report a problem | ||
| 3/13/2025 | Price change | $1,447,000-3.5%$245/sqft |
Source: NorthstarMLS as distributed by MLS GRID #6651170 Report a problem | ||
| 1/25/2025 | Listed for sale | $1,499,700+29.3%$254/sqft |
Source: NorthstarMLS as distributed by MLS GRID #6651170 Report a problem | ||
| 6/30/2023 | Sold | $1,159,900$196/sqft |
Source: NorthstarMLS as distributed by MLS GRID #6370571 Report a problem | ||
| 6/15/2023 | Pending sale | $1,159,900$196/sqft |
Source: NorthstarMLS as distributed by MLS GRID #6370571 Report a problem | ||
| 5/25/2023 | Listed for sale | $1,159,900+827.9%$196/sqft |
Source: NorthstarMLS as distributed by MLS GRID #6370571 Report a problem | ||
| 10/7/1999 | Sold | $125,000$21/sqft |
Source: Public Record Report a problem | ||
Public tax history
| Year | Property taxes | Tax assessment |
|---|---|---|
| 2024 | $14,612 +16.6% | $1,096,500 +11.2% |
| 2023 | $12,536 +4.3% | $986,100 +1% |
| 2022 | $12,024 +8.9% | $975,900 +17.6% |
| 2021 | $11,046 +8.6% | $829,500 +8.3% |
| 2020 | $10,170 -2.1% | $765,900 +1.1% |
| 2019 | $10,388 | $757,400 +2.9% |
| 2018 | $10,388 -1.9% | $736,000 -0.2% |
| 2017 | $10,593 -3.7% | $737,700 +3.5% |
| 2016 | $10,997 +3.3% | $712,500 -2.8% |
| 2015 | $10,643 -5.6% | $733,200 +0.7% |
| 2014 | $11,280 +1.3% | $728,300 +12% |
| 2013 | $11,135 +1004.8% | $650,500 |
| 2012 | $1,008 -90.4% | -- |
| 2011 | $10,521 +2.9% | -- |
| 2010 | $10,220 +1.4% | -- |
| 2009 | $10,083 -2.3% | -- |
| 2008 | $10,323 -1.2% | -- |
| 2007 | $10,452 +0.7% | -- |
| 2006 | $10,375 +22.9% | -- |
| 2004 | $8,442 +21.7% | -- |
| 2003 | $6,939 -1.4% | -- |
| 2002 | $7,035 -24% | -- |
| 2001 | $9,259 | -- |
Find assessor info on the county website
Neighborhood: 55033
Nearby homes
- $1,451,2006 bd7 ba7.7k sqft1505 River Shore Dr, Hastings, MN 55033Off Market
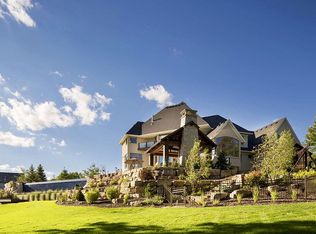
- $1,022,2003 bd3 ba3.1k sqft1465 River Shore Dr, Hastings, MN 55033Off Market
- $591,6004 bd2 ba2.7k sqft1461 River Shore Dr, Hastings, MN 55033Off Market
- $1,082,2005 bd5 ba3.8k sqft2522 Old Bridge Ln, Hastings, MN 55033Off Market
- $680,1005 bd3 ba3.7k sqft1470 River Shore Dr, Hastings, MN 55033Off Market
- $1,398,0005 bd7 ba8.9k sqft1595 River Shore Dr, Hastings, MN 55033For Sale
- $578,4003 bd3 ba2.6k sqft1480 River Shore Dr, Hastings, MN 55033Off Market
- $636,4005 bd3 ba2.7k sqft1460 River Shore Dr, Hastings, MN 55033Off Market
Nearby schools
GreatSchools rating
- 8/10Christa Mcauliffe Elementary SchoolGrades: K-4Distance: 1.1 mi
- 5/10Hastings Middle SchoolGrades: 5-8Distance: 1.4 mi
- 9/10Hastings High SchoolGrades: 9-12Distance: 1.7 mi
Get a cash offer in 3 minutes
Find out how much your home could sell for in as little as 3 minutes with a no-obligation cash offer.
Estimated market value
$1,214,800
Get a cash offer in 3 minutes
Find out how much your home could sell for in as little as 3 minutes with a no-obligation cash offer.
Estimated market value
$1,214,800
- Minnesota
- Dakota County
- Hastings
- 55033
- 1475 River Shore Dr
Nearby cities
Nearby zip codes
Other Hastings Topics
