Skip main navigation
Sold for $1,200,000
  • $1,200,000

    1475 S Grant Street, Denver, CO 80210

    6beds
    3,247sqft
    Single Family Residence
    Built in 1910
    4,690 Square Feet Lot
    $1,306,600 Zestimate®
    $370/sqft
    $5,725 Estimated rent

    Home value

    $1,306,600

    $1.19M - $1.44M

    $5,725/mo

    Zestimate® history
    Loading
    Loading...

    Owner options

    List your home for rent

    $5,725/mo

    Rent Zestimate®

    Find your next renter with Zillow Rental Manager. Plus, with online applications, you can quickly screen prospective tenants – for free.

    Learn more

    $5,725/mo

    Rent Zestimate®

    Refinance and save

    $5,563/mo

    Est. payment

    Refinancing to a lower rate could help reduce your monthly payments and save thousands over the life of the loan.

    See today's rates

    $5,563/mo

    Est. payment

    Explore your selling options

    Work with a Zillow partner agent

    Leverage their expertise and Zillow's premium Showcase listings to get your home seen by more buyers.

    Get started

    List with your own agent

    Get your home in front of millions of buyers by listing it on Zillow.

    Learn how to do it

    Sell it yourself

    Take full control of how buyers see your home on Zillow by listing For Sale by Owner (FSBO).

    List your home

    What's special

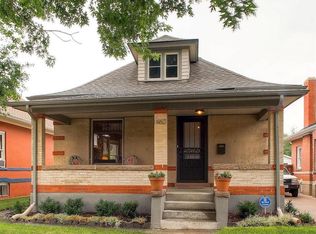
    PRICE IMPROVEMENT 5/14 - Welcome to your piece of Denver history! Nestled in the heart of Denver's vibrant Platt Park community, this meticulously maintained bungalow offers the perfect blend of historic charm and modern convenience. As you enter onto the inviting front porch, you're greeted by the timeless allure of this classic home. Inside, you'll find a warm and welcoming atmosphere with original wood doors and trim, beautiful hardwood floors, and an abundance of natural light that streams through the windows. A handsome fireplace in the spacious living area adds to the ambiance, creating the perfect setting for cozy evenings spent indoors. The adjacent dining area flows seamlessly into the well-appointed kitchen, featuring granite countertops, ample cabinet space, and a large walk-in pantry. Just off the kitchen, at the heart of the home, the added great room with vaulted ceilings awaits. This versatile space offers endless possibilities for gathering with loved ones, hosting game nights, movie marathons, or holiday celebrations. The vaulted ceilings add a sense of grandeur, while updated windows frame picturesque views. The main floor hosts two charming original bedrooms and a spacious Primary suite. Descend to the full basement, where you'll discover even more living space to enjoy. Two large bedrooms, and a ¾ bathroom offer plenty of room for guests or family members, while additional rooms provide flexibility for a home office, gym, or recreation area. Outside discover your own private oasis in the heart of the city. The private backyard offers plenty of space for outdoor activities and dining on your multi-level deck. But the appeal of this home extends beyond its walls. Situated just adjacent to Platt Park and Historic Pearl St., you'll enjoy easy access to a variety of amenities, including shops, dining options, schools and the popular Pearl St. seasonal farmers market. Don't miss your chance to own a piece of Denver's history in this charming home!

    Zillow last checked:

    Listing updated:

    Listed by:

    Jonathan Koneman 303-601-2295 jonkoneman@remax.net,

    RE/MAX of Cherry Creek

    Bought with:

    Andrew Robertson, 100070010

    Realty One Group Five Star

    Source: REcolorado as distributed by MLS GRID,MLS#: 8035924MLS Logo

    Facts & features

    Interior

    Bedrooms & bathrooms
    • Bedrooms: 6
    • Bathrooms: 3
    • Full bathrooms: 1
    • 3/4 bathrooms: 2
    • Main level bathrooms: 2
    • Main level bedrooms: 3
    Primary bedroom
    • Level: Main
    • Area: 196 Square Feet
    • Dimensions: 14 x 14
    Bedroom
    • Level: Main
    • Area: 100 Square Feet
    • Dimensions: 10 x 10
    Bedroom
    • Level: Main
    • Area: 95 Square Feet
    • Dimensions: 9.5 x 10
    Bedroom
    • Description: Egress Window
    • Level: Basement
    • Area: 137.5 Square Feet
    • Dimensions: 11 x 12.5
    Bedroom
    • Description: Egress Window
    • Level: Basement
    • Area: 136.5 Square Feet
    • Dimensions: 10.5 x 13
    Bedroom
    • Description: Non-Conforming
    • Level: Basement
    • Area: 190 Square Feet
    • Dimensions: 10 x 19
    Primary bathroom
    • Level: Main
    Bathroom
    • Level: Main
    Bathroom
    • Level: Basement
    Bonus room
    • Description: Attached To Non-Conforming Bedroom
    • Level: Basement
    Den
    • Level: Basement
    Dining room
    • Level: Main
    Great room
    • Level: Main
    • Area: 277.88 Square Feet
    • Dimensions: 14.25 x 19.5
    Kitchen
    • Level: Main
    Laundry
    • Level: Basement
    Living room
    • Level: Main
    Utility room
    • Level: Basement
    Heating
    • Forced Air
    Cooling
    • Attic Fan
    Appliances
    • Included: Dishwasher, Disposal, Dryer, Microwave, Oven, Refrigerator, Washer
    Features
    • Ceiling Fan(s), Granite Counters, Pantry, Primary Suite, Vaulted Ceiling(s)
    • Flooring: Carpet, Tile, Wood
    • Windows: Double Pane Windows, Storm Window(s)
    • Basement: Full
    • Number of fireplaces: 1
    • Fireplace features: Living Room
    Interior area
    • Total structure area: 3,247
    • Total interior livable area: 3,247 sqft
    • Finished area above ground: 1,629
    • Finished area below ground: 1,375

    Property

    Parking
    • Total spaces: 3
    • Parking features: Garage
    • Garage spaces: 1
    • Details: Off Street Spaces: 2
    Features
    • Levels: One
    • Stories: 1
    • Patio & porch: Deck, Front Porch
    • Exterior features: Garden, Private Yard
    Lot
    • Size: 4,690 Square Feet
    • Features: Level
    Details
    • Parcel number: 522127018
    • Zoning: U-SU-B1
    • Special conditions: Standard

    Construction

    Type & style
    • Home type: SingleFamily
    • Architectural style: Bungalow
    • Property subtype: Single Family Residence
    Materials
    • Brick
    • Foundation: Block, Concrete Perimeter
    Condition
    • Updated/Remodeled
    • Year built: 1910

    Utilities & green energy

    • Sewer: Public Sewer
    • Water: Public

    Community & HOA

    Community
    • Subdivision: Platt Park
    HOA
    • Has HOA: No
    Location
    • Region: Denver

    Financial & listing details

    • Price per square foot: $370/sqft
    • Tax assessed value: $975,900
    • Annual tax amount: $3,405
    • Date on market: 4/19/2024
    • Listing terms: Cash,Conventional,FHA,Jumbo,VA Loan
    • Exclusions: Sellers Personal Property, Fireproof Document Safe, All Patio/Porch Furniture, 2x Bookshelf In Upper East Bedroom.
    • Ownership: Individual

    Price history

    DateEventPrice
    6/27/2024Sold$1,200,000-4%$370/sqft
    Source: REcolorado as distributed by MLS GRID #8035924 Report a problem
    6/8/2024Pending sale$1,250,000$385/sqft
    Source: REcolorado as distributed by MLS GRID #8035924 Report a problem
    5/14/2024Price change$1,250,000-2.7%$385/sqft
    Source: REcolorado as distributed by MLS GRID #8035924 Report a problem
    4/19/2024Listed for sale$1,285,000$396/sqft
    Source: REcolorado as distributed by MLS GRID #8035924 Report a problem

    Public tax history

    YearProperty taxesTax assessment
    2024$4,781 +20.8%$61,700 -5.1%
    2023$3,958 +3.6%$65,000 +30.6%
    2022$3,820 +1.4%$49,770 -2.8%
    2021$3,768 +2.9%$51,190 +0.8%
    2020$3,663 +23.4%$50,787 -0.7%
    2019$2,969 $51,141 +33.2%
    2018$2,969 +0.3%$38,380
    2017$2,960 -0.3%$38,380 +1%
    2016$2,970 +17.2%$38,010
    2015$2,535 0%$38,010 +24.5%
    2014$2,536 +9.7%$30,520
    2013$2,311 +17.9%$30,520 +11%
    2012$1,960 +0.7%$27,490
    2011$1,947 +2.2%$27,490 -6%
    2010$1,905 -4.6%$29,240
    2009$1,997 -0.2%$29,240 -2.2%
    2008$2,000 +15.3%$29,900
    2007$1,735 +1.1%$29,900 +15.4%
    2006$1,716 +4.3%$25,920
    2005$1,645 +13.5%$25,920 -1.3%
    2003$1,450 +1.9%$26,250 +8.4%
    2002$1,423 $24,220 +34.6%
    2001-- $17,990
    Find assessor info on the county website

    Neighborhood: Platt Park

    Nearby schools

    GreatSchools rating
    Schools provided by the listing agent
    • Elementary: McKinley-Thatcher
    • Middle: Grant
    • High: South
    • District: Denver 1

    Source: REcolorado as distributed by MLS GRID. This data may not be complete. We recommend contacting the local school district to confirm school assignments for this home.

    Get a cash offer in 3 minutes
    Find out how much your home could sell for in as little as 3 minutes with a no-obligation cash offer.
    Estimated market value
    $1,306,600
    Get a cash offer in 3 minutes
    Find out how much your home could sell for in as little as 3 minutes with a no-obligation cash offer.
    Estimated market value
    $1,306,600