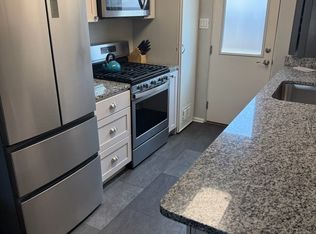
*** OPEN HOUSE THIS WEEKEND 8/24 12-3PM, 8/25 11AM-2PM *** Looking for a 5 Bedroom, 2 Bath Home? Welcome Home - This is the home that you have been waiting for! Over 2100 Square Feet of Finished Living Space. Seller is Offering $15,000 For Buyers Closing Costs and/or Rate Buydown. Great Kitchen with Granite Countertops, Kitchen Appliances are Included (Stove/Range, Dishwasher, Refrigerator and Countertop Microwave). The Main Level Boasts an Open Concept Living Room, 3 Nice Sized Bedrooms, A Full Bathroom, Separate Eating Area, and Hallway Storage. The Basement has a Huge Family Room, 2 Additional Bedrooms, ¾ Bathroom, Large Laundry Area, and Additional Storage/Work Room Area. More Highlights Include a Low Maintenance Brick Home, Swamp Cooler, Included Clothes Washer and Dryer, a 1 Car Garage with Service Door, Large Mature Yard, Sprinkler System, Covered Front Patio, Patio in Backyard, Newer Gutters (June 2024) and Newer Sewer Line (January 2023), Close to Shopping. This home is Ready to Go – Schedule Your Showing Today.
Sold for $534,900
$534,900
1475 S Ingalls Street, Lakewood, CO 80232
5beds
2,184sqft
Single Family Residence
Built in 1955
6,405 Square Feet Lot
$533,700 Zestimate®
$245/sqft
$3,366 Estimated rent
Home value
$533,700
$507,000 - $560,000
$3,366/mo
Zestimate® history
Owner options
List your home for rent
$3,366/mo
Rent Zestimate®
Find your next renter with Zillow Rental Manager. Plus, with online applications, you can quickly screen prospective tenants – for free.
$3,366/mo
Rent Zestimate®
Refinance and save
$3,153/mo
Est. payment
Refinancing to a lower rate could help reduce your monthly payments and save thousands over the life of the loan.
$3,153/mo
Est. payment
Explore your selling options
Work with a Zillow partner agent
Leverage their expertise and Zillow's premium Showcase listings to get your home seen by more buyers.
Get startedList with your own agent
Get your home in front of millions of buyers by listing it on Zillow.
Learn how to do itSell it yourself
Take full control of how buyers see your home on Zillow by listing For Sale by Owner (FSBO).
List your homeWhat's special
Zillow last checked:
Listing updated:
Listed by:
Michael Duke Hernandez 303-280-3680 michael@harvestrealty.net,
Harvest Realty
Bought with:
Jeff Parker, 100093733
Your Castle Real Estate Inc
Source: REcolorado as distributed by MLS GRID,MLS#: 7503859
Facts & features
Interior
Bedrooms & bathrooms
- Bedrooms: 5
- Bathrooms: 2
- Full bathrooms: 1
- 3/4 bathrooms: 1
- Main level bathrooms: 1
- Main level bedrooms: 3
Primary bedroom
- Description: 1 Of 5 Bedrooms
- Level: Main
Bedroom
- Description: 2 Of 5 Bedrooms
- Level: Main
Bedroom
- Description: 3 Of 5 Bedrooms
- Level: Main
Bedroom
- Description: 4 Of 5 Bedrooms
- Level: Basement
Bedroom
- Description: 5 Of 5 Bedrooms
- Level: Basement
Bathroom
- Description: Main Level Full Bath
- Level: Main
Bathroom
- Description: 3/4 Basement Bathroom
- Level: Basement
Dining room
- Description: Eating Space With Access To Backyard
- Level: Main
Family room
- Description: Huge Family Room
- Level: Basement
Kitchen
- Description: Updated Kitchen / Appliances Included
- Level: Main
Laundry
- Description: Large Laundry Area
- Level: Basement
Living room
- Description: Open Concept Family Room
- Level: Main
Workshop
- Description: Workshop / Storage Area
- Level: Basement
Heating
- Forced Air
Cooling
- Evaporative Cooling
Appliances
- Included: Dishwasher, Disposal, Dryer, Gas Water Heater, Microwave, Range, Refrigerator, Washer
Features
- Granite Counters, Open Floorplan
- Windows: Double Pane Windows
- Basement: Finished,Full
Interior area
- Total structure area: 2,184
- Total interior livable area: 2,184 sqft
- Finished area above ground: 1,092
- Finished area below ground: 1,008
Property
Parking
- Total spaces: 4
- Parking features: Concrete
- Attached garage spaces: 1
- Details: Off Street Spaces: 3
Features
- Levels: One
- Stories: 1
- Patio & porch: Covered, Front Porch, Patio
- Exterior features: Garden, Private Yard, Rain Gutters
- Fencing: Partial
Lot
- Size: 6,405 Square Feet
- Features: Level, Sprinklers In Front, Sprinklers In Rear
Details
- Parcel number: 016434
- Zoning: R-1
- Special conditions: Standard
Construction
Type & style
- Home type: SingleFamily
- Property subtype: Single Family Residence
Materials
- Brick
- Roof: Composition
Condition
- Updated/Remodeled
- Year built: 1955
Utilities & green energy
- Sewer: Public Sewer
- Water: Public
- Utilities for property: Cable Available, Electricity Connected, Natural Gas Connected, Phone Available
Community & HOA
Community
- Security: Security System
- Subdivision: Cloverdale
HOA
- Has HOA: No
Location
- Region: Lakewood
Financial & listing details
- Price per square foot: $245/sqft
- Tax assessed value: $529,060
- Annual tax amount: $3,057
- Date on market: 7/3/2024
- Listing terms: Cash,Conventional,FHA,VA Loan
- Exclusions: Sellers Personal Property, Wall Mounted Tv In Bedroom
- Ownership: Individual
- Electric utility on property: Yes
- Road surface type: Paved
Price history
| Date | Event | Price |
|---|---|---|
| 9/20/2024 | Sold | $534,900-2.7%$245/sqft |
Source:  REcolorado as distributed by MLS GRID #7503859 Report a problem REcolorado as distributed by MLS GRID #7503859 Report a problem | ||
| 8/27/2024 | Pending sale | $549,900$252/sqft |
Source: REcolorado as distributed by MLS GRID #7503859 Report a problem | ||
| 8/23/2024 | Price change | $549,9000%$252/sqft |
Source: REcolorado as distributed by MLS GRID #7503859 Report a problem | ||
| 8/8/2024 | Price change | $550,000-4.3%$252/sqft |
Source: REcolorado as distributed by MLS GRID #7503859 Report a problem | ||
| 7/3/2024 | Listed for sale | $575,000+91.7%$263/sqft |
Source: REcolorado as distributed by MLS GRID #7503859 Report a problem | ||
| 9/25/2015 | Sold | $300,000+4.3%$137/sqft |
Source: Public Record Report a problem | ||
| 7/27/2015 | Pending sale | $287,500$132/sqft |
Source: Coldwell Banker Residential Brokerage - Southwest Metro at Highlands Ranch #1558311 Report a problem | ||
| 7/22/2015 | Listed for sale | $287,500+22.3%$132/sqft |
Source: Coldwell Banker Residential Brokerage - Southwest Metro at Highlands Ranch #1558311 Report a problem | ||
| 6/12/2013 | Sold | $235,000+203%$108/sqft |
Source: Public Record Report a problem | ||
| 2/20/2013 | Sold | $77,550-48.3%$36/sqft |
Source: Public Record Report a problem | ||
| 1/10/2013 | Listed for sale | $150,000$69/sqft |
Source: Propertyware Inc Report a problem | ||
Public tax history
| Year | Property taxes | Tax assessment |
|---|---|---|
| 2025 | $3,072 +0.5% | $33,066 +1.8% |
| 2024 | $3,057 +15.2% | $32,495 |
| 2023 | $2,654 -3% | $32,495 +19.4% |
| 2022 | $2,737 +12.7% | $27,205 -2.8% |
| 2021 | $2,428 | $27,988 +11.7% |
| 2020 | $2,428 -0.4% | $25,056 |
| 2019 | $2,437 +11% | $25,056 +13.1% |
| 2018 | $2,196 | $22,156 |
| 2017 | $2,196 +31.6% | $22,156 +27.2% |
| 2016 | $1,669 | $17,421 |
| 2015 | $1,669 +21.5% | $17,421 +30.5% |
| 2014 | $1,374 +4.5% | $13,349 |
| 2013 | $1,314 +1.9% | $13,349 +3.6% |
| 2012 | $1,290 -2.6% | $12,887 |
| 2011 | $1,324 +0.2% | $12,887 -3.2% |
| 2010 | $1,322 -10.5% | $13,310 |
| 2009 | $1,477 +0.2% | $13,310 -10.2% |
| 2008 | $1,473 -1% | $14,830 |
| 2007 | $1,489 +2.2% | $14,830 -0.2% |
| 2006 | $1,457 -3.7% | $14,860 -2% |
| 2005 | $1,512 +8.4% | $15,160 |
| 2004 | $1,395 +4.1% | $15,160 |
| 2003 | $1,340 +1.6% | $15,160 +5.8% |
| 2002 | $1,319 +4.3% | $14,330 +18.9% |
| 2001 | $1,265 -0.8% | $12,050 |
| 2000 | $1,275 | $12,050 |
Find assessor info on the county website
Neighborhood: Greenbrier Cloverdale
Nearby homes
- $473,2004 bd2 ba1.8k sqft1465 S Ingalls St, Lakewood, CO 80232Off Market
- $402,4001 bd1 ba575 sqft1485 S Ingalls St, Lakewood, CO 80232Off Market
- $--1 bd1 ba575 sqft1485 S Ingalls St #1485, Denver, CO 80232Off Market
- $467,8003 bd2 ba1.3k sqft1470 S Ingalls St, Lakewood, CO 80232Off Market
- $474,0005 bd2 ba1k sqft1455 S Ingalls St, Lakewood, CO 80232Off Market
- $520,2005 bd2 ba2.1k sqft1460 S Ingalls St, Lakewood, CO 80232Off Market
- $455,0003 bd3 ba910 sqft1480 S Ingalls St, Lakewood, CO 80232Off Market
- $567,8004 bd2 ba2.1k sqft6125 W Florida Ave, Lakewood, CO 80232Off Market
Nearby schools
GreatSchools rating
- 3/10Lasley Elementary SchoolGrades: K-6Distance: 0.2 mi
- 3/10Alameda International High SchoolGrades: 7-12Distance: 1.1 mi
Schools provided by the listing agent
- Elementary: Lasley
- Middle: Alameda Int'l
- High: Alameda Int'l
- District: Jefferson County R-1
Source: REcolorado as distributed by MLS GRID. This data may not be complete. We recommend contacting the local school district to confirm school assignments for this home.
Get a cash offer in 3 minutes
Find out how much your home could sell for in as little as 3 minutes with a no-obligation cash offer.
Estimated market value
$533,700
Get a cash offer in 3 minutes
Find out how much your home could sell for in as little as 3 minutes with a no-obligation cash offer.
Estimated market value
$533,700
- Colorado
- Jefferson County
- Lakewood
- 80232
- Greenbrier Cloverdale
- 1475 S Ingalls Street
Nearby cities
Nearby neighborhoods
Nearby zip codes
Other Lakewood Topics
