This immaculately maintained home offers a generous layout with 4 bedrooms and 3 full baths, featuring a desirable open and split design packed with impressive amenities. The stunning kitchen boasts a central island/breakfast bar, under-mount sinks in both the kitchen and bathrooms. The formal dining area and a cozy keeping room (or breakfast nook) enhance the living space, complemented by beautiful wood floors in the living and dining areas, as well as 16 x 24” ceramic tile in the wet zones.Notable highlights include crown molding, soaring high ceilings, and a cozy fireplace adorned with a decorative mantle and built-in bookshelves. The home includes a mudroom which features a practical boot bench/drop zone for added convenience. The master suite is a complete package with a tray ceiling, a custom-tiled shower with a frameless door, a separate soaking tub, a double vanity, and a spacious walk-in closet. The second bathroom also features a double vanity with stylish Pfister bronze plumbing fixtures. Energy-efficient features include radiant barrier roof decking, R-15 wall insulation, and R-38 attic insulation. The exterior is a combination of brick and stucco, topped with 30-year shingles, while the beautifully landscaped yard is equipped with sod and lush greenery. The home also benefits from numerous upgrades, such as cabinet and lighting packages, LED recessed lights over the tub, and elegant quartz countertops in the kitchen and bathrooms, along with wood floors in the master bedroom. Additionally, for those who love water activities, there is a public boat launch just seconds down the road, making this home not only a private retreat with a backyard oasis featuring a heated gunite saltwater swimming pool and hot tub but also an ideal location for outdoor enthusiasts who wish to enjoy boating and water sports.
Sold for $250,000
$250,000
1475 Sabal Palm Dr, Gulf Breeze, FL 32563
4beds
2,424sqft
Single Family Residence
Built in 2018
-- sqft lot
$630,400 Zestimate®
$103/sqft
$3,997 Estimated rent
Home value
$630,400
$580,000 - $681,000
$3,997/mo
Zestimate® history
Owner options
List your home for rent
$3,997/mo
Rent Zestimate®
Find your next renter with Zillow Rental Manager. Plus, with online applications, you can quickly screen prospective tenants – for free.
$3,997/mo
Rent Zestimate®
Refinance and save
$2,186/mo
Est. payment
Refinancing to a lower rate could help reduce your monthly payments and save thousands over the life of the loan.
$2,186/mo
Est. payment
Explore your selling options
Work with a Zillow partner agent
Leverage their expertise and Zillow's premium Showcase listings to get your home seen by more buyers.
Get startedList with your own agent
Get your home in front of millions of buyers by listing it on Zillow.
Learn how to do itSell it yourself
Take full control of how buyers see your home on Zillow by listing For Sale by Owner (FSBO).
List your homeWhat's special
Cozy fireplaceHot tubGenerous layoutCeramic tileBackyard oasisDecorative mantleElegant quartz countertops
Zillow last checked:
Listing updated:
Listed by:
Billy Herron 850-291-8657,
Coldwell Banker Realty
Bought with:
Outside Area Selling Agent
PAR Outside Area Listing Office
Source: PAR,MLS#: 653589
Facts & features
Interior
Bedrooms & bathrooms
- Bedrooms: 4
- Bathrooms: 3
- Full bathrooms: 3
Primary bedroom
- Level: First
- Area: 216
- Dimensions: 14.4 x 15
Bedroom
- Level: First
- Area: 136.4
- Dimensions: 12.4 x 11
Bedroom 1
- Level: First
- Area: 125.4
- Dimensions: 11.4 x 11
Bedroom 2
- Level: Second
- Area: 123.2
- Dimensions: 11.2 x 11
Dining room
- Level: First
- Area: 133.92
- Dimensions: 12.4 x 10.8
Kitchen
- Level: First
- Area: 198.56
- Dimensions: 14.6 x 13.6
Living room
- Level: First
- Area: 347.4
- Dimensions: 19.3 x 18
Heating
- Central
Cooling
- Heat Pump, Ceiling Fan(s)
Appliances
- Included: Electric Water Heater
Features
- Flooring: Hardwood, Tile
- Doors: Storm Door(s)
- Windows: Double Pane Windows, Storm Window(s)
- Has basement: No
Interior area
- Total structure area: 2,424
- Total interior livable area: 2,424 sqft
Property
Parking
- Total spaces: 2
- Parking features: 2 Car Garage, Front Entrance
- Garage spaces: 2
Features
- Levels: One
- Stories: 1
- Has private pool: Yes
- Pool features: Gunite, In Ground, Heated
Lot
- Dimensions: 70x140x70x139
- Features: Central Access
Details
- Parcel number: 262s28562600000040026
- Zoning description: Res Single
Construction
Type & style
- Home type: SingleFamily
- Architectural style: Creole
- Property subtype: Single Family Residence
Materials
- Brick, Frame
- Foundation: Slab
- Roof: Shingle
Condition
- Resale
- New construction: No
- Year built: 2018
Utilities & green energy
- Electric: Copper Wiring
- Sewer: Public Sewer
- Water: Public
Green energy
- Energy efficient items: Heat Pump
Community & HOA
Community
- Subdivision: The Waters
HOA
- Has HOA: Yes
- Services included: Association, Deed Restrictions, Management
- HOA fee: $500 annually
Location
- Region: Gulf Breeze
Financial & listing details
- Price per square foot: $103/sqft
- Tax assessed value: $508,686
- Annual tax amount: $6,402
- Price range: $640K - $250K
- Date on market: 10/8/2024
- Cumulative days on market: 25 days
- Road surface type: Paved
Price history
| Date | Event | Price |
|---|---|---|
| 5/29/2025 | Sold | $250,000-60.9%$103/sqft |
Source: Public Record Report a problem | ||
| 12/18/2024 | Sold | $640,000-1.5%$264/sqft |
Source:  PAR #653589 Report a problem PAR #653589 Report a problem | ||
| 11/4/2024 | Pending sale | $650,000$268/sqft |
Source: PAR #653589 Report a problem | ||
| 10/25/2024 | Price change | $650,000-3%$268/sqft |
Source: PAR #653589 Report a problem | ||
| 10/15/2024 | Price change | $670,000-4.3%$276/sqft |
Source: PAR #653589 Report a problem | ||
| 10/8/2024 | Listed for sale | $700,000+86.7%$289/sqft |
Source: PAR #653589 Report a problem | ||
| 6/10/2019 | Sold | $374,869$155/sqft |
Source: PAR #538697 Report a problem | ||
Public tax history
| Year | Property taxes | Tax assessment |
|---|---|---|
| 2025 | $6,402 +1091.5% | $508,686 +32.7% |
| 2024 | $537 | $383,340 +3% |
| 2023 | -- | $372,175 +3% |
| 2022 | -- | $361,335 +7.5% |
| 2021 | -- | $336,248 +0.6% |
| 2020 | -- | $334,219 +8.6% |
| 2019 | $4,436 | $307,618 +540.9% |
| 2018 | $4,436 +569.9% | $48,000 +6.7% |
| 2017 | $662 | $45,000 |
Find assessor info on the county website
Neighborhood: 32563
Nearby homes
- $634,4003 bd2 ba2.2k sqft1467 Sabal Palm Dr, Gulf Breeze, FL 32563Off Market
- $699,5004 bd3 ba2.6k sqft1487 Sabal Palm Dr, Gulf Breeze, FL 32563Off Market
- $708,9005 bd3 ba2.9k sqft1459 Sabal Palm Dr, Gulf Breeze, FL 32563Off Market
- $647,1004 bd3 ba2.6k sqft1476 Sabal Palm Dr, Gulf Breeze, FL 32563Off Market
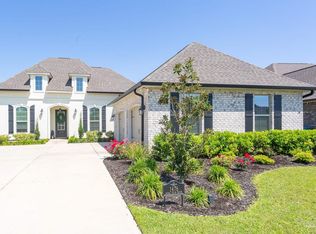
- $702,7004 bd3 ba2.7k sqft1470 Sabal Palm Dr, Gulf Breeze, FL 32563Off Market
- $725,0004 bd3 ba2.6k sqft1488 Sabal Palm Dr, Gulf Breeze, FL 32563Off Market
- $578,7004 bd3 ba2.4k sqft1453 Sabal Palm Dr, Gulf Breeze, FL 32563Off Market
- $786,2005 bd3 ba3.2k sqft1464 Sabal Palm Dr, Gulf Breeze, FL 32563Off Market
Nearby schools
GreatSchools rating
- 7/10West Navarre Intermediate SchoolGrades: PK,3-5Distance: 5.7 mi
- 6/10Woodlawn Beach Middle SchoolGrades: 6-8Distance: 1 mi
- 7/10Gulf Breeze High SchoolGrades: 9-12Distance: 8.8 mi
Schools provided by the listing agent
- Elementary: West Navarre
- Middle: WOODLAWN BEACH
- High: Gulf Breeze
Source: PAR. This data may not be complete. We recommend contacting the local school district to confirm school assignments for this home.


Get pre-qualified for a loan
At Zillow Home Loans, we can pre-qualify you in as little as 5 minutes with no impact to your credit score.An equal housing lender. NMLS #10287.
Sell for more on Zillow
Get a Zillow Showcase℠ listing at no additional cost and you could sell for .
$630,400
2% more
+$12,608
With Zillow Showcase(estimated)
$643,008
- Florida
- Santa Rosa County
- Gulf Breeze
- 32563
- 1475 Sabal Palm Dr
Nearby cities
Nearby zip codes
Other Gulf Breeze Topics
